Skip main navigation
Sold for $515,000
  • $515,000

    2366 Winding Cv, Oviedo, FL 32765

    4beds
    2,232sqft
    Single Family Residence
    Built in 2005
    0.35 Acres Lot
    $535,600 Zestimate®
    $231/sqft
    $2,901 Estimated rent

    Home value

    $535,600

    $509,000 - $562,000

    $2,901/mo

    Zestimate® history
    Loading
    Loading...

    Owner options

    List your home for rent

    $2,901/mo

    Rent Zestimate®

    Find your next renter with Zillow Rental Manager. Plus, with online applications, you can quickly screen prospective tenants – for free.

    Learn more

    $2,901/mo

    Rent Zestimate®

    Refinance and save

    $3,480/mo

    Est. payment

    Refinancing to a lower rate could help reduce your monthly payments and save thousands over the life of the loan.

    See today's rates

    $3,480/mo

    Est. payment

    Explore your selling options

    Work with a Zillow partner agent

    Leverage their expertise and Zillow's premium Showcase listings to get your home seen by more buyers.

    Get started

    List with your own agent

    Get your home in front of millions of buyers by listing it on Zillow.

    Learn how to do it

    Sell it yourself

    Take full control of how buyers see your home on Zillow by listing For Sale by Owner (FSBO).

    List your home

    What's special

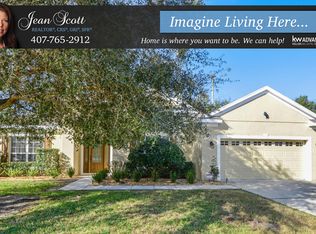
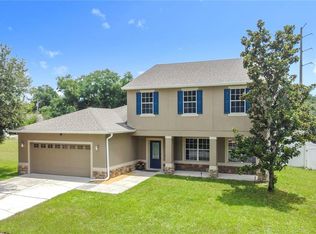
    Located in the Heart of Oviedo, this 4 bedroom, 3 full bathroom home is nestled on a generous .35-acre lot. This property boasts an open floor plan, freshly painted interior, new landscaping, and new water resistant plank laminate flooring in all bedrooms and dining room. No carpet to worry about! The home is highlighted by a sprawling great room with a cozy gas fireplace and an adjacent kitchen featuring a large eat-in space, stainless steel appliances and a natural gas range. A spacious dining room at the front of the home provides ample room for entertaining. The primary bedroom, with its serene backyard views, features dual closets and an ensuite bathroom that includes a garden tub, walk-in shower, dual sink vanity, and water closet. This split floor plan has two additional versatile bedrooms on the other side of the home and two full bathrooms providing ample space. Bedroom 3 has it’s own en-suite bathroom, perfect for guests. Bedroom 4 is at the front of the home, has a double door entrance and works well as a home office. Outdoor living is redefined here, with a large covered patio, an open-air paved patio complete with a summer kitchen and fire pit, set against the backdrop of a wooded backyard. Located in sought-after Seminole County, zoned for top-rated schools including Hagerty High School, and minutes from Oviedo on the Park, dining, shopping, UCF, and major highways, this home has the allure of a prime location. With a newer roof installed in 2018, this home has all you need! Don't wait to schedule your showing today!

    Zillow last checked:

    Listing updated:

    Listed by:

    Justin Core 407-305-4300,

    EXP REALTY LLC 407-305-4300

    Bought with:

    Shadi Tamimi, 3395439

    NATIONAL REALTY SERV GRP, INC

    Source: Stellar MLS,MLS#: O6180031MLS LogoOriginating MLS: Orlando Regional

    Facts & features

    Interior

    Bedrooms & bathrooms
    • Bedrooms: 4
    • Bathrooms: 3
    • Full bathrooms: 3
    Rooms
    • Room types: Dining Room, Utility Room
    Primary bedroom
    • Features: Built-In Shelving, Ceiling Fan(s), Walk-In Closet(s)
    • Level: First
    • Dimensions: 13x15
    Bedroom 2
    • Features: Ceiling Fan(s), Built-in Closet
    • Level: First
    • Dimensions: 10x11
    Bedroom 3
    • Features: Ceiling Fan(s), Built-in Closet
    • Level: First
    • Dimensions: 11x13
    Bedroom 4
    • Features: Ceiling Fan(s), Built-in Closet
    • Level: First
    • Dimensions: 11x15
    Dining room
    • Level: First
    • Dimensions: 10x11
    Great room
    • Features: Built-In Shelving, Ceiling Fan(s)
    • Level: First
    • Dimensions: 18x18
    Kitchen
    • Features: Breakfast Bar
    • Level: First
    • Dimensions: 11x18
    Laundry
    • Level: First
    • Dimensions: 5x6
    Heating
    • Central, Electric
    Cooling
    • Central Air
    Appliances
    • Included: Dishwasher, Disposal, Dryer, Microwave, Range, Refrigerator, Washer
    • Laundry: Inside, Laundry Room
    Features
    • Built-in Features, Ceiling Fan(s), Crown Molding, Eating Space In Kitchen, High Ceilings, Open Floorplan, Split Bedroom, Tray Ceiling(s), Walk-In Closet(s)
    • Flooring: Laminate, Other, Tile
    • Has fireplace: Yes
    • Fireplace features: Family Room, Gas
    Interior area
    • Total structure area: 3,287
    • Total interior livable area: 2,232 sqft

    Property

    Parking
    • Total spaces: 2
    • Parking features: Driveway
    • Attached garage spaces: 2
    • Has uncovered spaces: Yes
    Features
    • Levels: One
    • Stories: 1
    • Patio & porch: Covered, Front Porch, Patio, Rear Porch
    • Exterior features: Rain Gutters, Sidewalk
    • Has view: Yes
    • View description: Trees/Woods
    Lot
    • Size: 0.35 Acres
    Details
    • Parcel number: 27213152000000210
    • Zoning: R-1AA
    • Special conditions: None

    Construction

    Type & style
    • Home type: SingleFamily
    • Architectural style: Florida
    • Property subtype: Single Family Residence
    Materials
    • Block, Stucco
    • Foundation: Slab
    • Roof: Shingle
    Condition
    • New construction: No
    • Year built: 2005

    Utilities & green energy

    • Sewer: Public Sewer
    • Water: Public
    • Utilities for property: Cable Available, Electricity Available, Public, Sewer Connected, Water Available

    Community & HOA

    Community
    • Pet fee: $0 monthly
    • Subdivision: WINDING COVE SUB
    HOA
    • Has HOA: Yes
    • HOA fee: $67 monthly
    • HOA name: Winding Cove Association
    Location
    • Region: Oviedo

    Financial & listing details

    • Price per square foot: $231/sqft
    • Tax assessed value: $427,339
    • Annual tax amount: $5,369
    • Date on market: 2/23/2024
    • Cumulative days on market: 114 days
    • Listing terms: Cash,Conventional,VA Loan
    • Ownership: Fee Simple
    • Total actual rent: 0
    • Electric utility on property: Yes
    • Road surface type: Paved

    Price history

    DateEventPrice
    8/28/2024Sold$515,000-4.6%$231/sqft
    Source: Stellar MLS #O6180031 Report a problem
    7/22/2024Pending sale$539,900$242/sqft
    Source: Stellar MLS #O6180031 Report a problem
    7/11/2024Price change$539,900-6.9%$242/sqft
    Source: Stellar MLS #O6180031 Report a problem
    6/20/2024Listed for sale$579,900$260/sqft
    Source: Stellar MLS #O6180031 Report a problem
    5/16/2024Listing removed--
    Source: Stellar MLS #O6180031 Report a problem
    4/2/2024Price change$579,900-3.2%$260/sqft
    Source: Stellar MLS #O6180031 Report a problem
    2/23/2024Listed for sale$599,000$268/sqft
    Source: Stellar MLS #O6180031 Report a problem
    3/24/2021Listing removed--
    Source: Owner Report a problem
    10/8/2020Listing removed$2,200$1/sqft
    Source: Owner Report a problem
    9/7/2020Listed for rent$2,200+7.3%$1/sqft
    Source: Owner Report a problem
    2/7/2018Listing removed$2,050$1/sqft
    Source: Owner Report a problem
    1/8/2018Listed for rent$2,050+10.8%$1/sqft
    Source: Owner Report a problem
    4/8/2014Listing removed$1,850$1/sqft
    Source: Postlets Report a problem
    1/5/2014Listed for rent$1,850$1/sqft
    Source: Postlets Report a problem

    Public tax history

    YearProperty taxesTax assessment
    2025$5,592 +4.2%$427,339 +6.8%
    2024$5,367 +6%$400,106 +10%
    2023$5,064 +8.9%$363,733 +10%
    2022$4,651 +6%$330,666 +10%
    2021$4,387 +0.9%$300,605 +1.7%
    2020$4,347 +6.7%$295,553 +8.7%
    2019$4,076 $271,912 +7%
    2018$4,076 +5.4%$254,204 +5.5%
    2017$3,865 +3.5%$240,912 +3.6%
    2016$3,735 +2.8%$232,477 +3.7%
    2015$3,634 $224,201 +6.6%
    2014$3,634 +16.3%$210,323 +7.7%
    2013$3,125 +4.4%$195,237 +0.3%
    2012$2,992 -7.2%$194,669 -6.2%
    2011$3,226 -0.6%$207,592 +0.5%
    2010$3,244 -13%$206,610 -13.5%
    2009$3,730 -11.1%$238,735 -14.3%
    2008$4,194 -13%$278,502 -14.7%
    2007$4,823 +7.4%$326,585 +17.2%
    2006$4,491 +389.4%$278,700 +397.7%
    2005$918 +46.7%$56,000 +51.4%
    2004$625 +66.5%$37,000 +68.9%
    2003$376 $21,910
    Find assessor info on the county website

    Neighborhood: 32765

    Nearby schools

    GreatSchools rating
    Schools provided by the listing agent
    • Elementary: Evans Elementary
    • Middle: Jackson Heights Middle
    • High: Hagerty High

    Source: Stellar MLS. This data may not be complete. We recommend contacting the local school district to confirm school assignments for this home.

    Get a cash offer in 3 minutes
    Find out how much your home could sell for in as little as 3 minutes with a no-obligation cash offer.
    Estimated market value
    $535,600
    Get a cash offer in 3 minutes
    Find out how much your home could sell for in as little as 3 minutes with a no-obligation cash offer.
    Estimated market value
    $535,600