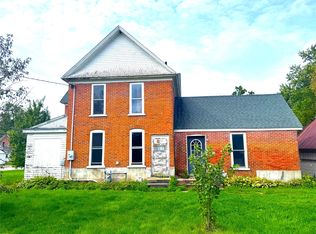
Attractive home in Independence with many recent updates! Highlights of the property include kitchen renovation with new countertops and LVP flooring, Bath updates with new flooring, tub/shower and fixtures, New LVP in most of main level '26, added insulation in basement, garage walls insulated and new garage doors and more! Great open floor plan with numerous layout options for bedrooms/family rooms. Vinyl replacement windows upstairs, steel roof and metal siding make this home very low maintenance. Priced right so you can add your personal touches to gain quick equity.
For sale
$154,900
23833 Wilson Street, Independence, WI 54747
3beds
1,440sqft
Single Family Residence
Built in 1930
-- sqft lot
$155,300 Zestimate®
$108/sqft
$-- HOA
What's special
Garage walls insulatedVinyl replacement windows upstairsAdded insulation in basementNew garage doorsMetal sidingSteel roof
- 3 days
- 182
- 7
Likely to sell faster than
Zillow last checked:
Listing updated:
Listed by:
Jacqueline Hanson 715-985-3191,
Hansen Real Estate Group
Source: NWWMLS,MLS#: 1606654 Originating MLS: Realtors of Northwestern Wisconsin
Facts & features
Interior
Bedrooms & bathrooms
- Bedrooms: 3
- Bathrooms: 1
- Full bathrooms: 1
Bedroom
- Description: Bedroom,Flooring: Laminate
- Level: Main
- Dimensions: 10.00 x 15.00
Bedroom
- Description: Bedroom,Flooring: Carpet
- Level: Upper
- Dimensions: 11.00 x 17.00
Bedroom
- Description: Bedroom,Flooring: Carpet
- Level: Upper
- Dimensions: 11.00 x 11.00
Bathroom
- Description: Bathroom,Flooring: Laminate
- Level: Main
- Dimensions: 7.00 x 10.00
Den
- Description: Den,Flooring: Carpet
- Level: Upper
- Dimensions: 11.00 x 17.00
Dining room
- Description: Dining Room,Flooring: Laminate
- Level: Main
- Dimensions: 11.00 x 18.00
Kitchen
- Description: Kitchen,Flooring: Laminate
- Level: Main
- Dimensions: 12.00 x 14.00
Laundry
- Description: Laundry Room,Flooring: Tile
- Level: Main
- Dimensions: 7.00 x 6.00
Living room
- Description: Living Room,Flooring: Laminate
- Level: Main
- Dimensions: 12.00 x 13.00
Heating
- Forced Air
Cooling
- None
Appliances
- Included: Dishwasher, Electric Water Heater, Oven, Range, Refrigerator
Features
- Ceiling Fan(s)
- Windows: Window Coverings
- Basement: Partial
Interior area
- Total structure area: 1,850
- Total interior livable area: 1,440 sqft
- Finished area above ground: 1,440
- Finished area below ground: 0
Property
Parking
- Total spaces: 2
- Parking features: Attached, Concrete, Driveway, Garage
- Attached garage spaces: 2
- Has uncovered spaces: Yes
Features
- Levels: One and One Half
- Stories: 1.5
Details
- Parcel number: 241004610000
- Zoning description: Recreational
Construction
Type & style
- Home type: SingleFamily
- Architectural style: One and One Half Story
- Property subtype: Single Family Residence
Materials
- Metal Siding
- Foundation: Block, Other, See Remarks
Condition
- New construction: No
- Year built: 1930
Utilities & green energy
- Electric: Circuit Breakers
- Sewer: Public Sewer
- Water: Public
Community & HOA
HOA
- Has HOA: No
Location
- Region: Independence
Financial & listing details
- Price per square foot: $108/sqft
- Tax assessed value: $106,500
- Annual tax amount: $2,195
- Date on market: 11/13/2026
- Listing agreement: Exclusive Right To Sell
- Exclusions: Sellers Personal
Estimated market value
$155,300
$148,000 - $163,000
$1,433/mo
Price history
| Date | Event | Price |
|---|---|---|
| 11/13/2026 | Listed for sale | $154,900+158.2%$108/sqft |
Source:  NWWMLS #1606654 Report a problem | ||
| 12/13/2013 | Sold | $60,000-13.7%$42/sqft |
Source: Public Record Report a problem | ||
| 8/21/2013 | Price change | $69,500-7.3%$48/sqft |
Source: RE/MAX First Choice #1321383 Report a problem | ||
| 7/18/2013 | Listed for sale | $75,000+82.9%$52/sqft |
Source: RE/MAX First Choice #1321383 Report a problem | ||
| 10/22/2009 | Sold | $41,000$28/sqft |
Source: Agent Provided Report a problem | ||
Public tax history
| Year | Property taxes | Tax assessment |
|---|---|---|
| 2024 | $1,977 -1.4% | $105,400 +39.4% |
| 2023 | $2,005 +9.4% | $75,600 |
| 2022 | $1,832 +16.8% | $75,600 |
| 2021 | $1,568 +2.1% | $75,600 +28.4% |
| 2020 | $1,536 -1.9% | $58,900 |
| 2017 | $1,566 +2.6% | $58,900 |
| 2016 | $1,527 +3.6% | $58,900 |
| 2015 | $1,474 -11.8% | $58,900 |
| 2014 | $1,672 +8.1% | $58,900 |
| 2011 | $1,547 +2.1% | $58,900 |
| 2010 | $1,514 -1.7% | $58,900 |
| 2009 | $1,541 | $58,900 |
Find assessor info on the county website
Monthly payment
Est. payment
Payment breakdown
Explore the cost of this home by adjusting the details. Changes won't be saved.Climate risks
Neighborhood: 54747
Nearby schools
Schools provided by the listing agent
- District: Independence
Source: NWWMLS. This data may not be complete. We recommend contacting the local school district to confirm school assignments for this home.

Similar homes
- $79,9004 bd1 ba1.6k sqft23965 Washington Street, Independence, WI 54747For Sale

 MLS ID #1598733, Mary Rufledt. NWWMLS
- $99,9004 bd2 ba2k sqft35717 4th Street, Independence, WI 54747For Sale
 MLS ID #1605432, Josh Baecker. NWWMLS
- $176,0003 bd2 ba1.4k sqft531 E Broadway Street, Blair, WI 54616For Sale
 MLS ID #1606588, Ellie Drier. NWWMLS
- $165,0003 bd2 ba1.4k sqft213 Owen Street, Arcadia, WI 54612For Sale
 MLS ID #1601597, Jacob Lallemont. NWWMLS
- $165,0004 bd1 ba1.3k sqft909 W Main Street, Arcadia, WI 54612For SaleMLS ID #1602983, Jacob Lallemont. NWWMLS
- $170,0003 bd1 ba1.1k sqft416 S Immell Street, Blair, WI 54616For SaleMLS ID #1605998, Blake Cegielski. NWWMLS
- $145,0003 bd1 ba865 sqft126 S Park Road, Blair, WI 54616For SaleMLS ID #1605458, Tammy Simmons. NWWMLS
- $195,0005 bd2 ba1.8k sqftW15875 Schroeder Road, Whitehall, WI 54773For SaleMLS ID #1604106, Jacob Lallemont. NWWMLS
- $159,9004 bd2 ba1.2k sqft107 N Park Road #2, Blair, WI 54616For SaleMLS ID #1605311, John Gyorfi. NWWMLS
- $190,0004 bd-- ba1.6k sqft531 E Main Street #1 & 2, Arcadia, WI 54612For SaleMLS ID #1602987, Jacob Lallemont. NWWMLS
- $215,0004 bd2 ba2k sqft22635 S Main St, Ettrick, WI 54627For Sale
 MLS ID #7171153, Sheryl A. Reedy, RE/MAX Results. NorthstarMLS as distributed by MLS GRID
- $194,9004 bd1 ba1.2k sqft23081 N Main Street, Ettrick, WI 54627For SaleMLS ID #1606564, Josh Jennings. NWWMLS
- $185,0002 bd2 ba1.1k sqft13124 Thomas Street, Osseo, WI 54758For SaleMLS ID #1606511, Cassandra Stibor. NWWMLS
- $199,9003 bd2 ba1.8k sqft26050 W Stebins Street, Eleva, WI 54738For SaleMLS ID #1604098, Tom Tetzlaff. NWWMLS
- $85,0003 bd1 ba900 sqft224 Ruth Avenue, Arcadia, WI 54612For SaleMLS ID #1602984, Jacob Lallemont. NWWMLS
- $92,5003 bd1 ba780 sqft114 S Monroe Street, Arcadia, WI 54612For SaleMLS ID #1602985, Jacob Lallemont. NWWMLS
- $210,0003 bd1 ba1.1k sqft50768 Caroline Street, Osseo, WI 54758For SaleMLS ID #1605414, Ethan Trowbridge. NWWMLS
- $209,9001 bd1 ba925 sqftN3971 Claire Road, Taylor, WI 54659For SaleMLS ID #1604169, Jamie Back. NWWMLS
