Skip main navigation
Sold for $409,850
  • $409,850

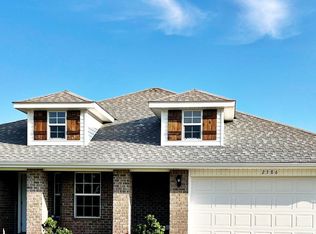
    2384 Barberee Dr, Crestview, FL 32536

    4beds
    2,583sqft
    Single Family Residence
    Built in 2008
    0.52 Acres Lot
    $412,600 Zestimate®
    $159/sqft
    $2,691 Estimated rent

    Home value

    $412,600

    $371,000 - $454,000

    $2,691/mo

    Zestimate® history
    Loading
    Loading...

    Owner options

    List your home for rent

    $2,691/mo

    Rent Zestimate®

    Find your next renter with Zillow Rental Manager. Plus, with online applications, you can quickly screen prospective tenants – for free.

    Learn more

    $2,691/mo

    Rent Zestimate®

    Refinance and save

    $2,633/mo

    Est. payment

    Refinancing to a lower rate could help reduce your monthly payments and save thousands over the life of the loan.

    See today's rates

    $2,633/mo

    Est. payment

    Explore your selling options

    Work with a Zillow partner agent

    Leverage their expertise and Zillow's premium Showcase listings to get your home seen by more buyers.

    Get started

    List with your own agent

    Get your home in front of millions of buyers by listing it on Zillow.

    Learn how to do it

    Sell it yourself

    Take full control of how buyers see your home on Zillow by listing For Sale by Owner (FSBO).

    List your home

    What's special

    Beautiful 4 bedroom, 2 bath home on half an acre lot~ Split bedroom, with formal living room and dining room~ Kitchen has stainless steel appliances. with tile flooring and breakfast room~ Master bath has double vanity, garden tub and separate shower~ Then you go outside to a large screened in area with a gunite pool, sitting area and a 7 x 7 hot tub~ If this isn't enough it also boast of a 40x24 motor home carport, firepit, swing set, and BarBQ cover~ Seller will have new roof installed prior to closing with acceptable offer~

    Zillow last checked:

    Listing updated:

    Listed by:

    Wanda G Roberts 850-685-1537,

    Wanda G Roberts Realty LLC,

    Tressie L Martin 850-398-5389,

    Wanda G Roberts Realty LLC

    Bought with:

    Matthew Southard, 3276926

    Eagle Realty Professionals Inc

    Source: ECAOR,MLS#: 968248MLS Logo

    Facts & features

    Interior

    Bedrooms & bathrooms
    • Bedrooms: 4
    • Bathrooms: 2
    • Full bathrooms: 2
    Primary bedroom
    • Level: First
    • Area: 223.09 Square Feet
    • Dimensions: 13.67 x 16.33
    Bedroom
    • Level: First
    • Area: 139.97 Square Feet
    • Dimensions: 13.33 x 10.5
    Bedroom
    • Level: First
    • Area: 142.2 Square Feet
    • Dimensions: 13.44 x 10.58
    Bedroom
    • Level: First
    • Area: 55.09 Square Feet
    • Dimensions: 5.75 x 9.58
    Primary bathroom
    • Level: First
    • Area: 226.51 Square Feet
    • Dimensions: 13.67 x 16.58
    Bathroom
    • Level: First
    • Area: 55.09 Square Feet
    • Dimensions: 5.75 x 9.58
    Dining area
    • Level: First
    • Area: 120.22 Square Feet
    • Dimensions: 9.75 x 12.33
    Dining room
    • Level: First
    • Area: 129.61 Square Feet
    • Dimensions: 12.25 x 10.58
    Family room
    • Level: First
    • Area: 471.65 Square Feet
    • Dimensions: 16.33 x 28.9
    Foyer
    • Level: First
    • Area: 17.98 Square Feet
    • Dimensions: 4.9 x 3.67
    Garage
    • Level: First
    • Area: 387.88 Square Feet
    • Dimensions: 19.58 x 19.83
    Kitchen
    • Level: First
    • Area: 171.96 Square Feet
    • Dimensions: 12 x 14.33
    Laundry
    • Level: First
    • Area: 87.3 Square Feet
    • Dimensions: 7.08 x 12.33
    Living room
    • Level: First
    • Area: 142.86 Square Feet
    • Dimensions: 10.33 x 13.83
    Other
    • Description: WIC #1- MB
    • Level: First
    • Area: 30.98 Square Feet
    • Dimensions: 5.9 x 5.25
    Other
    • Description: WIC #2 - MB
    • Level: First
    • Area: 88.64 Square Feet
    • Dimensions: 9.33 x 9.5
    Heating
    • Central
    Cooling
    • Central Air
    Appliances
    • Included: Dishwasher, Electric Water Heater
    • Laundry: Washer/Dryer Hookup
    Features
    • Cathedral Ceiling(s), Kitchen Island, Pantry, Split Bedroom
    • Flooring: Laminate
    • Windows: Double Pane Windows, Window Treatments
    • Has fireplace: Yes
    • Common walls with other units/homes: No Common Walls
    Interior area
    • Total structure area: 2,583
    • Total interior livable area: 2,583 sqft

    Property

    Parking
    • Total spaces: 2
    • Parking features: RV Access/Parking, Garage
    • Attached garage spaces: 2
    Features
    • Stories: 1
    • Patio & porch: Covered, Patio, Screened
    • Exterior features: Private Yard
    • Has private pool: Yes
    • Pool features: In Ground, Gunite, Pool - Enclosed
    Lot
    • Size: 0.52 Acres
    • Dimensions: 100 x 224
    • Features: Interior Lot, Level
    Details
    • Parcel number: 244N241000000A0090
    • Zoning description: County, Resid Single Family

    Construction

    Type & style
    • Home type: SingleFamily
    • Architectural style: Contemporary
    • Property subtype: Single Family Residence
    Materials
    • Brick, Trim Vinyl
    • Roof: Composition
    Condition
    • Construction Complete
    • New construction: No
    • Year built: 2008

    Utilities & green energy

    • Sewer: Septic Tank
    • Water: Public

    Community & neighborhood

    Location
    • Region: Crestview
    • Subdivision: SILVER CREEK ESTATES

    Other

    Other facts
    • Road surface type: Paved

    Price history

    DateEventPrice
    3/28/2025Sold$409,850$159/sqft
    Source: ECAOR #968248 Report a problem
    2/23/2025Pending sale$409,850$159/sqft
    Source: ECAOR #968248 Report a problem
    2/10/2025Listed for sale$409,850+97%$159/sqft
    Source: ECAOR #968248 Report a problem
    3/21/2017Sold$208,000-1%$81/sqft
    Source: Public Record Report a problem
    1/13/2017Price change$210,000-2.3%$81/sqft
    Source: Coldwell Banker Residential Real Estate - Crestview #765455 Report a problem
    12/7/2016Listed for sale$214,900+11.9%$83/sqft
    Source: Coldwell Banker Residential Real Estate - Crestview #765455 Report a problem
    2/4/2010Sold$192,000$74/sqft
    Source: Public Record Report a problem

    Public tax history

    YearProperty taxesTax assessment
    2024$2,057 +2.7%$239,478 +3%
    2023$2,003 +2.4%$232,503 +3%
    2022$1,955 -0.2%$225,731 +3%
    2021$1,959 +1.2%$219,156 +1.7%
    2020$1,937 +0.9%$215,443 +2.3%
    2019$1,919 +0.6%$210,599 +1.9%
    2018$1,907 $206,672 +21.6%
    2017$1,907 +22.7%$170,004 +2.1%
    2016$1,554 +2.6%$166,507 +0.7%
    2015$1,515 -2.6%$165,350 +0.8%
    2014$1,555 $164,038 -0.1%
    2013-- $164,173 -2.3%
    2012-- $168,010 -5.6%
    2011-- $177,930 +4.9%
    2010-- $169,666 -12.2%
    2009-- $193,194 +672.8%
    2008-- $25,000
    2007-- $25,000 +313.6%
    2006-- $6,045

    Find assessor info on the county website

    Neighborhood: 32536

    Nearby schools

    GreatSchools rating
    Schools provided by the listing agent
    • Elementary: Bob Sikes
    • Middle: Davidson
    • High: Crestview

    Source: ECAOR. This data may not be complete. We recommend contacting the local school district to confirm school assignments for this home.

    Get pre-qualified for a loan
    At Zillow Home Loans, we can pre-qualify you in as little as 5 minutes with no impact to your credit score.

    An equal housing lender. NMLS #10287.

    Sell for more on Zillow
    Get a Zillow Showcase℠ listing at no additional cost and you could sell for .
    $412,600
    2% more
    +$8,252
    With Zillow Showcase(estimated)
    $420,852