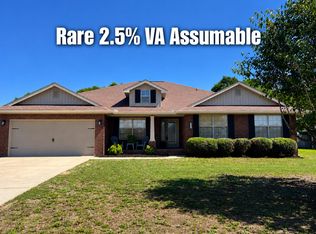
Accepting Backup Offers!! This large home has many upgrades that you would normally see on homes in a higher price range. This 3100+ sq, ft, home features 4 bedrooms plus 3 full bathrooms. If you need, the study could certainly be used as an additional bedroom. A beautiful wood like floor flows through the home including the study, living room, family room and all 4 bedrooms as well as the hallways. The Master has a large bathroom suite with an oversize walkin closet, and double sinks. The kitchen is roomy allowing multiple chefs to prepare food and drinks without tripping over each other. A full slate of appliances including a large fridge as well as an oversize pantry that has plenty of room for food and additional counter appliances. The laundry area is large enough for washer and dryer along with an additional freezer. The home has a gorgeous country feel to it with the covered front porch that continues across the front of the home. The lot is approximately a half acre with irrigation and is accessed through a large gate to the fully fenced back yard. A large shop is at the back and is professionally wired so projects can be done without blocking the side load double garage. This home is a must see for the elegance, price and condition. Check it out soon.
Sold for $407,000
Zillow last checked:
Listing updated:
Bought with:
Lisa J Deering, 3405298
Berkshire Hathaway Home Services PenFed Realty
Source: ECAOR,MLS#: 1002888
Price history
| Date | Event | Price |
|---|---|---|
| 8/27/2026 | Sold | $407,000-0.1%$130/sqft |
Source:  ECAOR #1002888 Report a problem ECAOR #1002888 Report a problem | ||
| 7/23/2026 | Pending sale | $407,338$130/sqft |
Source: ECAOR #1002888 Report a problem | ||
| 7/16/2026 | Listed for sale | $407,338$130/sqft |
Source: ECAOR #1002888 Report a problem | ||
| 7/8/2026 | Pending sale | $407,338$130/sqft |
Source: ECAOR #1002888 Report a problem | ||
| 7/7/2026 | Listing removed | $407,338$130/sqft |
Source: ECAOR #1002888 Report a problem | ||
| 6/1/2026 | Pending sale | $407,338$130/sqft |
Source: ECAOR #1002888 Report a problem | ||
| 5/12/2026 | Listed for sale | $407,338+42.9%$130/sqft |
Source: ECAOR #1002888 Report a problem | ||
| 4/5/2024 | Listing removed | -- |
Source: Zillow Rentals Report a problem | ||
| 3/22/2024 | Listed for rent | $2,100+13.5%$1/sqft |
Source: Zillow Rentals Report a problem | ||
| 3/31/2021 | Listing removed | -- |
Source: Zillow Rental Network Premium Report a problem | ||
| 3/30/2021 | Listed for rent | $1,850$1/sqft |
Source: Zillow Rental Network Premium Report a problem | ||
| 5/3/2019 | Listing removed | $1,850$1/sqft |
Source: Sundance Rental Management Inc Report a problem | ||
| 4/26/2019 | Listed for rent | $1,850$1/sqft |
Source: Sundance Rental Management Inc Report a problem | ||
| 6/21/2018 | Sold | $285,000-3.3%$91/sqft |
Source: Public Record Report a problem | ||
| 5/15/2018 | Pending sale | $294,598$94/sqft |
Source: NextHome Heroes Choice Realty #797581 Report a problem | ||
| 5/2/2018 | Listed for sale | $294,598+15.3%$94/sqft |
Source: NextHome Heroes Choice Realty #797581 Report a problem | ||
| 4/15/2008 | Sold | $255,600$81/sqft |
Source: Public Record Report a problem | ||


Sell for more on Zillow
Get a Zillow Showcase℠ listing at no additional cost and you could sell for .
$407,000
2% more
+$8,140
With Zillow Showcase(estimated)
$415,140
