Skip main navigation
Sold for $400,000
  • $400,000

    2391 Barberee Dr, Crestview, FL 32536

    4beds
    2,787sqft
    Single Family Residence
    Built in 2011
    0.53 Acres Lot
    $400,000 Zestimate®
    $144/sqft
    $2,483 Estimated rent

    Home value

    $400,000

    $376,000 - $428,000

    $2,483/mo

    Zestimate® history
    Loading
    Loading...

    Owner options

    List your home for rent

    $2,483/mo

    Rent Zestimate®

    Find your next renter with Zillow Rental Manager. Plus, with online applications, you can quickly screen prospective tenants – for free.

    Learn more

    $2,483/mo

    Rent Zestimate®

    Refinance and save

    $2,545/mo

    Est. payment

    Refinancing to a lower rate could help reduce your monthly payments and save thousands over the life of the loan.

    See today's rates

    $2,545/mo

    Est. payment

    Explore your selling options

    Work with a Zillow partner agent

    Leverage their expertise and Zillow's premium Showcase listings to get your home seen by more buyers.

    Get started

    List with your own agent

    Get your home in front of millions of buyers by listing it on Zillow.

    Learn how to do it

    Sell it yourself

    Take full control of how buyers see your home on Zillow by listing For Sale by Owner (FSBO).

    List your home

    What's special

    Great curb appealNew water heaterLovely covered front porchHuge fenced backyardSoaker tubFormal dining roomTons of counter space
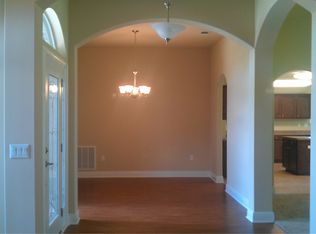
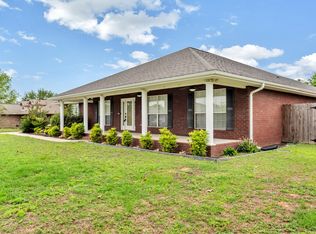
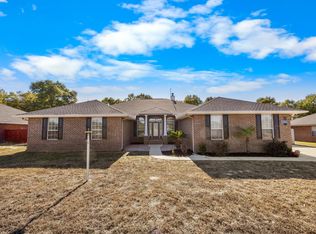
    ASSUMABLE VA @ 2.5% Incredible Offer! Are you looking for Peace and Solitude with all the amenities of City Life? 15 Miles from Duke Field. A short jaunt to the Beaches! This Lovingly maintained Lake Silver Home is Perfect to raise a family or just enjoy Llfe. Beautiful Neighborhood boasts Half-Acre Lots. Room for a Pool, Garden, Boat or RV Parking! NEW 5 Ton HVAC, NEW WATER HEATER, NEW FRIDGE. Almost 2800 sq ft provides Room to Stretch Out! Immaculate Brick Home offers 4 Bedrooms 2.5 Baths and a Massive Kitchen! Tons of Counter Space. Can also accommodate another Living Area. Private Owner's Suite. Soaker Tub. Separate Shower. Big Walk-In Closet. NO CARPET! Huge Laundry Room with Walk-In Pantry for all your Storage Needs. Formal Dining Room and Lovely Covered Front Porch. Great Curb Appeal. Huge Fenced Backyard. Pics Do Not do this house justice! Must See to Appreciate. Pergo Premium Flooring with Premium Gold Star Underlayment in 2023. 6' Seamless Gutters. Whole Exterior Pressure Washed. Outside Garage and Patio Lights Updated. LED Lighting added throughout home. New Dishwasher and Refrigerator(2025) Hot Water Heather 2025 and AC 2025 Old Caulking was removed and replaced with new caulking on all exterior windows and doors. Septic Tank was Pumped and Inspected in 2024. Quarterly Pest Inspection/Service. Yearly Termite Inspection with Transferrable Bond. RV and/or Boat Parking possible with neighbors having added extra Parking Pads! Man Cave or Workshop/Shed also possible! Info deemed accurate. Buyer to verify.

    Zillow last checked:

    Listing updated:

    Listed by:

    Paula J Sherman 850-218-0537,

    ERA American Real Estate,

    Karen L Grimmer 850-699-0492,

    ERA American Real Estate

    Bought with:

    Marlaina G Zion, 3481859

    Watersound Real Estate

    Source: ECAOR,MLS#: 1002195MLS Logo

    Facts & features

    Interior

    Bedrooms & bathrooms
    • Bedrooms: 4
    • Bathrooms: 3
    • Full bathrooms: 2
    • 1/2 bathrooms: 1
    Primary bedroom
    • Level: First
    • Area: 294 Square Feet
    • Dimensions: 21 x 14
    Bedroom
    • Level: First
    • Area: 130 Square Feet
    • Dimensions: 13 x 10
    Bedroom
    • Level: First
    • Area: 143 Square Feet
    • Dimensions: 13 x 11
    Bedroom
    • Level: First
    • Area: 156 Square Feet
    • Dimensions: 13 x 12
    Breakfast room
    • Level: First
    • Area: 154 Square Feet
    • Dimensions: 14 x 11
    Dining room
    • Level: First
    • Area: 165 Square Feet
    • Dimensions: 15 x 11
    Family room
    • Level: First
    • Area: 493 Square Feet
    • Dimensions: 29 x 17
    Garage
    • Level: First
    • Area: 394.8 Square Feet
    • Dimensions: 21 x 18.8
    Kitchen
    • Level: First
    • Area: 270 Square Feet
    • Dimensions: 18 x 15
    Other
    • Level: First
    • Area: 200 Square Feet
    • Dimensions: 20 x 10
    Heating
    • Heat Pump, Central
    Cooling
    • Central Air, Ceiling Fan(s)
    Appliances
    • Included: Dishwasher, Microwave, Electric Water Heater
    • Laundry: Washer/Dryer Hookup
    Features
    • Breakfast Bar, Cathedral Ceiling(s), Tray Ceiling(s), Kitchen Island, Newly Painted, Pantry, Woodwork Painted
    • Windows: Double Pane Windows
    • Attic: Pull Down Stairs
    • Common walls with other units/homes: No Common Walls
    Interior area
    • Total structure area: 2,787
    • Total interior livable area: 2,787 sqft

    Property

    Parking
    • Total spaces: 2
    • Parking features: Garage Door Opener
    • Attached garage spaces: 2
    Features
    • Stories: 1
    • Patio & porch: Patio, Porch
    • Exterior features: Private Yard, Sprinkler System
    • Fencing: Privacy
    Lot
    • Size: 0.53 Acres
    • Dimensions: 100 x 330
    • Features: Covenants, Interior Lot, Level, Restrictions
    Details
    • Parcel number: 244N241000000D0160
    • Zoning description: Resid Single Family

    Construction

    Type & style
    • Home type: SingleFamily
    • Architectural style: Contemporary
    • Property subtype: Single Family Residence
    Materials
    • Frame, Brick
    • Foundation: Slab
    • Roof: Shingle
    Condition
    • Construction Complete
    • New construction: No
    • Year built: 2011

    Utilities & green energy

    • Sewer: Septic Tank
    • Water: Public
    Green energy
    • Energy efficient items: Doors

    Community & neighborhood

    Security
    • Security features: Smoke Detector(s)
    Location
    • Region: Crestview
    • Subdivision: SILVER CREEK ESTATES

    Other

    Other facts
    • Road surface type: Paved

    Price history

    DateEventPrice
    6/24/2026Sold$400,000-3.6%$144/sqft
    Source: ECAOR #1002195 Report a problem
    5/20/2026Pending sale$414,900$149/sqft
    Source: ECAOR #1002195 Report a problem
    5/14/2026Listed for sale$414,900$149/sqft
    Source: ECAOR #1002195 Report a problem
    3/8/2025Listing removed$2,350$1/sqft
    Source: Zillow Rentals Report a problem
    2/24/2025Listed for rent$2,350$1/sqft
    Source: Zillow Rentals Report a problem
    2/24/2025Listing removed$414,900$149/sqft
    Source: ECAOR #965643 Report a problem
    1/4/2025Listed for sale$414,900+10.6%$149/sqft
    Source: ECAOR #965643 Report a problem
    7/31/2024Listing removed$375,000+3.9%$135/sqft
    Source: ECAOR #874493 Report a problem
    8/2/2021Sold$361,000-3.7%$130/sqft
    Source: Public Record Report a problem
    6/22/2021Pending sale$375,000$135/sqft
    Source: ECAOR #874493 Report a problem
    6/17/2021Listed for sale$375,000+69.5%$135/sqft
    Source: ECAOR #874493 Report a problem
    8/23/2012Sold$221,300$79/sqft
    Source: Public Record Report a problem

    Public tax history

    YearProperty taxesTax assessment
    2024$3,122 +2.5%$356,192 +3%
    2023$3,046 +2.3%$345,817 +3%
    2022$2,978 +70.3%$335,745 +69.4%
    2021$1,748 +0.8%$198,218 +1.4%
    2020$1,733 +0.9%$195,481 +2.3%
    2019$1,717 +0.7%$191,086 +1.9%
    2018$1,706 $187,523 +2.1%
    2017$1,706 +0.3%$183,666 +2.1%
    2016$1,701 +2.6%$179,888 +0.7%
    2015$1,658 -2.6%$178,638 +0.8%
    2014$1,702 $177,220 +1.5%
    2013-- $174,601 -2.1%
    2012-- $178,418 +1020.4%
    2011-- $15,925
    2010-- $15,925
    2009-- $15,925 -36.3%
    2008-- $25,000
    2007-- $25,000 +313.6%
    2006-- $6,045

    Find assessor info on the county website

    Neighborhood: 32536

    Nearby schools

    GreatSchools rating
    Schools provided by the listing agent
    • Elementary: Bob Sikes
    • Middle: Davidson
    • High: Crestview

    Source: ECAOR. This data may not be complete. We recommend contacting the local school district to confirm school assignments for this home.

    Get pre-qualified for a loan
    At Zillow Home Loans, we can pre-qualify you in as little as 5 minutes with no impact to your credit score.

    An equal housing lender. NMLS #10287.

    Sell for more on Zillow
    Get a Zillow Showcase℠ listing at no additional cost and you could sell for .
    $400,000
    2% more
    +$8,000
    With Zillow Showcase(estimated)
    $408,000