Skip main navigation
For sale
  • Price cut: $15K (7/8)
    $395,000

    2395 Barberee Dr, Crestview, FL 32536

    5beds
    2,696sqft
    : 
    Loading
    Get pre-qualified
    Single Family Residence
    Built in 2012
    0.52 Acres Lot
    $-- Zestimate®
    $147/sqft
    $-- HOA

    What's special

    Large bedrooms throughoutFlexible floor planBrand new carpetHuge covered front porchLarge soaking tubWelcoming foyer
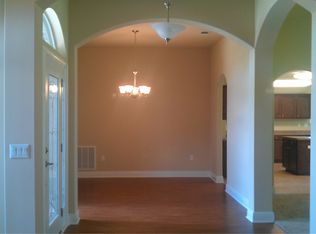
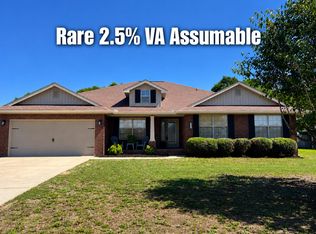
    2-1 Interest Rate Buydown Available! Step into a home that instantly feels inviting from the moment you arrive. A welcoming foyer sets the tone, leading into a spacious layout with vaulted ceilings that enhance the open feel of the main living areas. The kitchen offers ample countertop space with room for up to four barstools, making it perfect for casual dining and entertaining. This beautifully maintained Barberee residence features large bedrooms throughout, all with brand new carpet, providing comfort and a fresh, move-in ready feel. The flexible floor plan offers the opportunity for a home office, media room, or additional living space to fit your needs. The primary suite is designed with comfort in mind, featuring a generously sized closet and an ensuite bath complete with double vanities and a large soaking tub. Enjoy the best of indoor and outdoor living with a huge covered front porch, perfect for morning coffee, and an equally spacious covered back porch ideal for relaxing or hosting weekend barbecues. The outdoor space is where this property truly stands out. Situated on over half an acre, the expansive backyard features a rare flat lot compared to many in the area, offering excellent usability. There is plenty of room for a pool, workshop, outdoor kitchen, or boat storage. The fully fenced yard provides added privacy and functionality, while the existing zipline adds a fun and unique feature you won't find every day. This home is best appreciated in person.
    124 days
    |
    632
    |
    59
    |

    Zillow last checked:

    Listing updated:

    Listed by:

    Samantha A Avila 619-384-3791,

    The Property Group 850 Inc,

    Matthew R Hoover 850-398-2736,

    The Property Group 850 Inc

    Source: ECAOR,MLS#: 996704MLS Logo

    Loading...

      Facts & features

      Interior

      Bedrooms & bathrooms
      • Bedrooms: 5
      • Bathrooms: 3
      • Full bathrooms: 3
      Primary bedroom
      • Level: First
      • Area: 286 Square Feet
      • Dimensions: 22 x 13
      Bedroom
      • Level: First
      • Area: 176 Square Feet
      • Dimensions: 16 x 11
      Bedroom
      • Level: First
      • Area: 176 Square Feet
      • Dimensions: 16 x 11
      Bedroom
      • Level: First
      • Area: 182 Square Feet
      • Dimensions: 14 x 13
      Bedroom
      • Level: First
      • Area: 169 Square Feet
      • Dimensions: 13 x 13
      Dining room
      • Level: First
      • Area: 208 Square Feet
      • Dimensions: 16 x 13
      Family room
      • Level: First
      • Area: 336 Square Feet
      • Dimensions: 21 x 16
      Garage
      • Level: First
      • Area: 380 Square Feet
      • Dimensions: 20 x 19
      Kitchen
      • Level: First
      • Area: 195 Square Feet
      • Dimensions: 15 x 13
      Heating
      • Central
      Cooling
      • Central Air, Ceiling Fan(s)
      Appliances
      • Included: Cooktop, Dishwasher, Disposal, Microwave, Refrigerator
      • Laundry: Washer/Dryer Hookup
      Features
      • Breakfast Bar, Crown Molding, Tray Ceiling(s), Vaulted Ceiling(s), Kitchen Island, Recessed Lighting, Newly Painted, Owner's Closet, Pantry, Shelving, Split Bedroom
      • Flooring: Tile, Carpet
      • Attic: Pull Down Stairs
      • Has fireplace: Yes
      • Common walls with other units/homes: No Common Walls
      Interior area
      • Total structure area: 2,696
      • Total interior livable area: 2,696 sqft

      Property

      Parking
      • Total spaces: 8
      • Parking features: Garage Door Opener, Garage
      • Garage spaces: 2
      Features
      • Stories: 1
      • Patio & porch: Covered, Porch
      • Exterior features: Columns, Private Yard
      Lot
      • Size: 0.52 Acres
      • Dimensions: 100 x 224
      • Features: Curb & Gutter
      Details
      • Parcel number: 244N241000000D0180
      • Zoning description: County, Resid Single Family

      Construction

      Type & style
      • Home type: SingleFamily
      • Architectural style: Contemporary
      • Property subtype: Single Family Residence
      Materials
      • Brick, Vinyl Siding, Siding CmntFbrHrdBrd
      • Foundation: Slab
      Condition
      • Construction Complete
      • New construction: No
      • Year built: 2012

      Utilities & green energy

      • Sewer: Septic Tank
      • Water: Public

      Community & HOA

      Community
      • Security: Security System, Smoke Detector(s)
      • Subdivision: Silver Creek
      Location
      • Region: Crestview

      Financial & listing details

      • Price per square foot: $147/sqft
      • Tax assessed value: $379,010
      • Annual tax amount: $3,290
      • Date on market: 3/11/2026

        Estimated market value

        Not available

        Estimated sales range

        Not available

        Not available

        Price history

        DateEventPrice
        7/8/2026Price change$395,000-3.7%$147/sqft
        Source: ECAOR #996704 Report a problem
        5/13/2026Price change$410,000-3.5%$152/sqft
        Source: ECAOR #996704 Report a problem
        4/14/2026Price change$425,000-3.4%$158/sqft
        Source: ECAOR #996704 Report a problem
        3/11/2026Listed for sale$440,000+83.2%$163/sqft
        Source: ECAOR #996704 Report a problem
        9/13/2024Listing removed$2,300$1/sqft
        Source: Zillow Rentals Report a problem
        7/30/2024Price change$2,300-4.2%$1/sqft
        Source: Zillow Rentals Report a problem
        7/12/2024Listed for rent$2,400+41.2%$1/sqft
        Source: Zillow Rentals Report a problem
        12/16/2020Listing removed$1,700$1/sqft
        Source: Sundance Rental Management Inc Report a problem
        11/24/2020Listed for rent$1,700-2.9%$1/sqft
        Source: Sundance Rental Management Inc Report a problem
        1/14/2019Listing removed$1,750$1/sqft
        Source: Sundance Rental Management Inc Report a problem
        1/3/2019Price change$1,750-2.8%$1/sqft
        Source: Sundance Rental Management Inc Report a problem
        12/11/2018Listed for rent$1,800$1/sqft
        Source: Sundance Rental Management Inc Report a problem
        5/15/2014Sold$240,200$89/sqft
        Source: Public Record Report a problem

        Public tax history

        YearProperty taxesTax assessment
        2024$3,729 -0.8%$379,010 0%
        2023$3,759 +80.5%$379,107 +58.7%
        2022$2,083 -0.2%$238,847 +3%
        2021$2,088 +0.8%$231,890 +1.4%
        2020$2,072 +0.9%$228,688 +2.3%
        2019$2,054 +0.6%$223,546 +1.9%
        2018$2,041 $219,378 +3.5%
        2017$2,041 -14.2%$211,940 +8.6%
        2016$2,378 +9%$195,116 +0.8%
        2015$2,182 -2.5%$193,662 +6.8%
        2014$2,238 $181,340 +3.1%
        2013-- $175,938 +507.7%
        2012-- $28,950 +81.8%
        2011-- $15,925
        2010-- $15,925
        2009-- $15,925 -36.3%
        2008-- $25,000
        2007-- $25,000 +313.6%
        2006-- $6,045
        Find assessor info on the county website

        Monthly payment

        Est. payment

        Payment breakdown

        Explore the cost of this home by adjusting the details. Changes won't be saved.
        All calculations are estimates and provided by Zillow, Inc. for informational purposes only. Actual amounts may vary.
        HOA fees may include property taxes on listings classified as Co-Ops. Contact the listing agent and/or owner for fee details.
        Mortgage interest rates are dependent on a number of factors, including credit score, down payment, and repayment length. Interest rate data provided by Zillow Group Marketplace, Inc. as of 1/1/1970 from various mortgage lenders with which we have lead or other similar arrangements; the Estimated Payment is an average of those rates.
        See how much you could borrow to make a competitive offer.

        Climate risks

        Neighborhood: 32536

        Getting around

        0 / 100
        Car-Dependent
        24 / 100
        Somewhat Bikeable

        Nearby schools

        GreatSchools rating
        Schools provided by the listing agent
        • Elementary: Bob Sikes
        • Middle: Davidson
        • High: Crestview

        Source: ECAOR. This data may not be complete. We recommend contacting the local school district to confirm school assignments for this home.

        A local agent can set up tours, give advice and negotiate with sellers.

        Browse local experts

        Similar homes