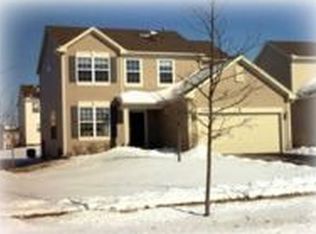
Home Sweet Home - Turnkey 3-BR Gem in Aurora's Amber Fields! Nestled in the highly sought-after Amber Fields subdivision and feeding into acclaimed Oswego schools, this beautifully updated home welcomes you with a dramatic 2-story foyer with a living room and a family room on the main level and brand-new flooring throughout. Every detail has been thoughtfully refreshed, from the fresh interior paint to the new fans, lighting fixtures, and smoke/CO detectors in every room. The chef-inspired kitchen shines with a stylish stone backsplash, abundant cabinet storage, a kitchen pantry, and brand-new (2026) premium GE appliances - perfect for everyday living and entertaining alike. The main level also offers a powder room and an updated laundry with a new LG washer for your convenience. Upstairs, you'll find generously sized bedrooms, beautifully finished full baths, and a serene primary suite complete with a spacious walk-in closet. The other bedrooms have large closets for storage.The finished basement adds even more living space with fresh paint, new carpet, and two versatile bonus rooms with built-in lighting - ideal for a home office, gym, or media room. Step outside to your private backyard oasis, fully fenced and centered around a custom-built patio shaded by a mature tree for ultimate privacy. Major systems are already taken care of, including a 2019 roof, 2022 HVAC and water heater, and a freshly epoxy-coated garage floor (July 2026). This meticulously maintained, move-in-ready home truly has it all - schedule your showing today, because there's absolutely nothing to do but move right in!
Active
Price cut: $20K (8/18)
$429,000
2384 Lundquist Dr, Aurora, IL 60503
3beds
1,856sqft
Single Family Residence
Built in 2003
-- sqft lot
$423,200 Zestimate®
$231/sqft
$34/mo HOA
What's special
Generously sized bedroomsKitchen pantryPrivate backyard oasisChef-inspired kitchenStylish stone backsplashAbundant cabinet storageBrand-new flooring throughout
- 23 days
- 596
- 19
Likely to sell faster than
Zillow last checked:
Listing updated:
Listed by:
Umakanth Devanaboyina OhmRealtyLLC@gmail.com,
OHM REALTY
Source: MRED as distributed by MLS GRID,MLS#: 12730590
Facts & features
Interior
Bedrooms & bathrooms
- Bedrooms: 3
- Bathrooms: 3
- Full bathrooms: 2
- 1/2 bathrooms: 1
Rooms
- Room types: No additional rooms
Primary bedroom
- Features: Flooring (Carpet), Bathroom (Full)
- Level: Second
- Area: 196 Square Feet
- Dimensions: 14X14
Bedroom 2
- Features: Flooring (Carpet)
- Level: Second
- Area: 140 Square Feet
- Dimensions: 14X10
Bedroom 3
- Features: Flooring (Carpet)
- Level: Second
- Area: 121 Square Feet
- Dimensions: 11X11
Dining room
- Features: Flooring (Vinyl)
- Level: Main
- Area: 154 Square Feet
- Dimensions: 14X11
Family room
- Features: Flooring (Vinyl)
- Level: Main
- Area: 224 Square Feet
- Dimensions: 16X14
Kitchen
- Features: Flooring (Vinyl)
- Level: Main
- Area: 121 Square Feet
- Dimensions: 11X11
Laundry
- Level: Main
- Area: 48 Square Feet
- Dimensions: 8X6
Living room
- Features: Flooring (Vinyl)
- Level: Main
- Area: 224 Square Feet
- Dimensions: 16X14
Heating
- Natural Gas, Forced Air
Cooling
- Central Air
Features
- Walk-In Closet(s), Pantry
- Flooring: Hardwood, Carpet
- Basement: Finished,Partial
Interior area
- Total structure area: 0
- Total interior livable area: 1,856 sqft
Video & virtual tour
Property
Parking
- Total spaces: 2
- Parking features: Asphalt, Garage Door Opener, Yes, Attached, Garage
- Attached garage spaces: 2
- Has uncovered spaces: Yes
Accessibility
- Accessibility features: No Disability Access
Features
- Stories: 2
- Patio & porch: Patio
Lot
- Dimensions: 48.15X151.8X59.87X154.84
Details
- Parcel number: 0301478013
- Special conditions: None
- Other equipment: Ceiling Fan(s), Sump Pump
Construction
Type & style
- Home type: SingleFamily
- Architectural style: Traditional
- Property subtype: Single Family Residence
Materials
- Vinyl Siding
- Roof: Asphalt
Condition
- New construction: No
- Year built: 2003
Utilities & green energy
- Sewer: Public Sewer
- Water: Public
Community & HOA
Community
- Features: Park, Curbs, Sidewalks, Street Lights, Street Paved
- Subdivision: Amber Fields
HOA
- Has HOA: Yes
- Services included: Other
- HOA fee: $409 annually
Location
- Region: Aurora
Financial & listing details
- Price per square foot: $231/sqft
- Tax assessed value: $348,420
- Annual tax amount: $10,678
- Date on market: 8/13/2026
- Ownership: Fee Simple
Estimated market value
$423,200
$402,000 - $444,000
$2,971/mo
Price history
| Date | Event | Price |
|---|---|---|
| 8/18/2026 | Price change | $429,000-4.5%$231/sqft |
Source:  MRED as distributed by MLS GRID #12730590 Report a problem MRED as distributed by MLS GRID #12730590 Report a problem | ||
| 8/13/2026 | Listed for sale | $449,000+73.7%$242/sqft |
Source: MRED as distributed by MLS GRID #12730590 Report a problem | ||
| 7/26/2007 | Sold | $258,500$139/sqft |
Source: Public Record Report a problem | ||
| 4/18/2007 | Sold | $258,500+21.6%$139/sqft |
Source: MRED as distributed by MLS GRID #06374629 Report a problem | ||
| 12/10/2003 | Sold | $212,500$114/sqft |
Source: Public Record Report a problem | ||
Public tax history
| Year | Property taxes | Tax assessment |
|---|---|---|
| 2024 | $9,786 +4.6% | $116,140 +13% |
| 2023 | $9,353 +6.3% | $102,779 +10% |
| 2022 | $8,802 +2.5% | $93,435 +6% |
| 2021 | $8,589 +3.1% | $88,146 +4% |
| 2020 | $8,333 +8.2% | $84,756 +4.4% |
| 2019 | $7,701 | $81,212 +7.9% |
| 2018 | $7,701 +5.9% | $75,280 +8% |
| 2017 | $7,271 +2.8% | $69,703 +4% |
| 2016 | $7,073 -1.5% | $67,022 +3% |
| 2015 | $7,179 | $65,070 +6% |
| 2014 | $7,179 +1.7% | $61,387 -1% |
| 2013 | $7,059 | $62,007 -5.1% |
| 2012 | -- | $65,312 -6% |
| 2011 | -- | $69,481 -6% |
| 2010 | -- | $73,915 -5.1% |
| 2009 | -- | $77,875 +7.3% |
| 2008 | -- | $72,602 +3% |
| 2007 | -- | $70,487 |
| 2006 | $5,551 | $70,487 -0.4% |
| 2005 | -- | $70,805 +0.1% |
| 2004 | $5,640 +21642.8% | $70,726 +21595.1% |
| 2003 | $26 | $326 +8.7% |
| 2002 | $26 | $300 |
| 2001 | -- | -- |
Find assessor info on the county website
Monthly payment
Est. payment
Payment breakdown
Explore the cost of this home by adjusting the details. Changes won't be saved.Climate risks
Neighborhood: 60503
Nearby schools
Schools provided by the listing agent
- Elementary: The Wheatlands Elementary School
- Middle: Bednarcik Junior High School
- High: Oswego East High School
- District: 308
Source: MRED as distributed by MLS GRID. This data may not be complete. We recommend contacting the local school district to confirm school assignments for this home.
Similar homes
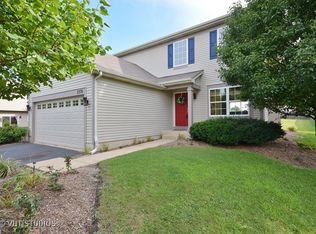
- $415,0003 bd3 ba1.7k sqft1793 Delta Dr, Aurora, IL 60503Price Change
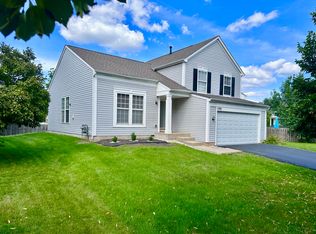 MLS ID #12742157, Naomi Koesler, Keller Williams Innovate - Aurora. MRED as distributed by MLS GRID
 - $429,9003 bd2 ba1.9k sqft1364 Sycamore Ln, Montgomery, IL 60538Active
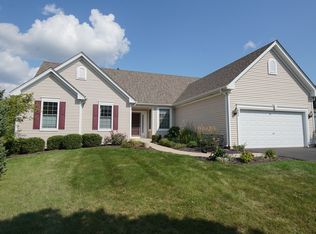 MLS ID #12727054, Lucas Albright, Bespoke Realty Group LLC. MRED as distributed by MLS GRID
 - $399,9005 bd3 ba1.7k sqft949 Harriet Ave, Aurora, IL 60505Active
 MLS ID #12744457, Kristopher Kummer, One Percent Properties. MRED as distributed by MLS GRID
 - $485,0004 bd3 ba2.2k sqft283 Meadowview Ln, Aurora, IL 60502Active
 MLS ID #12695822, Jerry Moody, Keller Williams Infinity. MRED as distributed by MLS GRID
