Nestled in one of the best pockets of Woodland Hills, Walnut Acres adjacent, sits this charming Single Story 3 bd, 2.5 Ba home with over 1900 square feet, originally modeled by the builder after the Charles DuBois style. You’re greeted by a graciously sited property, surrounded by mature roses and a Southern California charm welcoming you to a home that has been updated with many improvements over the years. Among the upgrades are custom White Oak REAL hardwood oiled floors by DuChateau, sanded, pitched wood ceilings and beams, fully remodeled bathrooms, expanded closets in Primary, upgraded double paned energy efficient windows and 4 sliders, energy efficient attic insulation upgrade, Tankless Water Heater, Roof approx. 2014, newer (2021) upgraded electric panel, TESLA SOLAR PANELS (owned), and a 2024 new complete HVAC system. The large Pool and views of the valley on a just under 12,000 sq ft lot, are a welcome respite in the summer days of SoCal- with potential for a large deck and use of slope. Added BONUS Space- the garage was converted to a flex use space (office/gym?) with a massive attic storage space and it’s own electric panel and mini split with sliders opening to a additional patio space or garden space. A fantastic location in the LAUSD Award winning schools of El Camino HS, Hale Middle and Woodlake Elementary. A central location to take advantage of all the quaint restaurants in Calabasas & all Woodland Hills offers, as well as the ever expanding Warner Center for entertainment. Easy access to the 101 Frwy, Mulholland Hwy, and as well as all the Beaches or the Westside. There’s something undeniably special about this Woodland Hills home—something bespoke, charming, and filled with heart. Sun-splashed living spaces wrap you in warmth, while the home’s soulful character gives every moment an intimate, comforting feel. The kitchen and backyard is ready for your creative vision, offering the opportunity to elevate the space with modern updates or thoughtful modifications that reflect your personal style.
More than a home, this is a feeling—an emotional retreat you can shape into your own masterpiece.
Sold for $1,395,000
Listed by: Coldwell Banker Realty • Jillian Johnson • Contact: 818-744-0337
Bought with: Rodeo Realty
Tax assessed value
$1,395,000
23843 Crosson Dr, Woodland Hills, CA 91367
3beds
1,919sqft
Single Family Residence
Built in 1963
0.27 Acres Lot
$1,389,500 Zestimate®
$727/sqft
$5,891 Estimated rent
Home value
$1,389,500
$1.26M - $1.53M
$5,891/mo
Zestimate® history
Owner options
List your home for rent
$5,891/mo
Rent Zestimate®
Find your next renter with Zillow Rental Manager. Plus, with online applications, you can quickly screen prospective tenants – for free.
$5,891/mo
Rent Zestimate®
Refinance and save
$8,987/mo
Est. payment
Refinancing to a lower rate could help reduce your monthly payments and save thousands over the life of the loan.
$8,987/mo
Est. payment
Explore your selling options
Work with a Zillow partner agent
Leverage their expertise and Zillow's premium Showcase listings to get your home seen by more buyers.
Get startedList with your own agent
Get your home in front of millions of buyers by listing it on Zillow.
Learn how to do itSell it yourself
Take full control of how buyers see your home on Zillow by listing For Sale by Owner (FSBO).
List your homeWhat's special
Surrounded by mature rosesViews of the valleyGraciously sited propertyLarge poolFully remodeled bathroomsMassive attic storage spaceTankless water heater
Zillow last checked:
Listing updated:
Listed by:
Jillian Johnson DRE #01924019 818-744-0337,
Coldwell Banker Realty
Bought with:
Donna Haim, DRE #00886939
Rodeo Realty
Source: CRMLS,MLS#: SR25265114 Originating MLS: California Regional MLS
Originating MLS: California Regional MLSFacts & features
Interior
Bedrooms & bathrooms
- Bedrooms: 3
- Bathrooms: 3
- Full bathrooms: 2
- 1/2 bathrooms: 1
- Main level bathrooms: 3
- Main level bedrooms: 3
Rooms
- Room types: Bonus Room, Family Room, Laundry, Primary Bedroom
Primary bedroom
- Features: Main Level Primary
Bathroom
- Features: Bathroom Exhaust Fan, Bathtub, Dual Sinks, Full Bath on Main Level, Linen Closet, Stone Counters, Remodeled, Soaking Tub, Separate Shower
Kitchen
- Features: Granite Counters, Kitchen/Family Room Combo
Heating
- Central, Fireplace(s)
Cooling
- Central Air, Ductless
Appliances
- Included: Convection Oven, Dishwasher, Gas Cooktop, Disposal, Water To Refrigerator, Water Heater
- Laundry: Inside, Laundry Room
Features
- Beamed Ceilings, Breakfast Area, Ceiling Fan(s), Cathedral Ceiling(s), Eat-in Kitchen, Granite Counters, High Ceilings, Recessed Lighting, Main Level Primary
- Flooring: Tile, Wood
- Doors: ENERGY STAR Qualified Doors, Sliding Doors
- Windows: Double Pane Windows, ENERGY STAR Qualified Windows, Screens
- Has fireplace: Yes
- Fireplace features: Dining Room, Family Room, Gas, Living Room, Wood Burning
- Common walls with other units/homes: No Common Walls
Interior area
- Total interior livable area: 1,919 sqft
Property
Parking
- Parking features: Converted Garage, Driveway, On Street
Features
- Levels: One
- Stories: 1
- Entry location: street
- Patio & porch: Brick, Concrete, Covered
- Has private pool: Yes
- Pool features: Fiberglass, Private
- Spa features: None
- Fencing: Block,Chain Link
- Has view: Yes
- View description: Mountain(s), Valley, Trees/Woods
Lot
- Size: 0.27 Acres
- Features: Back Yard, Drip Irrigation/Bubblers, Sloped Down, Sprinkler System, Street Level
Details
- Parcel number: 2045023010
- Special conditions: Standard
Construction
Type & style
- Home type: SingleFamily
- Architectural style: Cottage,Custom,Traditional
- Property subtype: Single Family Residence
Materials
- Brick, Stucco, Wood Siding
- Foundation: Raised
- Roof: Composition
Condition
- New construction: No
- Year built: 1963
Utilities & green energy
- Electric: 220 Volts Other, Photovoltaics Seller Owned, See Remarks
- Sewer: Public Sewer
- Water: Public
- Utilities for property: Electricity Connected, Sewer Connected, Overhead Utilities
Community & HOA
Community
- Features: Street Lights, Sidewalks, Valley
- Security: Carbon Monoxide Detector(s), Smoke Detector(s)
Location
- Region: Woodland Hills
Financial & listing details
- Price per square foot: $727/sqft
- Tax assessed value: $1,395,000
- Date on market: 11/25/2025
- Cumulative days on market: 9 days
- Listing terms: Cash,Cash to New Loan,Conventional
- Inclusions: Tesla Solar Panels
Price history
| Date | Event | Price |
|---|---|---|
| 12/31/2025 | Sold | $1,395,000$727/sqft |
Source:  CRMLS #SR25265114 Report a problem CRMLS #SR25265114 Report a problem | ||
| 12/18/2025 | Pending sale | $1,395,000$727/sqft |
Source: CRMLS #SR25265114 Report a problem | ||
| 12/6/2025 | Contingent | $1,395,000$727/sqft |
Source: CRMLS #SR25265114 Report a problem | ||
| 11/25/2025 | Listed for sale | $1,395,000+115.6%$727/sqft |
Source: CRMLS #SR25265114 Report a problem | ||
| 3/23/2011 | Sold | $647,000-7.4%$337/sqft |
Source: Public Record Report a problem | ||
| 12/8/2010 | Listed for sale | $699,000$364/sqft |
Source: Prudential California Realty #F1863283 Report a problem | ||
Public tax history
| Year | Property taxes | Tax assessment |
|---|---|---|
| 2026 | -- | $1,395,000 +68.3% |
| 2025 | $10,291 +1.2% | $828,908 +2% |
| 2024 | $10,165 +1.9% | $812,656 +2% |
| 2023 | $9,972 +4.8% | $796,722 +2% |
| 2022 | $9,516 +1.3% | $781,101 +2% |
| 2021 | $9,396 -1% | $765,786 +1% |
| 2020 | $9,488 | $757,935 +2% |
| 2019 | $9,488 +5.8% | $743,074 +2% |
| 2018 | $8,967 | $728,505 +2% |
| 2017 | $8,967 +2.2% | $714,222 +2% |
| 2016 | $8,771 +2.4% | $700,219 +1.5% |
| 2015 | $8,567 +1.1% | $689,702 +2% |
| 2014 | $8,475 | $676,193 +2.5% |
| 2012 | -- | $659,940 +534.2% |
| 2011 | -- | $104,057 +0.8% |
| 2010 | -- | $103,281 -0.2% |
| 2009 | -- | $103,528 +2% |
| 2008 | -- | $101,499 +2% |
| 2007 | -- | $99,510 +2% |
| 2006 | -- | $97,560 |
| 2005 | -- | $97,560 +4% |
| 2004 | -- | $93,774 +1.9% |
| 2003 | -- | $92,057 +2% |
| 2002 | -- | $90,253 +4% |
| 2000 | -- | $86,750 |
Find assessor info on the county website
Neighborhood: Woodland Hills
Nearby homes
- $1,438,5003 bd3 ba2k sqft23839 Crosson Dr, Woodland Hills, CA 91367Off Market
- $1,450,0004 bd4 ba2.2k sqft23833 Crosson Dr, Woodland Hills, CA 91367Sold
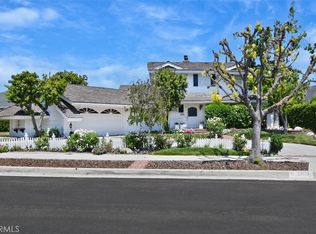
- $1,740,8004 bd4 ba2.6k sqft23847 Crosson Dr, Woodland Hills, CA 91367Off Market
- $1,712,5004 bd4 ba2.9k sqft5761 Larryan Dr, Woodland Hills, CA 91367Off Market
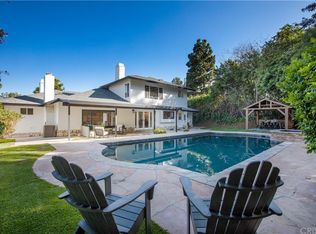
- $1,175,6003 bd3 ba2.1k sqft5760 Larryan Dr, Woodland Hills, CA 91367Off Market
- $1,407,5003 bd3 ba2.5k sqft23829 Crosson Dr, Woodland Hills, CA 91367Off Market
- $1,344,0005 bd3 ba2.5k sqft23853 Crosson Dr, Woodland Hills, CA 91367Off Market
- $1,215,2003 bd3 ba2k sqft23836 Crosson Dr, Woodland Hills, CA 91367Sold
Nearby schools
GreatSchools rating
- 10/10Lockhurst Drive Charter ElementaryGrades: K-5Distance: 0.5 mi
- 8/10George Ellery Hale Charter AcademyGrades: 6-8Distance: 0.1 mi
- 8/10El Camino Real Senior High SchoolGrades: 9-12Distance: 0.5 mi
Schools provided by the listing agent
- Elementary: Woodlake
- Middle: Hale
- High: El Camino
Source: CRMLS. This data may not be complete. We recommend contacting the local school district to confirm school assignments for this home.
Get a cash offer in 3 minutes
Find out how much your home could sell for in as little as 3 minutes with a no-obligation cash offer.
Estimated market value
$1,389,500
Get a cash offer in 3 minutes
Find out how much your home could sell for in as little as 3 minutes with a no-obligation cash offer.
Estimated market value
$1,389,500
- California
- Los Angeles County
- Los Angeles
- 91367
- Woodland Hills
- 23843 Crosson Dr
Nearby cities
Nearby neighborhoods
Nearby zip codes
Other Los Angeles Topics
