Skip main navigation
Sold for $1,450,000
  • Listed by: Coldwell Banker Realty • Michael Gilbert • Contact: 818-259-5208
    Bought with: Coldwell Banker Realty
    $1,450,000

    23833 Crosson Dr, Woodland Hills, CA 91367

    4beds
    2,250sqft
    Single Family Residence
    Built in 1960
    10,490 Square Feet Lot
    $1,799,500 Zestimate®
    $644/sqft
    $6,639 Estimated rent

    Home value

    $1,799,500

    $1.64M - $1.98M

    $6,639/mo

    Zestimate® history
    Loading
    Loading...

    Owner options

    List your home for rent

    $6,639/mo

    Rent Zestimate®

    Find your next renter with Zillow Rental Manager. Plus, with online applications, you can quickly screen prospective tenants – for free.

    Learn more

    $6,639/mo

    Rent Zestimate®

    Refinance and save

    $9,295/mo

    Est. payment

    Refinancing to a lower rate could help reduce your monthly payments and save thousands over the life of the loan.

    See today's rates

    $9,295/mo

    Est. payment

    Explore your selling options

    Work with a Zillow partner agent

    Leverage their expertise and Zillow's premium Showcase listings to get your home seen by more buyers.

    Get started

    List with your own agent

    Get your home in front of millions of buyers by listing it on Zillow.

    Learn how to do it

    Sell it yourself

    Take full control of how buyers see your home on Zillow by listing For Sale by Owner (FSBO).

    List your home

    What's special

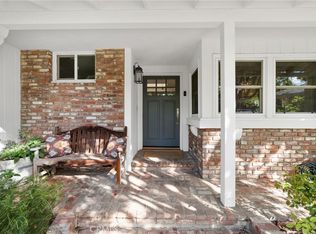
    REDUCED TO SELL!!!Discover the potential of this spacious 4-bedroom, 3-bathroom home in the most coveted Woodland Hills neighborhood, known for its top-tier schools and family-friendly vibe. With 2250 square feet of living space on an 10,490 square foot lot, with fabulous curb appeal , this two story pride of ownership custom gem features an , entertainers yard with pool ,bbq center and outstanding views on a quiet street. The home offers ample living areas, including a cooks kitchen with breakfast area a family room/ living room, formal dining room as well as plenty of storage throughout. The oversized garage has a small separate office. Two fireplaces and beam ceilings and lots of light,This property provides the perfect opportunity to put your own personal touch on its expansive layout and design. Imagine transforming this exceptional home to reflect your unique style, all in a prime location near top-rated Blue Ribbon schools, shopping, and dining. Don't miss this opportunity to create your dream home in a serene and desirable neighborhood Original owners !

    Zillow last checked:

    Listing updated:

    Listed by:

    Michael Gilbert DRE #00477803 818-259-5208,

    Coldwell Banker Realty

    Bought with:

    Melvin Martinez, DRE #02228828

    Coldwell Banker Realty

    Taylor Camp, DRE #02106436

    Coldwell Banker Realty

    Source: CRMLS,MLS#: SR24163997MLS LogoOriginating MLS: California Regional MLS

    Facts & features

    Interior

    Bedrooms & bathrooms
    • Bedrooms: 4
    • Bathrooms: 4
    • Full bathrooms: 4
    • Main level bathrooms: 1
    • Main level bedrooms: 1
    Rooms
    • Room types: Bedroom, Entry/Foyer, Family Room, Great Room, Kitchen, Laundry, Living Room, Dining Room
    Bedroom
    • Features: Bedroom on Main Level
    Bathroom
    • Features: Separate Shower
    Family room
    • Features: Separate Family Room
    Kitchen
    • Features: Tile Counters
    Heating
    • Central
    Cooling
    • Central Air
    Appliances
    • Included: Double Oven, Dishwasher, Gas Water Heater, Hot Water Circulator, Microwave, Refrigerator
    • Laundry: Laundry Room
    Features
    • Beamed Ceilings, Wet Bar, Built-in Features, Breakfast Area, Separate/Formal Dining Room, Tile Counters, Bar, Bedroom on Main Level
    • Flooring: Carpet, Laminate, Wood
    • Has fireplace: Yes
    • Fireplace features: Dining Room, Gas, Gas Starter, Living Room
    • Common walls with other units/homes: No Common Walls
    Interior area
    • Total interior livable area: 2,250 sqft

    Property

    Parking
    • Total spaces: 2
    • Parking features: Circular Driveway, Door-Single, Driveway, Garage Faces Front, Garage, Garage Door Opener, Paved, Workshop in Garage
    • Attached garage spaces: 2
    Features
    • Levels: Two
    • Stories: 2
    • Entry location: street
    • Patio & porch: Brick, Deck
    • Exterior features: Awning(s), Barbecue, Rain Gutters, Brick Driveway
    • Has private pool: Yes
    • Pool features: Heated, In Ground, Pool Cover, Private
    • Spa features: None
    • Fencing: Vinyl,Wood
    • Has view: Yes
    • View description: City Lights, Mountain(s), Neighborhood
    Lot
    • Size: 10,490 Square Feet
    • Features: Back Yard, Front Yard, Landscaped, Sprinkler System, Street Level
    Details
    • Additional structures: Workshop
    • Parcel number: 2045023008
    • Zoning: LARE11
    • Special conditions: Standard

    Construction

    Type & style
    • Home type: SingleFamily
    • Architectural style: Cape Cod,Traditional
    • Property subtype: Single Family Residence
    Materials
    • Roof: Tile
    Condition
    • New construction: No
    • Year built: 1960

    Utilities & green energy

    • Sewer: Public Sewer
    • Water: Public

    Community & HOA

    Community
    • Features: Curbs, Suburban
    • Security: Security System, Smoke Detector(s)
    Location
    • Region: Woodland Hills

    Financial & listing details

    • Price per square foot: $644/sqft
    • Tax assessed value: $1,479,000
    • Date on market: 8/29/2024
    • Cumulative days on market: 21 days
    • Listing terms: Cash to New Loan
    • Road surface type: Paved

    Price history

    DateEventPrice
    10/23/2024Sold$1,450,000-3%$644/sqft
    Source: CRMLS #SR24163997 Report a problem
    9/20/2024Contingent$1,495,000$664/sqft
    Source: CRMLS #SR24163997 Report a problem
    9/12/2024Price change$1,495,000-9.4%$664/sqft
    Source: CRMLS #SR24163997 Report a problem
    8/29/2024Listed for sale$1,650,000$733/sqft
    Source: CRMLS #SR24163997 Report a problem

    Public tax history

    YearProperty taxesTax assessment
    2026-- $1,479,000 +2%
    2025$17,771 +682.9%$1,450,000 +847.4%
    2024$2,270 +1.6%$153,046 +2%
    2023$2,234 +4.2%$150,046 +2%
    2022$2,144 +1.8%$147,105 +2%
    2021$2,107 -0.6%$144,221 +1%
    2020$2,119 $142,744 +2%
    2019$2,119 +11%$139,946 +2%
    2018$1,909 $137,203 +2%
    2017$1,909 +2.1%$134,514 +2%
    2016$1,869 +3.7%$131,878 +1.5%
    2015$1,802 +0.4%$129,898 +2%
    2014$1,794 $127,355 +2.5%
    2012-- $124,296 +2%
    2011-- $121,860 +0.8%
    2010-- $120,951 -0.2%
    2009-- $121,239 +2%
    2008-- $118,863 +2%
    2007-- $116,533 +2%
    2006-- $114,249
    2005-- $114,249 +4%
    2004-- $109,815 +1.9%
    2003-- $107,804 +2%
    2002-- $105,691 +4%
    2000-- $101,588
    Find assessor info on the county website

    Neighborhood: Woodland Hills

    Nearby schools

    GreatSchools rating
    Get a cash offer in 3 minutes
    Find out how much your home could sell for in as little as 3 minutes with a no-obligation cash offer.
    Estimated market value
    $1,799,500
    Get a cash offer in 3 minutes
    Find out how much your home could sell for in as little as 3 minutes with a no-obligation cash offer.
    Estimated market value
    $1,799,500