Raised ranch style home offers a prime close-in and quiet Genesee location with surrounding mountain views plus park-like flat lot enhanced by adjoining open space. Featuring main level living, refinished and new hardwood flooring throughout, abundant natural light from new Pella wood casement windows, the home also boasts 2023 twice applied hard coat stucco, new exterior paint, new solid core doors, fully remodeled baths, Hunter Douglas electronic blinds and upgraded electrical systems. Vaulted living room is anchored by a moss rock wood-burning fireplace and offers south and west facing windows plus access to the broad west-facing recently refinished redwood deck with steel rails. Good sized formal dining room has space for China closet or buffet and is just off the updated Kitchen. Slab granite kitchen has high-end appliances, wood and glass front cabinets, center island with bar seating, floor and under-cabinet lighting, wine storage and a Pella sliding door to access wrap around deck. Large pantry with Elfa shelving adds great organization space. Primary suite has a private view deck, Elfa storage system in walk in closet and recently remodeled 5-piece bath with double slab granite raised vanities, frameless door at porcelain tiled steam shower, tear shaped Japanese soaking air tub and glass block accents for privacy and light. 2nd main level bedroom adjoins remodeled 3/4 bath. Walk-out level has new wood flooring throughout, plantation shutters, two large bedrooms, remodeled 3/4 bath and huge family room with handsome dry stacked stone wood-burning fireplace, a wall of built-in shelving/cabinets plus beverage cooler. It accesses an alluring patio with wonderful views and serenity. Big storage room plus a utility room plumbed for sink or laundry complete the space. Oversized garage is heated, finished, painted, and has 220 available for an EV, epoxy floor, abundant storage opportunities and new garage doors including a tall door to accommodate an RV or truck.
Sold for $1,420,000
$1,420,000
23843 Shooting Star Lane, Golden, CO 80401
4beds
3,518sqft
Single Family Residence
Built in 1977
0.9 Acres Lot
$1,375,900 Zestimate®
$404/sqft
$4,751 Estimated rent
Home value
$1,375,900
$1.28M - $1.47M
$4,751/mo
Zestimate® history
Owner options
List your home for rent
$4,751/mo
Rent Zestimate®
Find your next renter with Zillow Rental Manager. Plus, with online applications, you can quickly screen prospective tenants – for free.
$4,751/mo
Rent Zestimate®
Refinance and save
$9,496/mo
Est. payment
Refinancing to a lower rate could help reduce your monthly payments and save thousands over the life of the loan.
$9,496/mo
Est. payment
Explore your selling options
Work with a Zillow partner agent
Leverage their expertise and Zillow's premium Showcase listings to get your home seen by more buyers.
Get startedList with your own agent
Get your home in front of millions of buyers by listing it on Zillow.
Learn how to do itSell it yourself
Take full control of how buyers see your home on Zillow by listing For Sale by Owner (FSBO).
List your homeWhat's special
Zillow last checked:
Listing updated:
Listed by:
Jennifer Davenport 303-919-4891 jdavenport@livsothebysrealty.com,
LIV Sotheby's International Realty,
Emily Henderson 303-717-3418,
LIV Sotheby's International Realty
Bought with:
Mitchell Slater, 100015864
HomeSmart Realty
Source: REcolorado as distributed by MLS GRID,MLS#: 2909952
Facts & features
Interior
Bedrooms & bathrooms
- Bedrooms: 4
- Bathrooms: 3
- Full bathrooms: 1
- 3/4 bathrooms: 2
- Main level bathrooms: 2
- Main level bedrooms: 2
Primary bedroom
- Description: Spacious Vaulted Room With Private Redwood Deck, Hardwood Floor & Walk-In Closet With Elfa Storage System
- Level: Main
Bedroom
- Description: Good Sized Room Is Well Lit With Double Closet, Hardwood Flooring & Adjoining Bath. Ideal As An Office, Hobby Room Or In-Law Space
- Level: Main
Bedroom
- Description: Large & Light; Hardwood Floor; Double Closet; Plantation Shutters
- Level: Basement
Bedroom
- Description: Large & Light; Hardwood Floor; Double Closet; Plantation Shutters
- Level: Basement
Primary bathroom
- Description: His/Her Raised Slab Granite Vanities, Framed Mirrors, Updated Lighting, Porcelain Tile, Polished Nickel. Spa-Like Bath Features Steam Shower With Rainfall & 2nd Shower Heads, Frameless Door & Tear Shaped Japanese Soaking Air Tub. Linen Closet
- Level: Main
Bathroom
- Description: Raised Slab Granite Vanity; Travertine Flooring; Frameless Shower Door; Framed Mirror, Updated Lighting, Linen Closet
- Level: Main
Bathroom
- Description: Remodeled With Slab Granite Raised Vanity, Travertine Floor, Updated Lighting & Frameless Shower Door
- Level: Basement
Dining room
- Description: Formal Dining With Hardwood Floor & A Wall Of Glass To Westward Views
- Level: Main
Family room
- Description: New Hardwood Flooring; Access To Lovely Patio; Dry Stacked Stone Wood-Burning Fireplace, Built-In Shelving/Cabinets, Beverage Cooler; Plantation Shutters - Ideal Space To Double As An Office
- Level: Basement
Kitchen
- Description: Slab Granite, Tile Backsplash, Center Island, Built-In Sub-Zero Refrigerator, Jenn-Air Induction 5 Burner Cooktop With New Hood, Kitchenaid Double Ovens & Dishwasher, Pella Slider To Redwood Deck, Walk-In Pantry With Elfa Storage
- Level: Main
Laundry
- Description: Elfa Storage System In Laundry Closet Across From The Kitchen
- Level: Main
Living room
- Description: Vaulted Room, Hardwood Flooring, Abundant Windows, Moss Rock Wood-Burning Fireplace With Wood Mantel, Access To Redwood View Deck, Ceiling Fan
- Level: Main
Utility room
- Description: Weil-Mclain 4 Zone Boiler With Side Arm; Plumbed For Utility Sink Or 2nd Laundry
- Level: Basement
Heating
- Baseboard, Hot Water, Natural Gas
Cooling
- Attic Fan
Appliances
- Included: Bar Fridge, Cooktop, Dishwasher, Disposal, Double Oven, Range Hood, Refrigerator, Self Cleaning Oven
- Laundry: Laundry Closet
Features
- Built-in Features, Ceiling Fan(s), Entrance Foyer, Five Piece Bath, Granite Counters, High Ceilings, High Speed Internet, Kitchen Island, Pantry, Primary Suite, Vaulted Ceiling(s), Walk-In Closet(s)
- Flooring: Tile, Wood
- Windows: Double Pane Windows, Window Coverings, Window Treatments
- Basement: Finished,Full,Walk-Out Access
- Number of fireplaces: 2
- Fireplace features: Family Room, Living Room, Wood Burning
Interior area
- Total structure area: 3,518
- Total interior livable area: 3,518 sqft
- Finished area above ground: 2,170
- Finished area below ground: 1,348
Property
Parking
- Total spaces: 3
- Parking features: Asphalt, Circular Driveway, Dry Walled, Floor Coating, Heated Garage, Insulated Garage, Lighted, Oversized, Oversized Door, RV Garage, Storage
- Attached garage spaces: 3
- Has uncovered spaces: Yes
Features
- Levels: Two
- Stories: 2
- Patio & porch: Deck, Front Porch, Patio, Wrap Around
- Exterior features: Gas Grill, Gas Valve, Private Yard, Rain Gutters
- Spa features: Steam Room
- Fencing: None
- Has view: Yes
- View description: Meadow, Mountain(s)
Lot
- Size: 0.9 Acres
- Features: Corner Lot, Cul-De-Sac, Fire Mitigation, Foothills, Level, Meadow, Open Space
- Residential vegetation: Mixed, Natural State, Partially Wooded, Wooded
Details
- Parcel number: 139430
- Zoning: PD
- Special conditions: Standard
- Other equipment: Satellite Dish
Construction
Type & style
- Home type: SingleFamily
- Architectural style: Mountain Contemporary
- Property subtype: Single Family Residence
Materials
- Frame, Rock, Stucco
- Foundation: Slab
- Roof: Stone-Coated Steel
Condition
- Updated/Remodeled
- Year built: 1977
Details
- Builder model: Custom Home
Utilities & green energy
- Electric: 220 Volts, 220 Volts in Garage
- Sewer: Public Sewer
- Water: Public
- Utilities for property: Electricity Connected, Natural Gas Connected, Phone Connected
Community & HOA
Community
- Security: Carbon Monoxide Detector(s), Smoke Detector(s)
- Subdivision: Genesee
HOA
- Has HOA: Yes
- Amenities included: Clubhouse, Fitness Center, Playground, Pool, Security, Tennis Court(s), Trail(s)
- Services included: Reserve Fund, Recycling, Road Maintenance, Security, Snow Removal, Trash
- HOA fee: $710 quarterly
- HOA name: Genesee Foundation
- HOA phone: 303-526-0284
Location
- Region: Golden
Financial & listing details
- Price per square foot: $404/sqft
- Tax assessed value: $1,266,308
- Annual tax amount: $6,657
- Date on market: 7/10/2025
- Listing terms: Cash,Conventional,Jumbo
- Exclusions: Washer/Dryer; Garage Storage Shelves, Peg Board And Work Bench
- Ownership: Corporation/Trust
- Electric utility on property: Yes
- Road surface type: Paved
Price history
| Date | Event | Price |
|---|---|---|
| 8/29/2025 | Sold | $1,420,000-1.4%$404/sqft |
Source:  REcolorado as distributed by MLS GRID #2909952 Report a problem REcolorado as distributed by MLS GRID #2909952 Report a problem | ||
| 7/30/2025 | Pending sale | $1,440,000$409/sqft |
Source: REcolorado as distributed by MLS GRID #2909952 Report a problem | ||
| 7/22/2025 | Price change | $1,440,000-4%$409/sqft |
Source: REcolorado as distributed by MLS GRID #2909952 Report a problem | ||
| 7/10/2025 | Listed for sale | $1,500,000+299900%$426/sqft |
Source: REcolorado as distributed by MLS GRID #2909952 Report a problem | ||
| 9/21/2017 | Sold | $500-99.8% |
Source: Public Record Report a problem | ||
| 1/9/2008 | Sold | $289,250$82/sqft |
Source: Public Record Report a problem | ||
Public tax history
| Year | Property taxes | Tax assessment |
|---|---|---|
| 2025 | $6,657 -0.2% | $79,144 +4.2% |
| 2024 | $6,673 +28% | $75,980 |
| 2023 | $5,215 -1% | $75,980 +28.4% |
| 2022 | $5,265 +16.2% | $59,193 -2.8% |
| 2021 | $4,531 | $60,896 +13.7% |
| 2020 | $4,531 +3% | $53,541 |
| 2019 | $4,400 -15.4% | $53,541 -11% |
| 2018 | $5,203 | $60,186 |
| 2017 | $5,203 -7.3% | $60,186 +6.1% |
| 2016 | $5,612 +100% | $56,721 |
| 2015 | $2,806 -42.5% | $56,721 +23.7% |
| 2014 | $4,882 +5% | $45,850 -15.4% |
| 2013 | $4,648 -19% | $54,225 -0.6% |
| 2012 | $5,739 +4% | $54,573 |
| 2011 | $5,520 +0.3% | $54,573 +0.9% |
| 2010 | $5,504 +0.5% | $54,060 |
| 2009 | $5,479 +6.4% | $54,060 -9.2% |
| 2008 | $5,151 +19.8% | $59,570 |
| 2007 | $4,301 -16.1% | $59,570 +17.1% |
| 2006 | $5,123 +8.9% | $50,860 +8% |
| 2005 | $4,706 +9% | $47,100 |
| 2004 | $4,319 +45.4% | $47,100 |
| 2003 | $2,971 -21.4% | $47,100 +14.7% |
| 2002 | $3,779 +9.8% | $41,050 +23.1% |
| 2001 | $3,442 -0.7% | $33,340 |
| 2000 | $3,465 | $33,340 |
Find assessor info on the county website
Neighborhood: 80401
Nearby homes
- $1,652,6005 bd4 ba4.8k sqft23799 Shooting Star Dr, Golden, CO 80401Off Market
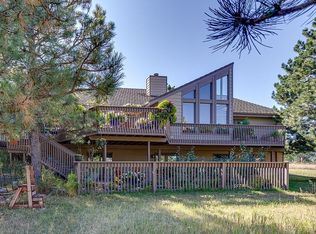
- $1,703,9004 bd5 ba4.8k sqft23893 Shooting Star Ln, Golden, CO 80401Off Market

- $1,367,0003 bd2 ba3.3k sqft23810 Shooting Star Dr, Golden, CO 80401Off Market

- $1,300,7004 bd4 ba1.9k sqft23749 Shooting Star Dr, Golden, CO 80401Off Market
- $1,337,6005 bd4 ba2.5k sqft23769 Shooting Star Dr, Golden, CO 80401Off Market
- $1,428,5005 bd4 ba3.7k sqft23894 Shooting Star Ln, Golden, CO 80401Off Market
- $1,283,2005 bd3 ba2.2k sqft23779 Shooting Star Dr, Golden, CO 80401Off Market
- $1,210,6004 bd3 ba3.8k sqft23933 Shooting Star Ln, Golden, CO 80401Off Market
Nearby schools
GreatSchools rating
- 10/10Ralston Elementary SchoolGrades: K-5Distance: 2.3 mi
- 7/10Bell Middle SchoolGrades: 6-8Distance: 5 mi
- 9/10Golden High SchoolGrades: 9-12Distance: 4.9 mi
Schools provided by the listing agent
- Elementary: Ralston
- Middle: Bell
- High: Golden
- District: Jefferson County R-1
Source: REcolorado as distributed by MLS GRID. This data may not be complete. We recommend contacting the local school district to confirm school assignments for this home.
Get a cash offer in 3 minutes
Find out how much your home could sell for in as little as 3 minutes with a no-obligation cash offer.
Estimated market value
$1,375,900
Get a cash offer in 3 minutes
Find out how much your home could sell for in as little as 3 minutes with a no-obligation cash offer.
Estimated market value
$1,375,900
- Colorado
- Jefferson County
- Genesee
- 80401
- 23843 Shooting Star Lane
