Skip main navigation
Off market
  • $1,782,600

    23893 Shooting Star Ln, Golden, CO 80401

    4beds
    4,896sqft
    SingleFamily
    Built in 1977
    0.67 Acres Lot
    $1,782,600 Zestimate®
    $364/sqft
    $5,988 Estimated rent

    Home value

    $1,782,600

    $1.60M - $2.00M

    $5,988/mo

    Zestimate® history
    Loading
    Loading...

    Owner options

    List your home for rent

    $5,988/mo

    Rent Zestimate®

    Find your next renter with Zillow Rental Manager. Plus, with online applications, you can quickly screen prospective tenants – for free.

    Learn more

    $5,988/mo

    Rent Zestimate®

    Refinance and save

    $10,566/mo

    Est. payment

    Refinancing to a lower rate could help reduce your monthly payments and save thousands over the life of the loan.

    See today's rates

    $10,566/mo

    Est. payment

    Explore your selling options

    Work with a Zillow partner agent

    Leverage their expertise and Zillow's premium Showcase listings to get your home seen by more buyers.

    Get started

    List with your own agent

    Get your home in front of millions of buyers by listing it on Zillow.

    Learn how to do it

    Sell it yourself

    Take full control of how buyers see your home on Zillow by listing For Sale by Owner (FSBO).

    List your home

    What's special

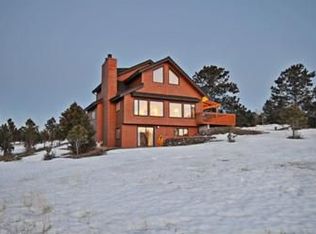
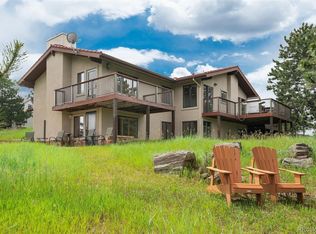
    Nicely remodeled home in one of Genesee's best locations. Shooting Star Lane is a quiet cul-de-sac with access to neighborhood trails and no highway noise, yet easy entry to I-70. This lot is unique for a foothills home with a large flat backyard, mountain views and a flat driveway with good sun exposure. Enjoy true main level living with no stairs from the oversized three car garage into the mud room/laundry room with a half bath and on into the kitchen, living areas, master bedroom and two main level secondary bedrooms each with a private bath. Move in ready condition with new exterior paint, stone coated steel roof, wonderful outdoor living areas including a covered and heated back deck, new interior carpet, newly refinished hardwood floors, new interior paint, quality windows and doors, updated kitchen with high-end appliances and an open concept, updated bathrooms and large room sizes. The deluxe master suite enjoys plantation shutters, deck access and an upscale slab granite and marble bathroom with plenty of space and heated floors. The two main level secondary bedrooms are close to the master and each have a granite and marble private bath with heated floors. The main level living areas offer an open concept and are each warmed by a floor to ceiling moss rock fireplace and have outdoor access. The upper level loft has interesting architectural appeal and offers space for a variety of uses including the necessary home office, home classroom, library, den, work-out room etc. The walk-out level includes a private fourth bedroom with patio access, updated full bath, a recreation room with a wet bar, space for a TV area and game room and double door access to the backyard and patio. This floor plan works great for those that want main level living or secondary bedrooms close to the master. The house lives efficiently and every space has a necessary purpose. With low inventory in the neighborhood and all this house has to offer, it won't last long!

    This property is off market, which means it's not currently listed for sale or rent on Zillow. This may be different from what's available on other websites or public sources.

    Facts & features

    Interior

    Bedrooms & bathrooms
    • Bedrooms: 4
    • Bathrooms: 5
    • Full bathrooms: 3
    • 3/4 bathrooms: 1
    • 1/2 bathrooms: 1
    Heating
    • Forced air
    Appliances
    • Included: Dishwasher, Dryer, Garbage disposal, Microwave, Refrigerator, Washer
    • Laundry: Sink
    Features
    • Ceiling Fan(s), Wet Bar, Pantry, Vaulted Ceiling(s), Granite Counters, Breakfast Nook, Eat-in Kitchen, Built-in Features, Open Floorplan, Master Suite, Five Piece Bath, Smoke Free
    • Flooring: Carpet, Hardwood
    • Windows: Double Pane Windows, Window Coverings, Skylight(s)
    • Basement: Finished
    • Has fireplace: Yes
    • Fireplace features: Gas, Family Room, Living Room, Gas Log
    Interior area
    • Total interior livable area: 4,896 sqft
    • Finished area below ground: 1660.00

    Property

    Parking
    • Total spaces: 3
    • Parking features: Garage - Attached
    Features
    • Patio & porch: Deck, Covered
    • Exterior features: Wood
    • Has view: Yes
    • View description: Mountain
    Lot
    • Size: 0.67 Acres
    • Features: Level, Foothills
    • Residential vegetation: Partially Wooded, Aspen
    Details
    • Parcel number: 4019302003
    • Zoning description: MR-1
    • Other equipment: Gas Valve

    Construction

    Type & style
    • Home type: SingleFamily
    • Architectural style: Mountain Contemporary
    Materials
    • Frame
    Condition
    • Year built: 1977

    Utilities & green energy

    • Sewer: Public Sewer
    • Water: Public

    Community & neighborhood

    Security
    • Security features: Carbon Monoxide Detector(s)
    Community
    • Community features: Fitness Center
    Location
    • Region: Golden

    HOA & financial

    HOA
    • Has HOA: Yes
    • HOA fee: $205 monthly
    • Amenities included: Clubhouse, Pool, Security, Tennis Court(s), Fitness Center, Playground, Trail(s)
    • Services included: Snow Removal, Trash, Maintenance Grounds, Security, Road Maintenance, Recycling

    Other

    Other facts
    • Flooring: Wood, Carpet, Stone
    • ViewYN: true
    • Sewer: Public Sewer
    • WaterSource: Public
    • Heating: Forced Air
    • RoadSurfaceType: Paved
    • Appliances: Dishwasher, Refrigerator, Disposal, Double Oven, Convection Oven, Dryer, Microwave, Washer, Wine Cooler, Self Cleaning Oven, Range Hood
    • AssociationYN: true
    • FireplaceYN: true
    • InteriorFeatures: Ceiling Fan(s), Wet Bar, Pantry, Vaulted Ceiling(s), Granite Counters, Breakfast Nook, Eat-in Kitchen, Built-in Features, Open Floorplan, Master Suite, Five Piece Bath, Smoke Free
    • Basement: Finished, Walk-Out Access, Sump Pump
    • GarageYN: true
    • AttachedGarageYN: true
    • HeatingYN: true
    • PatioAndPorchFeatures: Deck, Covered
    • CoolingYN: true
    • FireplaceFeatures: Gas, Family Room, Living Room, Gas Log
    • AssociationFeeIncludes: Snow Removal, Trash, Maintenance Grounds, Security, Road Maintenance, Recycling
    • FireplacesTotal: 2
    • RoomsTotal: 20
    • ConstructionMaterials: Wood Siding
    • WindowFeatures: Double Pane Windows, Window Coverings, Skylight(s)
    • LotFeatures: Level, Foothills
    • RentIncludes: Water
    • PetsAllowed: Dogs OK, Cats OK
    • CoveredSpaces: 3
    • Vegetation: Partially Wooded, Aspen
    • ParkingFeatures: Off Street
    • StructureType: House
    • AssociationAmenities: Clubhouse, Pool, Security, Tennis Court(s), Fitness Center, Playground, Trail(s)
    • Cooling: Attic Fan
    • View: Mountain(s)
    • SecurityFeatures: Carbon Monoxide Detector(s)
    • BelowGradeFinishedArea: 1660.00
    • LaundryFeatures: Sink
    • ExteriorFeatures: Private Yard
    • Roof: Stone-Coated Steel
    • ArchitecturalStyle: Mountain Contemporary
    • MlsStatus: Pending
    • ZoningDescription: MR-1
    • OtherEquipment: Gas Valve
    • CoListAgentEmail: jdavenport@livsothebysrealty.com
    • CoListAgentFullName: Jennifer Davenport
    • Road surface type: Paved

    Price history

    DateEventPrice
    12/31/2020Sold$1,125,000-4.3%$230/sqft
    Source: Public Record Report a problem
    12/1/2020Pending sale$1,175,000$240/sqft
    Source: Liv Sotheby's International Realty #8680124 Report a problem
    11/24/2020Price change$1,175,000-1.7%$240/sqft
    Source: Liv Sotheby's International Realty #8680124 Report a problem
    10/29/2020Price change$1,195,000-0.4%$244/sqft
    Source: Liv Sotheby's International Realty #8680124 Report a problem
    10/16/2020Price change$1,200,000-5.9%$245/sqft
    Source: Liv Sotheby's International Realty #8680124 Report a problem
    10/6/2020Listed for sale$1,275,000+51.5%$260/sqft
    Source: Liv Sotheby's International Realty #8680124 Report a problem
    9/22/2015Sold$841,500-1%$172/sqft
    Source: Public Record Report a problem
    7/5/2015Pending sale$850,000$174/sqft
    Source: RE/MAX ALLIANCE EVERGREEN #3155807 Report a problem
    6/30/2015Listed for sale$850,000+3%$174/sqft
    Source: RE/MAX ALLIANCE EVERGREEN #3155807 Report a problem
    9/29/2004Sold$825,000$169/sqft
    Source: Public Record Report a problem

    Public tax history

    YearProperty taxesTax assessment
    2025$8,307 -0.2%$97,499 +12.8%
    2024$8,327 +18.5%$86,457
    2023$7,025 -1%$86,457 +22.8%
    2022$7,093 -17.1%$70,378 -2.8%
    2021$8,559 $72,402 -17.4%
    2020$8,559 +3%$87,640
    2019$8,312 +21.5%$87,640 +25.8%
    2018$6,842 $69,685
    2017$6,842 +31.7%$69,685 +15.2%
    2016$5,196 $60,471
    2015$5,196 -14.3%$60,471 +6.2%
    2014$6,062 -2.8%$56,930
    2013$6,237 +1.4%$56,930 -2.7%
    2012$6,152 -8.7%$58,498
    2011$6,736 +0.3%$58,498 -11.3%
    2010$6,717 +5.2%$65,970
    2009$6,387 +1.2%$65,970 +4.3%
    2008$6,314 +8%$63,260
    2007$5,847 -0.5%$63,260 +8.5%
    2006$5,875 +13.4%$58,320 +12.5%
    2005$5,182 +9%$51,860
    2004$4,756 -2.3%$51,860
    2003$4,866 +1.1%$51,860 -0.7%
    2002$4,811 +30.8%$52,250 +46.7%
    2001$3,678 -0.7%$35,620
    2000$3,702 $35,620

    Find assessor info on the county website

    Neighborhood: 80401

    Nearby schools

    GreatSchools rating
    Schools provided by the listing agent
    • Elementary: Ralston
    • Middle: Bell
    • High: Golden
    • District: Jefferson County R-1

    Source: The MLS. This data may not be complete. We recommend contacting the local school district to confirm school assignments for this home.

    Get a cash offer in 3 minutes
    Find out how much your home could sell for in as little as 3 minutes with a no-obligation cash offer.
    Estimated market value
    $1,782,600
    Get a cash offer in 3 minutes
    Find out how much your home could sell for in as little as 3 minutes with a no-obligation cash offer.
    Estimated market value
    $1,782,600