Welcome to 23847 Beers Road, a beautiful Mesick property with private access to the Manistee River through Manistee Shores Division. Spend your mornings on the water and your evenings back in the quiet, where friendly neighbors keep things peaceful. Fishing and recreation are right at your doorstep. Across the road, state land gives you room to hike, hunt, explore, and unplug, with no development in sight. The Manistee National Forest, the North Country Trail, and miles of ORV trails are close by. The Manistee River Trail and the Hodenpyl Dam backwaters are a short drive away for paddling, hiking, and fall color that has to be seen to be believed. Mesick is known as the Mushroom Capital of Michigan and hosts the Mesick Mushroom Festival every May, so morel season is a local tradition. You’re about 30 minutes from Traverse City, 20 minutes from Cadillac, and around 40 minutes from Lake Michigan. Crystal Mountain is close for winter skiing and four-season fun. Whether you want a year-round getaway, a hunting and fishing basecamp, or a quiet place to call home, this one has the river, the woods, and the privacy to deliver. Come see it for yourself!
Accepting backups
$55,000
23847 Beers Rd, Mesick, MI 49668
2beds
450sqft
Single Family Residence, Manufactured/Single Wide, Mobile Home
Built in 1961
0.35 Acres Lot
$-- Zestimate®
$122/sqft
$-- HOA
What's special
- 4 days
- 274
- 10
Zillow last checked:
Listing updated:
Listed by:
Cam Robbins 231-878-9238,
City2Shore Real Estate Northern Michigan 231-839-0077
Source: NGLRMLS,MLS#: 1952169
Facts & features
Interior
Bedrooms & bathrooms
- Bedrooms: 2
- Bathrooms: 1
- Full bathrooms: 1
- Main level bathrooms: 1
Primary bedroom
- Area: 11400
- Dimensions: 100 x 114
Bedroom 2
- Area: 8036
- Dimensions: 98 x 82
Primary bathroom
- Features: Private
Kitchen
- Area: 12312
- Dimensions: 108 x 114
Living room
- Area: 18240
- Dimensions: 160 x 114
Heating
- Wall Furnace, Propane
Appliances
- Included: Oven/Range, Microwave, Exhaust Fan, Electric Water Heater
- Laundry: None
Features
- Paneling, High Speed Internet
- Windows: Drapes, Curtain Rods
- Basement: Crawl Space
- Has fireplace: No
- Fireplace features: None
Interior area
- Total structure area: 450
- Total interior livable area: 450 sqft
- Finished area above ground: 450
- Finished area below ground: 0
Property
Parking
- Parking features: Carport, RV Access/Parking, Gravel, Easement, Alley Access, Private, Shared Driveway
- Has carport: Yes
- Details: RV Parking
Accessibility
- Accessibility features: None
Features
- Patio & porch: Patio, Covered
- Has view: Yes
- View description: Water
- Water view: Water
- Waterfront features: Sandy Bottom, Gradual Slope to Water, Bluff (less than 10ft), Vegetation to Water Edge, Lake, Sandy Shoreline
- Body of water: Manistee River
- Frontage type: Waterfront
- Frontage length: 71
Lot
- Size: 0.35 Acres
- Dimensions: 103.35 x 199.63 x 90 x 157.78
- Features: Corner Lot, Cleared, Level, Subdivided
Details
- Additional structures: Shed(s)
- Parcel number: 510938170401
- Zoning description: Residential,Outbuildings Allowed
Construction
Type & style
- Home type: MobileManufactured
- Architectural style: Mobile - Single Wide
- Property subtype: Single Family Residence, Manufactured/Single Wide, Mobile Home
Materials
- Aluminum Siding
- Foundation: Block, Pillar/Post/Pier
- Roof: Metal/Steel
Condition
- New construction: No
- Year built: 1961
Utilities & green energy
- Sewer: Private Sewer
- Water: Private
Community & HOA
Community
- Features: Park, Common Area
- Subdivision: Johnson's Manistee Shores
HOA
- Services included: None
Location
- Region: Mesick
Financial & listing details
- Price per square foot: $122/sqft
- Tax assessed value: $23,800
- Annual tax amount: $586
- Price range: $55K - $55K
- Date on market: 11/2/2026
- Cumulative days on market: 4 days
- Listing agreement: Exclusive Right Sell
- Listing terms: Cash
- Ownership type: Private Owner
- Road surface type: Gravel
Estimated market value
Not available
Estimated sales range
Not available
$1,664/mo
Price history
| Date | Event | Price |
|---|---|---|
| 11/2/2026 | Listed for sale | $55,000$122/sqft |
Source:  NGLRMLS #1952169 Report a problem | ||
Public tax history
| Year | Property taxes | Tax assessment |
|---|---|---|
| 2025 | $586 +15.6% | $23,800 -12.5% |
| 2024 | $507 | $27,200 +47% |
| 2023 | -- | $18,500 +21.7% |
| 2022 | -- | $15,200 +22.6% |
| 2021 | -- | $12,400 +10.7% |
| 2020 | -- | $11,200 +0.9% |
| 2019 | -- | $11,100 -9% |
| 2018 | -- | $12,200 -1.6% |
| 2017 | -- | $12,400 -0.8% |
| 2016 | -- | $12,500 +10.6% |
| 2015 | -- | $11,300 -1.7% |
| 2014 | -- | $11,500 +15% |
| 2013 | -- | $10,000 -9.9% |
| 2012 | -- | $11,100 -15.3% |
| 2011 | -- | $13,100 -9.7% |
| 2010 | -- | $14,500 |
Find assessor info on the county website
Monthly payment
Climate risks
Neighborhood: 49668
Nearby schools
Similar homes
- $65,0002 bd2 ba672 sqft7461 3rd St, Thompsonville, MI 49683For Sale
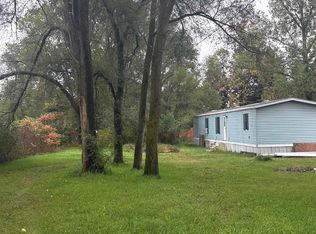 MLS ID #1951383, Matthew Dakoske. NGLRMLS
- $64,5002 bd1 ba500 sqft16880 Vondra Rd, Thompsonville, MI 49683For Sale
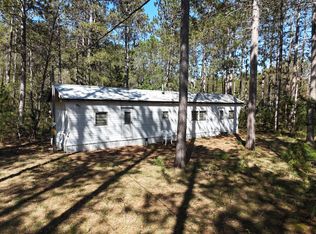
 MLS ID #26019850, Jenna Meyer, Lake Effect Real Estate. MichRIC
- $75,9001 bd1 ba651 sqft14735 Lincoln Ave, Thompsonville, MI 49683For Sale
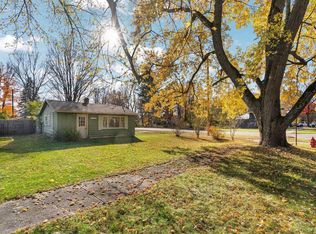 MLS ID #1952266, Jen Warren. NGLRMLS
