Skip main navigation
Sold for $370,000
  • $370,000

    23847 Edward St, Dearborn, MI 48128

    4beds
    2,775sqft
    Single Family Residence
    Built in 2002
    5,227.2 Square Feet Lot
    $382,400 Zestimate®
    $133/sqft
    $2,967 Estimated rent

    Home value

    $382,400

    $348,000 - $421,000

    $2,967/mo

    Zestimate® history
    Loading
    Loading...

    Owner options

    List your home for rent

    $2,967/mo

    Rent Zestimate®

    Find your next renter with Zillow Rental Manager. Plus, with online applications, you can quickly screen prospective tenants – for free.

    Learn more

    $2,967/mo

    Rent Zestimate®

    Refinance and save

    $2,525/mo

    Est. payment

    Refinancing to a lower rate could help reduce your monthly payments and save thousands over the life of the loan.

    See today's rates

    $2,525/mo

    Est. payment

    Explore your selling options

    Work with a Zillow partner agent

    Leverage their expertise and Zillow's premium Showcase listings to get your home seen by more buyers.

    Get started

    List with your own agent

    Get your home in front of millions of buyers by listing it on Zillow.

    Learn how to do it

    Sell it yourself

    Take full control of how buyers see your home on Zillow by listing For Sale by Owner (FSBO).

    List your home

    What's special

    Cozy gas fireplaceFenced backyardGlass block basement windowsSecond-floor laundryPaver patioCircuit breakersLarge covered front porch
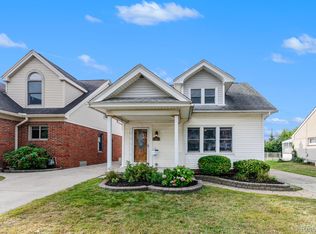
    A Rare Find-2002 Build with All the Conveniences! Welcome to this spacious 4–5 bedroom, 3 full bath home offering flexibility, comfort, and modern updates. A large covered front porch invites you in, leading to an open and versatile floor plan. The enormous kitchen is a chef’s dream with abundant maple cabinetry, granite countertops, built-in oven, electric cooktop, trash compactor, dishwasher, touchless faucet, and eat-in space. A main-level bedroom with closet can serve as a guest room, office, gym, formal dining, or in-law quarters—whatever suits your lifestyle. A full bath with stall shower is also located on the main floor. Upstairs, you’ll find the primary suite with private en suite bath, plus an additional full bath, one with the convenience of second-floor laundry—no more hauling clothes up and down stairs! Bathrooms feature ceramic tile to the ceiling for easy cleaning, dual-flush wall-mounted toilets, and thoughtful finishes. The open staircase leads to a generously sized living room with built-in shelving and a cozy gas fireplace. From here, step out the door wall to the fenced backyard with a paver patio and access to the 2.5-car garage. Perks & Updates: central vacuum, recessed lighting, double closets, vaulted ceilings, ceiling fans, seamless flooring throughout for easy navigation, glass block basement windows, copper plumbing, circuit breakers, built-in safe, new furnace (July 2025), and new water heater (2023). Sellers will bring the home up to code and provide a Certificate of Occupancy. Bonus: The neighboring home at 23851 Edward is also for sale (MLS 20251035613)—perfect opportunity for extended family or investment!

    Zillow last checked:

    Listing updated:

    Listed by:

    Desiree Cataldo 313-277-7777,

    RE/MAX Leading Edge

    Bought with:

    Hassan Moughnieh, 6501435885

    Keller Williams Legacy

    Source: Realcomp II,MLS#: 20251035385MLS Logo

    Facts & features

    Interior

    Bedrooms & bathrooms
    • Bedrooms: 4
    • Bathrooms: 3
    • Full bathrooms: 3
    Primary bedroom
    • Level: Second
    • Area: 156
    • Dimensions: 13 X 12
    Bedroom
    • Level: Second
    • Area: 156
    • Dimensions: 12 X 13
    Bedroom
    • Level: Second
    • Area: 143
    • Dimensions: 13 X 11
    Bedroom
    • Level: Basement
    • Area: 187
    • Dimensions: 17 X 11
    Bedroom
    • Level: Entry
    • Area: 143
    • Dimensions: 13 X 11
    Primary bathroom
    • Level: Second
    • Area: 56
    • Dimensions: 8 X 7
    Other
    • Level: Entry
    • Area: 56
    • Dimensions: 8 X 7
    Other
    • Level: Second
    • Area: 88
    • Dimensions: 11 X 8
    Great room
    • Level: Basement
    • Area: 375
    • Dimensions: 25 X 15
    Kitchen
    • Level: Entry
    • Area: 198
    • Dimensions: 18 X 11
    Laundry
    • Level: Second
    • Area: 88
    • Dimensions: 11 X 8
    Living room
    • Level: Entry
    • Area: 345
    • Dimensions: 23 X 15
    Heating
    • Forced Air, Natural Gas
    Cooling
    • Ceiling Fans, Central Air
    Appliances
    • Included: Built In Electric Oven, Dishwasher, Disposal, Electric Cooktop, Trash Compactor
    • Laundry: Gas Dryer Hookup, Laundry Room, Washer Hookup
    Features
    • Central Vacuum, Dual Flush Toilets
    • Windows: Egress Windows
    • Basement: Bath Stubbed,Finished,Full
    • Has fireplace: Yes
    • Fireplace features: Gas, Living Room
    Interior area
    • Total interior livable area: 2,775 sqft
    • Finished area above ground: 1,780
    • Finished area below ground: 995

    Property

    Parking
    • Total spaces: 2.5
    • Parking features: Twoand Half Car Garage, Detached, Direct Access, Electricityin Garage, Garage Faces Front, Garage Door Opener
    • Garage spaces: 2.5
    Features
    • Levels: Two
    • Stories: 2
    • Entry location: GroundLevelwSteps
    • Pool features: None
    • Fencing: Back Yard,Fenced,Fencing Allowed
    Lot
    • Size: 5,227 sqft
    • Dimensions: 40 x 128
    Details
    • Parcel number: 32820916121019
    • Special conditions: Short Sale No,Standard

    Construction

    Type & style
    • Home type: SingleFamily
    • Architectural style: Cape Cod,Colonial
    • Property subtype: Single Family Residence
    Materials
    • Brick, Vinyl Siding
    • Foundation: Basement, Poured
    • Roof: Asphalt
    Condition
    • New construction: No
    • Year built: 2002

    Utilities & green energy

    • Electric: Circuit Breakers
    • Sewer: Public Sewer
    • Water: Public
    • Utilities for property: Above Ground Utilities, Cable Available

    Community & neighborhood

    Community
    • Community features: Sidewalks
    Location
    • Region: Dearborn
    • Subdivision: ASSRS DBN 2

    Other

    Other facts
    • Listing agreement: Exclusive Right To Sell
    • Listing terms: Cash,Conventional

    Price history

    DateEventPrice
    10/27/2025Sold$370,000-7.3%$133/sqft
    Source: Realcomp II #20251035385 Report a problem
    10/10/2025Pending sale$399,000$144/sqft
    Source: Realcomp II #20251035385 Report a problem
    10/7/2025Price change$399,000-8.1%$144/sqft
    Source: Realcomp II #20251035385 Report a problem
    9/23/2025Price change$434,000-3.3%$156/sqft
    Source: Realcomp II #20251035385 Report a problem
    9/10/2025Listed for sale$449,000$162/sqft
    Source: Realcomp II #20251035385 Report a problem

    Public tax history

    YearProperty taxesTax assessment
    2025-- $196,300 +6.4%
    2024-- $184,500 +18.6%
    2023-- $155,500 +8.7%
    2022-- $143,100 +5.6%
    2021-- $135,500
    2020$4,975 +3.9%$135,500 +3.3%
    2019$4,786 $131,200 +5.4%
    2018$4,786 $124,500 +6%
    2017-- $117,500 +2%
    2016-- $115,200 +30.8%
    2015-- $88,050 +20.8%
    2013$7,290 $72,900 -9%
    2011-- $80,100 -26.9%
    2008-- $109,600 -10%
    2007-- $121,800
    2005-- $121,800 +2%
    2003$3,868 $119,400

    Find assessor info on the county website

    Neighborhood: Howard Park

    Nearby schools

    GreatSchools rating
    Get a cash offer in 3 minutes
    Find out how much your home could sell for in as little as 3 minutes with a no-obligation cash offer.
    Estimated market value
    $382,400
    Get a cash offer in 3 minutes
    Find out how much your home could sell for in as little as 3 minutes with a no-obligation cash offer.
    Estimated market value
    $382,400