Skip main navigation
Sold for $212,500
  • $212,500

    23851 Edward St, Dearborn, MI 48128

    3beds
    1,836sqft
    Single Family Residence
    Built in 1927
    6,098.4 Square Feet Lot
    $219,400 Zestimate®
    $116/sqft
    $2,116 Estimated rent

    Home value

    $219,400

    $200,000 - $241,000

    $2,116/mo

    Zestimate® history
    Loading
    Loading...

    Owner options

    List your home for rent

    $2,116/mo

    Rent Zestimate®

    Find your next renter with Zillow Rental Manager. Plus, with online applications, you can quickly screen prospective tenants – for free.

    Learn more

    $2,116/mo

    Rent Zestimate®

    Refinance and save

    $1,538/mo

    Est. payment

    Refinancing to a lower rate could help reduce your monthly payments and save thousands over the life of the loan.

    See today's rates

    $1,538/mo

    Est. payment

    Explore your selling options

    Work with a Zillow partner agent

    Leverage their expertise and Zillow's premium Showcase listings to get your home seen by more buyers.

    Get started

    List with your own agent

    Get your home in front of millions of buyers by listing it on Zillow.

    Learn how to do it

    Sell it yourself

    Take full control of how buyers see your home on Zillow by listing For Sale by Owner (FSBO).

    List your home

    What's special

    Fenced backyardWide backyardCozy library areaHardwood floorsCrown moldingExpansive granite countertopsJacuzzi tub
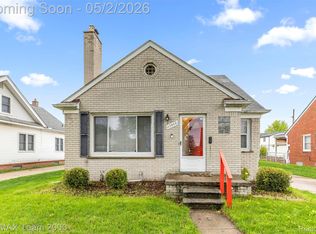
    Charming Bungalow with Character & Space! This 3-bedroom, 2-bath bungalow offers both classic charm and plenty of room to grow. The enormous kitchen features abundant maple cabinetry, expansive granite countertops, built-in microwave, trash compactor, and a beautiful bay window overlooking the fenced backyard. The main floor boasts a formal dining room with crown molding and hardwood floors, accented by leaded glass French doors that open to the living room and tiled entry foyer. A main-floor full bath includes a jacuzzi tub and hidden urinal, while convenient main-floor laundry adds ease to daily living. Upstairs, retreat to the spacious primary suite, complete with large closet, full bath with skylight and stand-up shower, plus a cozy library area lined with shelving and extra storage. Enjoy outdoor living on the stamped concrete covered patio in the wide backyard. A 2.5-car garage with its own electric panel provides extra functionality. Mechanical highlights include circuit breakers, and a furnace and A/C installed in 2010. Price reflects for some needed updates. Additional perks: Taxes are currently non-homestead and will reduce by about one-third for an owner-occupant. Sellers will bring the home up to code and provide a Certificate of Occupancy.

    Zillow last checked:

    Listing updated:

    Listed by:

    Desiree Cataldo 313-277-7777,

    RE/MAX Leading Edge

    Bought with:

    Mohamad Fares, 6501434286

    Elite Realty Advisors LLC

    Source: Realcomp II,MLS#: 20251035613MLS Logo

    Facts & features

    Interior

    Bedrooms & bathrooms
    • Bedrooms: 3
    • Bathrooms: 2
    • Full bathrooms: 2
    Primary bedroom
    • Level: Second
    • Area: 322
    • Dimensions: 23 X 14
    Bedroom
    • Level: Entry
    • Area: 100
    • Dimensions: 10 X 10
    Bedroom
    • Level: Entry
    • Area: 100
    • Dimensions: 10 X 10
    Primary bathroom
    • Level: Second
    • Area: 60
    • Dimensions: 10 X 6
    Other
    • Level: Entry
    • Area: 42
    • Dimensions: 7 X 6
    Dining room
    • Level: Entry
    • Area: 169
    • Dimensions: 13 X 13
    Kitchen
    • Level: Entry
    • Area: 140
    • Dimensions: 14 X 10
    Laundry
    • Level: Entry
    • Area: 77
    • Dimensions: 11 X 7
    Library
    • Level: Second
    • Area: 60
    • Dimensions: 12 X 5
    Living room
    • Level: Entry
    • Area: 204
    • Dimensions: 17 X 12
    Heating
    • Forced Air, Natural Gas
    Cooling
    • Ceiling Fans, Central Air
    Appliances
    • Included: Dishwasher, Disposal, Microwave
    • Laundry: Laundry Room
    Features
    • Entrance Foyer, Jetted Tub
    • Has basement: No
    • Has fireplace: No
    Interior area
    • Total interior livable area: 1,836 sqft
    • Finished area above ground: 1,836

    Property

    Parking
    • Total spaces: 2.5
    • Parking features: Twoand Half Car Garage, Detached, Direct Access, Driveway, Electricityin Garage, Garage Faces Front, Garage Door Opener
    • Garage spaces: 2.5
    Features
    • Levels: One And One Half
    • Stories: 1
    • Entry location: GroundLevelwSteps
    • Patio & porch: Covered, Patio, Porch
    • Exterior features: Awnings
    • Pool features: None
    • Fencing: Back Yard,Fenced,Fencing Allowed
    Lot
    • Size: 6,098 sqft
    • Dimensions: 47 x 128
    Details
    • Parcel number: 32820916121020
    • Special conditions: Short Sale No,Standard

    Construction

    Type & style
    • Home type: SingleFamily
    • Architectural style: Bungalow
    • Property subtype: Single Family Residence
    Materials
    • Aluminum Siding, Vinyl Siding
    • Foundation: Crawl Space
    • Roof: Asphalt
    Condition
    • New construction: No
    • Year built: 1927

    Utilities & green energy

    • Electric: Circuit Breakers
    • Sewer: Public Sewer
    • Water: Public
    • Utilities for property: Above Ground Utilities

    Community & neighborhood

    Community
    • Community features: Sidewalks
    Location
    • Region: Dearborn
    • Subdivision: ASSRS DBN 2

    Other

    Other facts
    • Listing agreement: Exclusive Right To Sell
    • Listing terms: Cash,Conventional

    Price history

    DateEventPrice
    11/13/2025Sold$212,500-5.1%$116/sqft
    Source: Realcomp II #20251035613 Report a problem
    10/29/2025Pending sale$224,000$122/sqft
    Source: Realcomp II #20251035613 Report a problem
    10/19/2025Listed for sale$224,000$122/sqft
    Source: Realcomp II #20251035613 Report a problem
    10/10/2025Pending sale$224,000$122/sqft
    Source: Realcomp II #20251035613 Report a problem
    10/7/2025Price change$224,000-22.7%$122/sqft
    Source: Realcomp II #20251035613 Report a problem
    9/23/2025Price change$289,900-3.3%$158/sqft
    Source: Realcomp II #20251035613 Report a problem
    9/11/2025Listed for sale$299,900$163/sqft
    Source: Realcomp II #20251035613 Report a problem

    Public tax history

    YearProperty taxesTax assessment
    2025-- $112,900 +4.9%
    2024-- $107,600 +10.7%
    2023-- $97,200 +7.2%
    2022-- $90,700 +5.2%
    2021-- $86,200
    2020$4,330 +3.9%$86,200 +8.6%
    2019$4,168 $79,400 +13.8%
    2018$4,168 $69,800 +5.3%
    2017-- $66,300 +2%
    2016-- $65,000 +4.3%
    2015-- $62,350 +20.8%
    2013$5,160 $51,600 -9%
    2011-- $56,700 -25.6%
    2008-- $76,250 -10%
    2007-- $84,750
    2005-- $84,750 +2%
    2003$1,939 -5.8%$83,100 +71.2%
    2001$2,058 +3.2%$48,550 +3.2%
    2000$1,995 $47,045

    Find assessor info on the county website

    Neighborhood: Howard Park

    Nearby schools

    GreatSchools rating
    Get a cash offer in 3 minutes
    Find out how much your home could sell for in as little as 3 minutes with a no-obligation cash offer.
    Estimated market value
    $219,400
    Get a cash offer in 3 minutes
    Find out how much your home could sell for in as little as 3 minutes with a no-obligation cash offer.
    Estimated market value
    $219,400