Absolutely charming free-standing cluster home in the heart of Barnsley Way in award-winning MacIntosh Farms. This lovely New England inspired home was built with many customized finishes and upgrades including pristine hardwood floors, upgraded millwork with crown moldings, beadboard, custom built-ins, and French doors. The home is spacious, airy, and filled with loads of natural light. As you enter, the foyer opens to both a large living room with bay window and stunning gas fireplace, and a formal dining room with tray ceiling. A generous-sized white chef’s kitchen has a large eat-in area, plus island with breakfast bar, along with a commercial-style 6 burner GE Monogram stainless steel range and hood, tons of storage, and ample counter space. First floor laundry room and powder room round out the first level. On the second level you will find a unique primary suite with cathedral ceiling, two walk-in closets, and glamour bath with Jacuzzi tub. Two additional spacious bedrooms on second level, plus a bonus room and full bath. Finished walk-out lower level with half bath could easily be converted to a full bath to create an additional living suite with egress. Custom deck with built-in grill. Picturesque lot. Many recent updates including a new roof in October of 2024 and new furnace and air in December of 2024. Terrific recreational amenities. This truly special one owner home is hard-to-find and won’t last!
Closed
Street View
$467,350
2385 Barnsley Way, Broadview Heights, OH 44147
3beds
3,803sqft
Single Family Residence
Built in 1998
9,626 Square Feet Lot
$496,800 Zestimate®
$123/sqft
$3,313 Estimated rent
Home value
$496,800
$457,000 - $542,000
$3,313/mo
Zestimate® history
Owner options
List your home for rent
$3,313/mo
Rent Zestimate®
Find your next renter with Zillow Rental Manager. Plus, with online applications, you can quickly screen prospective tenants – for free.
$3,313/mo
Rent Zestimate®
Refinance and save
$3,648/mo
Est. payment
Refinancing to a lower rate could help reduce your monthly payments and save thousands over the life of the loan.
$3,648/mo
Est. payment
Explore your selling options
Work with a Zillow partner agent
Leverage their expertise and Zillow's premium Showcase listings to get your home seen by more buyers.
Get startedList with your own agent
Get your home in front of millions of buyers by listing it on Zillow.
Learn how to do itSell it yourself
Take full control of how buyers see your home on Zillow by listing For Sale by Owner (FSBO).
List your homeWhat's special
First floor laundry roomFinished walk-out lower levelBonus roomPicturesque lotPristine hardwood floorsCustom built-insLarge eat-in area
Zillow last checked:
Listing updated:
Listed by:
Susan Lenahan susieduby@gmail.com216-577-1988,
Howard Hanna
Bought with:
Carol A Herzing, 2005004444
Russell Real Estate Services
Source: MLS Now,MLS#: 5092387Originating MLS: Akron Cleveland Association of REALTORS
Facts & features
Interior
Bedrooms & bathrooms
- Bedrooms: 3
- Bathrooms: 4
- Full bathrooms: 2
- 1/2 bathrooms: 2
- Main level bathrooms: 1
Primary bedroom
- Description: Flooring: Carpet
- Features: Cathedral Ceiling(s), Vaulted Ceiling(s)
- Level: Second
Bedroom
- Description: Flooring: Carpet
- Level: Second
Bedroom
- Description: Flooring: Carpet
- Features: Built-in Features
- Level: Second
Bonus room
- Description: Flooring: Carpet
- Level: Second
Dining room
- Description: Flooring: Hardwood
- Features: Tray Ceiling(s)
- Level: First
Eat in kitchen
- Description: Flooring: Hardwood
- Level: First
Laundry
- Description: Flooring: Ceramic Tile
- Level: First
Living room
- Description: Flooring: Hardwood
- Features: Fireplace
- Level: First
Recreation
- Description: Flooring: Carpet
- Level: Lower
Heating
- Forced Air
Cooling
- Central Air
Appliances
- Included: Dryer, Dishwasher, Disposal, Microwave, Range, Washer
- Laundry: Main Level
Features
- Breakfast Bar, Bookcases, Built-in Features, Crown Molding, Entrance Foyer, Eat-in Kitchen, High Ceilings, Kitchen Island, Recessed Lighting, Vaulted Ceiling(s), Natural Woodwork, Walk-In Closet(s), Jetted Tub
- Basement: Full,Partially Finished,Storage Space,Walk-Out Access
- Number of fireplaces: 1
- Fireplace features: Gas, Gas Log, Living Room
Interior area
- Total structure area: 3,803
- Total interior livable area: 3,803 sqft
- Finished area above ground: 2,581
- Finished area below ground: 1,222
Property
Parking
- Parking features: Attached, Direct Access, Electricity, Garage, Garage Door Opener, Garage Faces Side
- Attached garage spaces: 2
Features
- Levels: Three Or More
- Patio & porch: Deck
- Exterior features: Gas Grill
- Has private pool: Yes
- Pool features: Outdoor Pool, Community
- Fencing: None
Lot
- Size: 9,626 Square Feet
- Dimensions: 76 x 134
Details
- Parcel number: 58512046
- Special conditions: Estate
Construction
Type & style
- Home type: SingleFamily
- Architectural style: Colonial
- Property subtype: Single Family Residence
Materials
- Aluminum Siding, Vinyl Siding
- Roof: Asphalt,Fiberglass
Condition
- Year built: 1998
Details
- Builder name: Zaremba
Utilities & green energy
- Sewer: Public Sewer
- Water: Public
Community & HOA
Community
- Features: Common Grounds/Area, Clubhouse, Playground, Park, Tennis Court(s), Pool
- Subdivision: Macintosh Farms
HOA
- Has HOA: Yes
- Services included: Maintenance Grounds, Other, Recreation Facilities, Snow Removal
- HOA fee: $170 monthly
- HOA name: Barnsley Way Homeowners Association, Inc.
- Second HOA fee: $45 monthly
Location
- Region: Broadview Heights
Financial & listing details
- Price per square foot: $123/sqft
- Tax assessed value: $423,100
- Annual tax amount: $7,477
- Date on market: 1/4/2025
- Cumulative days on market: 5 days
- Listing agreement: Exclusive Right To Sell
Price history
| Date | Event | Price |
|---|---|---|
| 2/19/2025 | Sold | $467,350-1.6%$123/sqft |
Source: MLS Now #5092387 Report a problem | ||
| 1/9/2025 | Pending sale | $475,000$125/sqft |
Source: MLS Now #5092387 Report a problem | ||
| 1/4/2025 | Listed for sale | $475,000+45.8%$125/sqft |
Source: MLS Now #5092387 Report a problem | ||
| 6/11/1999 | Sold | $325,700$86/sqft |
Source: Public Record Report a problem | ||
Public tax history
| Year | Property taxes | Tax assessment |
|---|---|---|
| 2025 | $8,018 -5.8% | $148,090 |
| 2024 | $8,514 +13.9% | $148,090 +21.6% |
| 2023 | $7,477 +0.3% | $121,800 |
| 2022 | $7,457 -1.5% | $121,800 |
| 2021 | $7,570 +3.9% | $121,800 +8% |
| 2020 | $7,285 -7.2% | $112,770 |
| 2019 | $7,852 +9.8% | $112,770 |
| 2018 | $7,153 +7% | $112,770 +9.5% |
| 2017 | $6,684 -6.2% | $103,010 |
| 2016 | $7,127 +2.5% | $103,010 |
| 2015 | $6,953 +3.4% | $103,010 +2% |
| 2014 | $6,725 +1.4% | $100,980 |
| 2013 | $6,632 +3.4% | $100,980 |
| 2012 | $6,416 -0.3% | $100,980 -0.1% |
| 2011 | $6,433 +2.3% | $101,080 |
| 2010 | $6,287 +1.1% | $101,080 |
| 2009 | $6,218 +5.6% | $101,080 -7% |
| 2008 | $5,887 +1.1% | $108,680 |
| 2007 | $5,822 +0.7% | $108,680 |
| 2006 | $5,782 +1.6% | $108,680 +5.1% |
| 2005 | $5,691 +0.1% | $103,430 |
| 2004 | $5,687 +2.8% | $103,430 |
| 2003 | $5,531 +5.8% | $103,430 +7% |
| 2002 | $5,227 -38% | $96,670 |
| 2001 | $8,430 -0.6% | $96,670 |
| 2000 | $8,478 | $96,670 |
Find assessor info on the county website
Neighborhood: 44147
Nearby homes
- $453,5003 bd2 ba2.3k sqft2371 Barnsley Way, Broadview Heights, OH 44147Off Market
- $449,0003 bd2 ba2.8k sqft2403 Barnsley Way, Broadview Heights, OH 44147Off Market

- $388,9002 bd2 ba1.9k sqft2421 Barnsley Way, Broadview Heights, OH 44147Off Market
- $623,5003 bd4 ba2.7k sqft2365 Barnsley Way, Broadview Heights, OH 44147Off Market
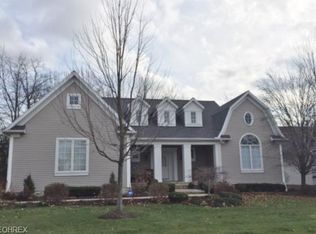
- $525,0004 bd2 ba3k sqft2008 McClaren Ln, Broadview Heights, OH 44147Off Market
- $501,1004 bd2 ba2.5k sqft2014 McClaren Ln, Broadview Heights, OH 44147Off Market
- $390,0003 bd3 ba2.5k sqft2648 Archer Ct, Broadview Heights, OH 44147Sold
- $419,9003 bd3 ba2.2k sqft2400 Barnsley Way, Broadview Heights, OH 44147Off Market
Nearby schools
GreatSchools rating
- 9/10North Royalton Elementary SchoolGrades: PK-4Distance: 1.9 mi
- 8/10North Royalton Middle SchoolGrades: 5-8Distance: 2.7 mi
- 8/10North Royalton High SchoolGrades: 9-12Distance: 2.6 mi
Schools provided by the listing agent
- District: North Royalton CSD - 1821
Source: MLS Now. This data may not be complete. We recommend contacting the local school district to confirm school assignments for this home.
Get a cash offer in 3 minutes
Find out how much your home could sell for in as little as 3 minutes with a no-obligation cash offer.
Estimated market value
$496,800
Get a cash offer in 3 minutes
Find out how much your home could sell for in as little as 3 minutes with a no-obligation cash offer.
Estimated market value
$496,800
- Ohio
- Cuyahoga County
- Broadview Heights
- 44147
- 2385 Barnsley Way
Nearby cities
Nearby zip codes
Other Broadview Heights Topics
- Apartments for Rent in 44147
- Houses for Sale in 44147
- Houses for Rent in 44147
- 44147 Real Estate
- Broadview Heights Condos
- Houses for Sale in Broadview Heights
- Newest Listings in Broadview Heights
- Broadview Heights Home Values
- Broadview Heights Real Estate Agents
- Broadview Heights Refinance
- Broadview Heights Mortgage Rates
