Welcome home to this meticulously crafted, custom-built gem, perfectly situated on a quiet cul-de-sac in the coveted Pope High School district. From the moment you arrive, the inviting charm of the expansive covered front porch sets the tone for what lies beyond a residence that blends sophistication, comfort, and thoughtful design at every turn. Step inside to discover an elegant canvas adorned with detailed millwork, designer lighting, and recently refinished hardwood floors that exude warmth and style. The open, flowing floor plan is perfectly tailored for both grand entertaining and intimate gatherings, seamlessly connecting each space with effortless grace. The gourmet kitchen is the heart of the home, designed for culinary enthusiasts and entertainers alike. Featuring a custom pantry, oversized island with seating, and a sunlit dining area, it opens directly to the inviting family room creating a harmonious space for everyday living and special occasions. Nearby, the thoughtfully appointed mudroom delights with extensive cabinetry, a functional computer workspace, and a charming coat nook. The main-level guest suite with a full bath offers privacy and comfort, ideal for hosting guests or accommodating an au pair. Upstairs, the owner's retreat is a sanctuary of tranquility. With hardwood floors, a cozy fireside sitting room, and a spa-inspired bath featuring an oversized shower, soaking tub, and dual vanities, this space is nothing short of perfection. Secondary bedrooms continue the theme of refined living, boasting hardwood floors and bathrooms with exquisite tile finishes. The finished basement is a world of its own, offering spaces for recreation, relaxation, and additional living quarters. Enjoy a pool table room, a cozy TV lounge, a sixth bedroom, and a full bath perfect for a teen retreat or extended guest stays. Unwind in your private backyard oasis, complete with a covered back porch ideal for year-round enjoyment. The fenced yard provides a serene backdrop for outdoor gatherings or quiet evenings under the stars. Located just minutes from The Avenue at East Cobb, Historic Roswell, GA400, and I-285, this home combines the best of luxury living with unparalleled convenience. Whether shopping, dining, or commuting, everything you need is within easy reach. This exquisite East Cobb residence is more than a home it's a lifestyle. Don't miss the chance to make this unparalleled property your own. Schedule your private showing today and experience the perfect blend of timeless elegance and modern comfort.
Closed
Zillow last checked:
Listing updated:
Bought with:
Rachel Farren, 275508
Keller Williams Realty
Source: GAMLS,MLS#: 10448574
Price history
| Date | Event | Price |
|---|---|---|
| 3/14/2025 | Sold | $1,200,000$212/sqft |
Source:  GAMLS #10448574 Report a problem GAMLS #10448574 Report a problem | ||
| 2/11/2025 | Pending sale | $1,200,000$212/sqft |
Source:  FMLS GA #7515884 Report a problem FMLS GA #7515884 Report a problem | ||
| 1/29/2025 | Listed for sale | $1,200,000+6.7%$212/sqft |
Source: FMLS GA #7515884 Report a problem | ||
| 3/22/2023 | Sold | $1,125,000-4.3%$199/sqft |
Source: Public Record Report a problem | ||
| 2/16/2023 | Pending sale | $1,175,000$208/sqft |
Source: FMLS GA #7171353 Report a problem | ||
| 2/10/2023 | Contingent | $1,175,000$208/sqft |
Source: FMLS GA #7171353 Report a problem | ||
| 2/2/2023 | Listed for sale | $1,175,000+47.2%$208/sqft |
Source: FMLS GA #7171353 Report a problem | ||
| 1/4/2019 | Listing removed | $798,000+1.9%$141/sqft |
Source: The Roberts Realty Group #5886675 Report a problem | ||
| 11/15/2018 | Sold | $783,000-1.9%$138/sqft |
Source:  FMLS GA #5886675 Report a problem FMLS GA #5886675 Report a problem | ||
| 1/30/2018 | Pending sale | $798,000$141/sqft |
Source: THE ROBERTS REALTY GROUP #5886675 Report a problem | ||
| 12/18/2017 | Price change | $798,000-0.1%$141/sqft |
Source: THE ROBERTS REALTY GROUP #5886675 Report a problem | ||
| 11/27/2017 | Price change | $799,000-0.1%$141/sqft |
Source: THE ROBERTS REALTY GROUP #5886675 Report a problem | ||
| 9/1/2017 | Price change | $799,6000%$141/sqft |
Source: THE ROBERTS REALTY GROUP #5886675 Report a problem | ||
| 8/22/2017 | Price change | $799,7000%$141/sqft |
Source: THE ROBERTS REALTY GROUP #5886675 Report a problem | ||
| 8/11/2017 | Price change | $799,8000%$141/sqft |
Source: THE ROBERTS REALTY GROUP #5886675 Report a problem | ||
| 6/26/2017 | Price change | $799,900-1.2%$141/sqft |
Source: THE ROBERTS REALTY GROUP #5805217 Report a problem | ||
| 6/5/2017 | Price change | $809,900-2.4%$143/sqft |
Source: THE ROBERTS REALTY GROUP #5805217 Report a problem | ||
| 4/24/2017 | Price change | $830,000-2.3%$147/sqft |
Source: THE ROBERTS REALTY GROUP #5805217 Report a problem | ||
| 2/13/2017 | Listed for sale | $849,900+15.6%$150/sqft |
Source: THE ROBERTS REALTY GROUP #5805217 Report a problem | ||
| 12/17/2015 | Sold | $735,000$130/sqft |
Source: Public Record Report a problem | ||
| 3/20/2015 | Sold | $735,000-2%$130/sqft |
Source: FMLS GA #5368630 Report a problem | ||
| 3/15/2015 | Pending sale | $750,000$132/sqft |
Source: Better Homes and Gardens Real Estate Metro Brokers #5368630 Report a problem | ||
| 11/20/2014 | Price change | $750,000+2%$132/sqft |
Source: Better Homes and Gardens Real Estate Metro Brokers #5368630 Report a problem | ||
| 2/4/2014 | Listed for sale | $735,000$130/sqft |
Source: Realty East Cobb dba Keller Williams Realty Atlanta North #5245775 Report a problem | ||
Nearby homes

- $1,157,8005 bd6 ba4.1k sqft2395 Chelsea Landing Way, Marietta, GA 30062Off Market
- $100-- bd-- ba-- sqftChelsea Landing Way, Marietta, GA 30062Off Market
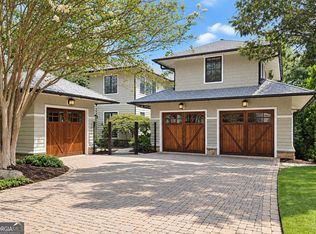
- $1,251,5005 bd5 ba5.1k sqft2375 Chelsea Landing Way, Marietta, GA 30062Off Market

- $2,185,0007 bd9 ba8k sqft2380 Chelsea Landing Way, Marietta, GA 30062Pending
Get a cash offer in 3 minutes
Find out how much your home could sell for in as little as 3 minutes with a no-obligation cash offer.
Estimated market value
$1,182,200
