A special East Cobb former model home offering over 8,000 square feet across three finished levels, tucked away on a quiet cul-de-sac. This custom Craftsman combines exceptional craftsmanship with resort-style indoor-outdoor living. Inside, solid wood doors, 10-foot ceilings, designer lighting, extensive custom trim and detailed millwork throughout, oversized windows, and fresh interior paint create a warm and refined atmosphere. Hardwood floors extend throughout the main and second levels. The chef's kitchen features Sub-Zero and Wolf appliances, countertops, an oversized island, generous pantry space, and a butler's bar. Seven spacious bedroom suites include a main-level suite and separate guest accommodations above the garage. The finished terrace level features impressive 12-foot ceilings, a theater, fitness room, game and media space, bar and kitchenette, office, flex room, and abundant storage. Outside, an expansive two-level composite deck wraps around the home and overlooks the resort-style pool and spa. Beautiful landscaping surrounds the home and backyard, creating a private and inviting setting. Multiple covered outdoor living areas, a full outdoor kitchen, poolside bar, and stone fireplace create an exceptional space for entertaining and relaxing. Premium features include Marvin windows, four Trane HVAC systems, four Rinnai tankless water heaters, spray-foam insulation, whole-house air purification, a 5,000-gallon rainwater collection system, and composite slate roofing. Minutes from The Avenue East Cobb, Whole Foods, Trader Joe's, shopping and dining, with access to Tritt Elementary, Hightower Trail Middle, and Pope High School.
Pending
$2,185,000
2380 Chelsea Landing Way, Marietta, GA 30062
7beds
8,022sqft
Single Family Residence
Built in 2009
0.48 Acres Lot
$2,173,100 Zestimate®
$272/sqft
$67/mo HOA
What's special
Stone fireplaceDesigner lightingMain-level suiteOversized islandComposite slate roofingFlex roomOversized windows
- 19 days
- 1,203
- 122
Zillow last checked:
Listing updated:
Listed by:
Daqian Xing 470-504-4026,
AMGA Realty LLC
Source: GAMLS,MLS#: 10852896
Facts & features
Interior
Bedrooms & bathrooms
- Bedrooms: 7
- Bathrooms: 9
- Full bathrooms: 7
- 1/2 bathrooms: 2
- Main level bathrooms: 1
- Main level bedrooms: 1
Rooms
- Room types: Bonus Room, Exercise Room, Family Room, Great Room, Laundry, Media Room
Dining room
- Features: Seats 12+, Separate Room
Kitchen
- Features: Breakfast Room, Kitchen Island, Pantry, Walk-in Pantry
Heating
- Central, Natural Gas, Zoned
Cooling
- Ceiling Fan(s), Central Air, Zoned
Appliances
- Included: Microwave, Refrigerator, Tankless Water Heater
- Laundry: Upper Level
Features
- Double Vanity, High Ceilings, In-Law Floorplan, Separate Shower, Tray Ceiling(s), Walk-In Closet(s)
- Flooring: Hardwood
- Windows: Double Pane Windows
- Basement: Bath Finished,Daylight,Exterior Entry,Finished
- Number of fireplaces: 3
- Fireplace features: Family Room, Gas Log, Master Bedroom, Outside
- Common walls with other units/homes: No Common Walls
Interior area
- Total structure area: 8,022
- Total interior livable area: 8,022 sqft
- Finished area above ground: 5,585
- Finished area below ground: 2,437
Property
Parking
- Total spaces: 3
- Parking features: Garage
- Has garage: Yes
Features
- Levels: Two
- Stories: 2
- Exterior features: Dock, Gas Grill
- Has private pool: Yes
- Pool features: Heated, In Ground, Salt Water
- Fencing: Back Yard,Fenced
Lot
- Size: 0.48 Acres
- Features: Cul-De-Sac, Private
Details
- Additional structures: Garage(s), Outdoor Kitchen
- Parcel number: 16068100690
- Other equipment: Home Theater
Construction
Type & style
- Home type: SingleFamily
- Architectural style: Traditional
- Property subtype: Single Family Residence
Materials
- Other, Stone
- Roof: Composition
Condition
- Resale
- New construction: No
- Year built: 2009
Utilities & green energy
- Sewer: Public Sewer
- Water: Public
- Utilities for property: Cable Available, Electricity Available, High Speed Internet, Natural Gas Available, Sewer Available, Water Available
Community & HOA
Community
- Features: None
- Subdivision: Chelsea Landing
HOA
- Has HOA: Yes
- Services included: None
- HOA fee: $800 annually
Location
- Region: Marietta
Financial & listing details
- Price per square foot: $272/sqft
- Tax assessed value: $1,194,010
- Annual tax amount: $5,533
- Date on market: 9/24/2026
- Cumulative days on market: 19 days
- Listing agreement: Exclusive Right To Sell
- Electric utility on property: Yes
Estimated market value
$2,173,100
$2.06M - $2.28M
Not available
Price history
| Date | Event | Price |
|---|---|---|
| 10/4/2026 | Pending sale | $2,185,000$272/sqft |
Source:  GAMLS #10852896 Report a problem GAMLS #10852896 Report a problem | ||
| 9/25/2026 | Listed for sale | $2,185,000+10.1%$272/sqft |
Source:  FMLS GA #7844335 Report a problem FMLS GA #7844335 Report a problem | ||
| 9/29/2025 | Sold | $1,985,000-0.8%$247/sqft |
Source: FMLS GA #7594911 Report a problem | ||
| 8/26/2025 | Pending sale | $2,000,000$249/sqft |
Source: FMLS GA #7594911 Report a problem | ||
| 8/14/2025 | Listed for sale | $2,000,000+35.1%$249/sqft |
Source: FMLS GA #7594911 Report a problem | ||
| 7/10/2020 | Listing removed | $1,480,000$184/sqft |
Source: Berkshire Hathaway HomeServices Georgia Properties - Cobb Roswell #6730896 Report a problem | ||
| 6/1/2020 | Price change | $1,480,000-1.3%$184/sqft |
Source: Berkshire Hathaway HomeServices Georgia Properties - Cobb Roswell #6730896 Report a problem | ||
| 3/16/2020 | Listed for sale | $1,499,000+64.7%$187/sqft |
Source: Berkshire Hathaway HomeServices Georgia Properties #6696574 Report a problem | ||
| 4/15/2010 | Sold | $910,000$113/sqft |
Source: Public Record Report a problem | ||
Public tax history
| Year | Property taxes | Tax assessment |
|---|---|---|
| 2024 | $14,400 | $477,604 |
| 2023 | $14,400 +2.9% | $477,604 +3.5% |
| 2022 | $13,999 +12% | $461,240 +12% |
| 2021 | $12,499 | $411,824 |
| 2020 | $12,499 | $411,824 |
| 2019 | $12,499 | $411,824 |
| 2018 | $12,499 | $411,824 |
| 2017 | $12,499 +19.4% | $411,824 +13.1% |
| 2016 | $10,465 -2.4% | $364,000 |
| 2015 | $10,723 -0.8% | $364,000 |
| 2014 | $10,814 -0.8% | $364,000 |
| 2013 | $10,905 -0.8% | $364,000 |
| 2012 | $10,996 -0.2% | $364,000 |
| 2011 | $11,015 +2.3% | $364,000 -2.8% |
| 2010 | $10,770 +604.1% | $374,600 +604.1% |
| 2009 | $1,529 | $53,200 |
Find assessor info on the county website
Monthly payment
Est. payment
Payment breakdown
Explore the cost of this home by adjusting the details. Changes won't be saved.Climate risks
Neighborhood: 30062
Nearby schools
Schools provided by the listing agent
- Elementary: Tritt
- Middle: Hightower Trail
- High: Pope
Source: GAMLS. This data may not be complete. We recommend contacting the local school district to confirm school assignments for this home.
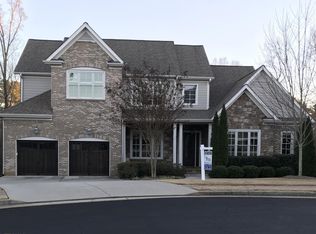
- $1,619,4005 bd5 ba5.7k sqft2390 Chelsea Landing Way, Marietta, GA 30062Off Market

- $1,129,6005 bd6 ba5.6k sqft2370 Chelsea Landing Way, Marietta, GA 30062Off Market
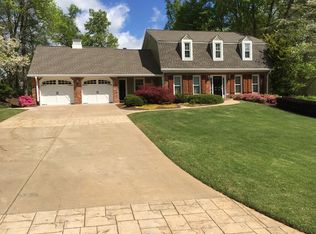
- $100-- bd-- ba-- sqftChelsea Landing Way, Marietta, GA 30062Off Market
- $690,3004 bd3 ba2.3k sqft4035 Chadds Walk, Marietta, GA 30062Off Market
Similar homes
- $1,995,0005 bd6 ba6.2k sqft181 Sentinel Pl NE, Marietta, GA 30067For Sale

 MLS ID #7738520, CHASE MIZELL, Atlanta Fine Homes Sotheby's International. FMLS GA
 - $1,899,0006 bd5 ba4.6k sqft2650 Roswell Rd, Marietta, GA 30062Active

 MLS ID #10852696, Judith Sosa, The Suri Group, Inc.. GAMLS
 - $2,199,0006 bd7 ba9.2k sqft13942 Tree Loft Rd, Milton, GA 30004Active
 MLS ID #10836548, Luke Weathers, Keller Williams Realty North Atlanta. GAMLS
 - $2,799,0007 bd8 ba8.4k sqft730 Summit Ter NE, Marietta, GA 30068For Sale
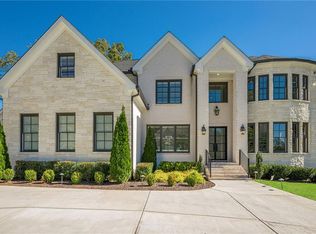 MLS ID #7755900, Havana Fox, Engel & Volkers Atlanta. FMLS GA
 - $1,820,0007 bd7 ba6.9k sqft376 Lum Crowe Rd, Roswell, GA 30075For SaleMLS ID #7823626, Curtis Russell, Great Homes ATL, LLC. FMLS GA
- $1,540,0006 bd7 ba6.1k sqft4130 Cougar Poin NE, Marietta, GA 30066ActiveMLS ID #10833871, Leanne Allen, Keller Williams West Atlanta. GAMLS
- $1,999,0006 bd9 ba9.2k sqft2610 Flint Creek Dr, Cumming, GA 30041For SaleMLS ID #7849116, Lydia Spink, Century 21 Lindsey and Pauley. FMLS GA
- $2,195,0006 bd6 ba5.3k sqft75 26th St NW, Atlanta, GA 30309For SaleMLS ID #7836730, STEPHANIE MCCARTHY, Atlanta Fine Homes Sotheby's International. FMLS GA
- $1,895,0005 bd7 ba6.3k sqft4842 Kitty Hawk Dr, Sandy Springs, GA 30342For SaleMLS ID #7848499, Jen Metzger, Atlanta Fine Homes Sotheby's International. FMLS GA
- $1,390,0007 bd7 ba5.1k sqft5120 Post Oak Tritt Rd NE, Roswell, GA 30075For SaleMLS ID #7820611, Alex Egan, Peachtree Town & Country. FMLS GA
- $1,490,0006 bd6 ba7k sqft447 Langley Oaks Dr SE, Marietta, GA 30067For SaleMLS ID #7798050, Ereco Maddox, Wynd Realty, LLC. FMLS GA
- $2,195,0004 bd5 ba5.3k sqft1466 Peachtree Battle Ave NW, Atlanta, GA 30327For SaleMLS ID #7826525, ADAM ELLIS, Atlanta Fine Homes Sotheby's International. FMLS GA
- $2,399,0006 bd8 ba8.1k sqft1310 Settles Rd, Suwanee, GA 30024ActiveMLS ID #10857421, Daniel Vazemiller, Virtual Properties Realty.com. GAMLS
- $2,375,0006 bd8 ba7.6k sqft4584 Meadow Valley Dr, Sandy Springs, GA 30342For SaleMLS ID #7811101, STEPHANIE MCCARTHY, Atlanta Fine Homes Sotheby's International. FMLS GA
- $1,499,0005 bd5 ba5.3k sqft5070 Huntwood Way, Roswell, GA 30075Active Under ContractMLS ID #10869282, Angela Medley, Atlanta Fine Homes - Sotheby's Int'l. GAMLS
- $2,395,0005 bd8 ba7.3k sqft170 Helmsley Dr NE, Atlanta, GA 30327For SaleMLS ID #7848171, DAWN ANDERSON, Dorsey Alston Realtors. FMLS GA
- $2,099,0006 bd6 ba6.7k sqft1370 Rumson Ln, Alpharetta, GA 30004ActiveMLS ID #10760022, Katie Gardner, Keller Williams Realty North Atlanta. GAMLS
- $2,599,0005 bd7 ba6.1k sqft4992 Rebel Trl, Sandy Springs, GA 30327For SaleMLS ID #7842116, Ashley Battleson, Atlanta Fine Homes Sotheby's International. FMLS GA
- $2,499,9996 bd8 ba7.3k sqft4917 Rebel Trl, Sandy Springs, GA 30327For SaleMLS ID #7758685, Callie Parker, Atlanta Fine Homes Sotheby's International. FMLS GA
- $2,495,0005 bd5 ba5.4k sqft695 W Conway Dr NW, Atlanta, GA 30327ActiveMLS ID #10867135, Kelly Boudreau, HOME Luxury Real Estate. GAMLS
