Unparalleled luxury and privacy in the highly sought-after and gated Hidden Oaks. This stunning estate offers 5-bedrooms, 3-bathrooms spanning more than 4,000 square feet. The gourmet white kitchen, featuring a large island and stainless steel appliances, is perfect for culinary enthusiasts. Host elegant gatherings in the formal dining room or relax in the sophisticated living room by the fireplace, one of three on the property. Hardwood flooring and meticulous millwork graces the living areas, while high-end carpeting adds comfort to the bedrooms. The primary suite is a serene retreat with a cozy sitting area, spacious walk-in closet, and a spa-like bathroom with multiple shower heads. Two additional main-floor bedrooms share a bathroom with a tub and shower, and a dedicated office supports remote work or study. A versatile loft, two bedrooms, and a full bathroom offer flexibility, with potential to be used as an ADU. Set on a half-acre lot with no rear and only one side neighbor, the property is surrounded by open space, ensuring seclusion and stunning views. Don't miss this rare opportunity to own a slice of paradise in one of Danville's most desirable enclaves!
Sold for $2,595,000
$2,595,000
2385 Holly Oak Dr, Danville, CA 94506
5beds
4,045sqft
Single Family Residence
Built in 1981
0.52 Acres Lot
$2,567,400 Zestimate®
$642/sqft
$7,894 Estimated rent
Home value
$2,567,400
$2.31M - $2.85M
$7,894/mo
Zestimate® history
Owner options
List your home for rent
$7,894/mo
Rent Zestimate®
Find your next renter with Zillow Rental Manager. Plus, with online applications, you can quickly screen prospective tenants – for free.
$7,894/mo
Rent Zestimate®
Refinance and save
$16,839/mo
Est. payment
Refinancing to a lower rate could help reduce your monthly payments and save thousands over the life of the loan.
$16,839/mo
Est. payment
Explore your selling options
Work with a Zillow partner agent
Leverage their expertise and Zillow's premium Showcase listings to get your home seen by more buyers.
Get startedList with your own agent
Get your home in front of millions of buyers by listing it on Zillow.
Learn how to do itSell it yourself
Take full control of how buyers see your home on Zillow by listing For Sale by Owner (FSBO).
List your homeWhat's special
Versatile loftSurrounded by open spaceGourmet white kitchenLarge islandSpa-like bathroomDedicated officeMeticulous millwork
Zillow last checked:
Listing updated:
Listed by:
Mark Kennedy DRE #01881234 925-321-5296,
The Agency
Bought with:
Meredith Maitland, DRE #02172444
Compass
Source: CCAR,MLS#: 41112692
Facts & features
Interior
Bedrooms & bathrooms
- Bedrooms: 5
- Bathrooms: 3
- Full bathrooms: 3
Rooms
- Room types: 3 Bedrooms, 2 Baths, Primary Bedrm Suite - 1, Main Entry, 2 Bedrooms, 1 Bath, Loft, Dining Room, Family Room
Bathroom
- Features: Stall Shower, Tile, Updated Baths, Tub, Tub with Jets
Kitchen
- Features: 220 Volt Outlet, Stone Counters, Dishwasher, Eat-in Kitchen, Gas Range/Cooktop, Ice Maker Hookup, Kitchen Island, Microwave, Oven Built-in, Pantry, Range/Oven Built-in, Refrigerator, Updated Kitchen
Heating
- Zoned
Cooling
- Ceiling Fan(s), Central Air
Appliances
- Included: Dishwasher, Gas Range, Plumbed For Ice Maker, Microwave, Oven, Range, Refrigerator, Dryer, Washer, Tankless Water Heater
- Laundry: Laundry Room, Common Area
Features
- Formal Dining Room, In-Law Floorplan, Pantry, Updated Kitchen
- Flooring: Hardwood, Tile, Carpet
- Windows: Double Pane Windows, Window Coverings
- Number of fireplaces: 3
- Fireplace features: Family Room, Living Room, Master Bedroom
Interior area
- Total structure area: 4,045
- Total interior livable area: 4,045 sqft
Property
Parking
- Total spaces: 3
- Parking features: Attached, Direct Access, Garage Door Opener
- Attached garage spaces: 3
Features
- Levels: Two
- Stories: 2
- Pool features: None
- Has spa: Yes
- Spa features: Bath
- Fencing: Fenced
Lot
- Size: 0.52 Acres
- Features: Cul-De-Sac, Premium Lot, Secluded, Back Yard, Front Yard, Side Yard
Details
- Parcel number: 2032720027
- Special conditions: Standard
- Other equipment: Irrigation Equipment
Construction
Type & style
- Home type: SingleFamily
- Architectural style: Traditional
- Property subtype: Single Family Residence
Materials
- Stucco, Wood Siding
- Roof: Shingle
Condition
- Existing
- New construction: No
- Year built: 1981
Utilities & green energy
- Electric: No Solar, 220 Volts in Kitchen
Community & HOA
Community
- Subdivision: Hidden Oaks
HOA
- Has HOA: Yes
- Amenities included: Greenbelt, Gated
- Services included: Common Area Maint, Security
- HOA fee: $276 monthly
- HOA name: HIDDEN OAKS AT BLACKHAWK
- HOA phone: 925-625-1518
Location
- Region: Danville
Financial & listing details
- Price per square foot: $642/sqft
- Tax assessed value: $1,096,371
- Annual tax amount: $13,098
- Date on market: 9/25/2025
Price history
| Date | Event | Price |
|---|---|---|
| 12/19/2025 | Sold | $2,595,000$642/sqft |
Source:  CCAR #41112692 Report a problem CCAR #41112692 Report a problem | ||
| 11/15/2025 | Pending sale | $2,595,000$642/sqft |
Source: CCAR #41112692 Report a problem | ||
| 10/29/2025 | Price change | $2,595,000-3.7%$642/sqft |
Source: CCAR #41112692 Report a problem | ||
| 9/25/2025 | Listed for sale | $2,695,000+400%$666/sqft |
Source: CCAR #41112692 Report a problem | ||
| 8/11/1995 | Sold | $539,000$133/sqft |
Source: Public Record Report a problem | ||
Public tax history
| Year | Property taxes | Tax assessment |
|---|---|---|
| 2025 | $13,098 +2.2% | $1,096,371 +2% |
| 2024 | $12,820 +1.7% | $1,074,874 +2% |
| 2023 | $12,611 +0.8% | $1,053,799 +2% |
| 2022 | $12,506 +2.3% | $1,033,137 +2% |
| 2021 | $12,230 +1.1% | $1,012,880 +1% |
| 2020 | $12,099 +2.1% | $1,002,495 +2% |
| 2019 | $11,853 +3.8% | $982,839 +2% |
| 2018 | $11,414 +3.8% | $963,569 +2% |
| 2017 | $11,002 +1.2% | $944,676 +2% |
| 2016 | $10,867 +2.6% | $926,154 +1.5% |
| 2015 | $10,589 | $912,244 +2% |
| 2014 | $10,589 | $894,376 +0.5% |
| 2013 | -- | $890,335 +2% |
| 2012 | -- | $872,878 +2% |
| 2011 | -- | $855,764 +0.8% |
| 2010 | -- | $849,369 -0.2% |
| 2009 | -- | $851,388 +2% |
| 2008 | -- | $834,695 +19.6% |
| 2007 | -- | $697,930 +6.5% |
| 2006 | -- | $655,227 +2% |
| 2005 | -- | $642,380 +2% |
| 2004 | -- | $629,786 +1.9% |
| 2003 | -- | $618,244 +2% |
| 2002 | -- | $606,122 +2% |
| 2001 | -- | $594,238 |
Find assessor info on the county website
Neighborhood: 94506
Nearby homes
- $1,162,0084 bd2 ba3.2k sqft2375 Holly Oak Dr, Danville, CA 94506Off Market
- $1,884,7004 bd2 ba3k sqft2415 White Oak Pl, Danville, CA 94506Off Market
- $2,899,9004 bd3 ba3.9k sqft2365 Holly Oak Dr, Danville, CA 94506Off Market
- $2,525,2005 bd3 ba3.2k sqft2420 Holly Oak Dr, Danville, CA 94506Off Market
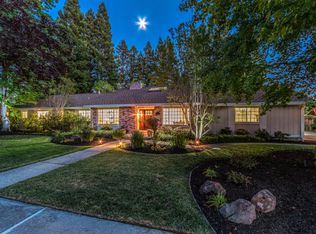
- $2,840,4005 bd4 ba3.8k sqft2410 White Oak Pl, Danville, CA 94506Off Market
- $2,474,8004 bd3 ba2.8k sqft2355 Holly Oak Dr, Danville, CA 94506Off Market
- $537,0215 bd2 ba3.2k sqft2425 White Oak Pl, Danville, CA 94506Off Market
- $3,495,0004 bd4 ba4k sqft2420 White Oak Pl, Danville, CA 94506Sold
Nearby schools
GreatSchools rating
- 10/10Green Valley Elementary SchoolGrades: K-5Distance: 1.9 mi
- 10/10Los Cerros Middle SchoolGrades: 6-8Distance: 2.1 mi
- 10/10Monte Vista High SchoolGrades: 9-12Distance: 2.2 mi
Get a cash offer in 3 minutes
Find out how much your home could sell for in as little as 3 minutes with a no-obligation cash offer.
Estimated market value
$2,567,400
Get a cash offer in 3 minutes
Find out how much your home could sell for in as little as 3 minutes with a no-obligation cash offer.
Estimated market value
$2,567,400
- California
- Contra Costa County
- Danville
- 94506
- 2385 Holly Oak Dr
Nearby cities
Nearby zip codes
Other Danville Topics
