Skip main navigation
Closed
  • $524,500

    2385 Siena, Richland, WA 99354

    3beds
    1,704sqft
    Single Family Residence
    Built in 2023
    0.27 Acres Lot
    $538,700 Zestimate®
    $308/sqft
    $2,752 Estimated rent

    Home value

    $538,700

    $512,000 - $566,000

    $2,752/mo

    Zestimate® history
    Loading
    Loading...

    Owner options

    List your home for rent

    $2,752/mo

    Rent Zestimate®

    Find your next renter with Zillow Rental Manager. Plus, with online applications, you can quickly screen prospective tenants – for free.

    Learn more

    $2,752/mo

    Rent Zestimate®

    Refinance and save

    $3,358/mo

    Est. payment

    Refinancing to a lower rate could help reduce your monthly payments and save thousands over the life of the loan.

    See today's rates

    $3,358/mo

    Est. payment

    Explore your selling options

    Work with a Zillow partner agent

    Leverage their expertise and Zillow's premium Showcase listings to get your home seen by more buyers.

    Get started

    List with your own agent

    Get your home in front of millions of buyers by listing it on Zillow.

    Learn how to do it

    Sell it yourself

    Take full control of how buyers see your home on Zillow by listing For Sale by Owner (FSBO).

    List your home

    What's special

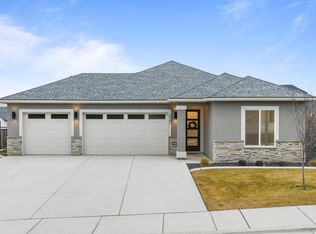
    High ceilingsFull landscaping packageThoughtful designTop-quality finishesCrown moldingBeautiful lighting fixturesBeautiful master bath
    MLS# 268049 Welcome to Siena Hills, the newest neighborhood in South Richland! This Tanninen-built home is a perfect example of our commitment to adding value to your life through the home building process. Our goal is to create more than just a living space - we aim to provide the backdrop for all of life's special moments.As you enter this 1704sf home, you'll be greeted by high ceilings, crown molding, and beautiful lighting fixtures that create a welcoming and elegant atmosphere. The open-concept living room and kitchen area is perfect for entertaining guests, with plenty of space for everyone. The kitchen features quartz countertops, executive cabinetry, and a perfectly sized island, making it the ideal place to prepare meals and gather with loved ones.The spacious master bedroom is complete with a barn door, a beautiful master bath, and a walk-in closet, providing you with all the luxury and comfort you deserve. The home also boasts a 2 car garage, a full landscaping package, and a privacy block wall with gates, ensuring your safety and privacy.As a resident of Siena Hills, you'll have access to a community pool and park opening in 2023, where you can enjoy quality time with family and friends. With its stunning views of the distant hills, top-quality finishes, and thoughtful design, this home truly has it all. Come and experience the good life in Siena Hills - book a showing today!

    Zillow last checked:

    Listing updated:

    Listed by:

    Michael Thomas 509-551-6982,

    EXP Realty, LLC Tri Cities

    Bought with:

    Jansen Ayres, 23009333

    Tri-City Realty, Inc.

    Source: PACMLS as distributed by MLS GRID,MLS#: 268049MLS Logo

    Facts & features

    Interior

    Bedrooms & bathrooms
    • Bedrooms: 3
    • Bathrooms: 2
    • Full bathrooms: 1
    • 3/4 bathrooms: 1
    Rooms
    • Room types: Bath - Master, Dining - Living/Combo, Master - Main Level, Walk-In Closet, Kitchen Island, Master Bedroom, Counters - Granite/Quartz
    Appliances
    • Included: Dishwasher, Microwave, Range
    Features
    • Raised Ceiling(s), Ceiling Fan(s)
    • Flooring: Carpet, Tile, Wood, See Remarks
    • Windows: Vinyl Windows
    • Basement: No Basement
    • Fireplace features: One, FP - "0" Clear, Gas, Living Room
    Interior area
    • Total structure area: 1,704
    • Total interior livable area: 1,704 sqft

    Property

    Parking
    • Parking features: Attached, 2 car, Garage Door Opener
    • Has garage: Yes
    Features
    • Levels: One
    • Stories: 1
    • Patio & porch: Covered
    • Exterior features: Fenced, Irrigation System
    • Pool features: Community
    Lot
    • Size: 0.27 Acres
    • Features: Located in City Limits, Plat Map - Recorded, Landscaped
    Details
    • Parcel number: 134983060000089
    • Zoning: Residential

    Construction

    Type & style
    • Home type: SingleFamily
    • Property subtype: Single Family Residence
    Materials
    • Stucco, Brick Trim
    • Foundation: Crawl Space
    • Roof: Composition
    Condition
    • New construction: Yes
    • Year built: 2023
    Details
    • Builder name: Tanninen Homes

    Utilities & green energy

    • Sewer: Sewer Connected
    • Water: Public
    • Utilities for property: Appliances-Electric, Appliances-Gas

    Community & HOA

    Community
    • Subdivision: Richland South
    HOA
    • Has HOA: Yes
    • HOA fee: $50 monthly
    Location
    • Region: Richland

    Financial & listing details

    • Price per square foot: $308/sqft
    • Date on market: 10/31/2023
    • Cumulative days on market: 165 days
    • Listing terms: Cash,Conventional

    Price history

    DateEventPrice
    10/31/2023Sold$524,500$308/sqft
    Source: PACMLS as distributed by MLS GRID #268049 Report a problem
    6/13/2023Price change$524,500-1.9%$308/sqft
    Source: PACMLS as distributed by MLS GRID #268049 Report a problem
    4/20/2023Listed for sale$534,500$314/sqft
    Source: PACMLS as distributed by MLS GRID #268049 Report a problem

    Public tax history

    Tax history is unavailable.

    Neighborhood: 99354

    Nearby schools

    GreatSchools rating
    Sell for more on Zillow
    Get a Zillow Showcase℠ listing at no additional cost and you could sell for .
    $538,700
    2% more
    +$10,774
    With Zillow Showcase(estimated)
    $549,474
    Sell for more on Zillow
    Get a Zillow Showcase℠ listing at no additional cost and you could sell for .
    $538,700
    2% more
    +$10,774
    With Zillow Showcase(estimated)
    $549,474