Skip main navigation
Sold for $515,800
  • $515,800

    604 Cortona Way, Richland, WA 99352

    3beds
    1,771sqft
    Single Family Residence
    Built in 2024
    7,840 Square Feet Lot
    $530,900 Zestimate®
    $291/sqft
    $2,715 Estimated rent

    Home value

    $530,900

    $504,000 - $563,000

    $2,715/mo

    Zestimate® history
    Loading
    Loading...

    Owner options

    List your home for rent

    $2,715/mo

    Rent Zestimate®

    Find your next renter with Zillow Rental Manager. Plus, with online applications, you can quickly screen prospective tenants – for free.

    Learn more

    $2,715/mo

    Rent Zestimate®

    Refinance and save

    $3,110/mo

    Est. payment

    Refinancing to a lower rate could help reduce your monthly payments and save thousands over the life of the loan.

    See today's rates

    $3,110/mo

    Est. payment

    Explore your selling options

    Work with a Zillow partner agent

    Leverage their expertise and Zillow's premium Showcase listings to get your home seen by more buyers.

    Get started

    List with your own agent

    Get your home in front of millions of buyers by listing it on Zillow.

    Learn how to do it

    Sell it yourself

    Take full control of how buyers see your home on Zillow by listing For Sale by Owner (FSBO).

    List your home

    What's special

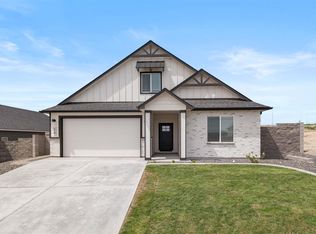
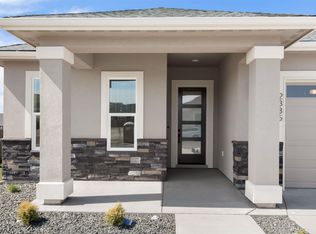
    MLS# 277354 Welcome to Siena Hills! Titan Homes presents the Makayla Ferrera floorplan! This beautiful single-level home offers a cozy open floor plan and has all the lovely details you expect from Titan Homes. This very popular design features a welcoming entry with coffered ceiling detail, LVP flooring, vaulted ceilings, gorgeous light fixtures, and a fantastic kitchen with granite countertops, full tile backsplash, pantry, gas range, beautiful cabinetry, and large center island! Exterior features include, paint color Option #11, Anew Gray (SW7030), trim in Porpoise (SW7047), accents in a Ergret White (SW7570), and stone type- Stacked Stone (Chapel Hill with Chiseled Edge Sill in Smoke). There are 3 spacious bedrooms and 2 full bathrooms, including a beautiful primary suite with a spacious closet room, dual sink vanity, and tiled walk-in shower. This home also offers a laundry room with storage and a 2-car garage. As a resident of Siena Hills, you'll have access to the community pool with memberships included, offering a perfect way to relax and unwind on sunny days. Schedule a tour today and envision the lifestyle this home has to offer!!

    Zillow last checked:

    Listing updated:

    Listed by:

    Vicki Monteagudo 509-947-0323,

    Century 21-Tri-Cities

    Bought with:

    Jim Hammond, 104696

    Retter and Company Sotheby's

    Source: PACMLS,MLS#: 277354MLS Logo

    Facts & features

    Interior

    Bedrooms & bathrooms
    • Bedrooms: 3
    • Bathrooms: 2
    • Full bathrooms: 2
    Bedroom
    • Level: Main
    Bedroom 1
    • Level: Main
    Bedroom 2
    • Level: Main
    Dining room
    • Level: Main
    Kitchen
    • Level: Main
    Living room
    • Level: Main
    Office
    • Level: Main
    Heating
    • Electric, Forced Air
    Cooling
    • Electric
    Appliances
    • Included: Dishwasher, Disposal, Microwave, Range/Oven
    Features
    • Flooring: Carpet, Tile, Vinyl
    • Basement: None
    • Has fireplace: Yes
    • Fireplace features: Gas
    Interior area
    • Total structure area: 1,771
    • Total interior livable area: 1,771 sqft

    Property

    Parking
    • Total spaces: 2
    • Parking features: 2 car
    • Garage spaces: 2
    Features
    • Levels: 1 Story
    • Stories: 1
    • Patio & porch: Patio/Covered
    Lot
    • Size: 7,840 Square Feet
    Details
    • Parcel number: 134983050000036
    • Zoning description: Single Family R

    Construction

    Type & style
    • Home type: SingleFamily
    • Property subtype: Single Family Residence
    Materials
    • Stucco
    • Foundation: Crawl Space
    • Roof: Comp Shingle
    Condition
    • New Construction
    • New construction: Yes
    • Year built: 2024

    Utilities & green energy

    • Sewer: Community System
    • Water: Public

    Community & HOA

    Community
    • Subdivision: Siena Hills
    HOA
    • Has HOA: Yes
    • HOA fee: $400 monthly
    Location
    • Region: Richland

    Financial & listing details

    • Price per square foot: $291/sqft
    • Tax assessed value: $140,000
    • Annual tax amount: $1,306
    • Date on market: 11/15/2024
    • Listing terms: Cash,Conventional,FHA,VA Loan
    • Electric utility on property: Yes

    Price history

    DateEventPrice
    11/15/2024Sold$515,800$291/sqft
    Source: PACMLS #277354 Report a problem
    8/14/2024Price change$515,800+3.2%$291/sqft
    Source: PACMLS #277354 Report a problem
    7/10/2024Listed for sale$499,900$282/sqft
    Source: PACMLS #277354 Report a problem

    Public tax history

    YearProperty taxesTax assessment
    2024$1,306 -0.4%$140,000
    2023$1,311 +73.3%$140,000 +86.7%
    2022$757 $75,000
    Find assessor info on the county website

    Neighborhood: 99352

    Nearby schools

    GreatSchools rating
    Get pre-qualified for a loan
    At Zillow Home Loans, we can pre-qualify you in as little as 5 minutes with no impact to your credit score.

    An equal housing lender. NMLS #10287.

    Sell for more on Zillow
    Get a Zillow Showcase℠ listing at no additional cost and you could sell for .
    $530,900
    2% more
    +$10,618
    With Zillow Showcase(estimated)
    $541,518