Modern mountain luxury meets exceptional craftsmanship in the sought-after gated community of Shenandoah at Carters Lake. Situated on 2.16 acres with beautiful mountain views, this striking 4-bedroom, 4-bath contemporary home offers the perfect setting for full-time living or a peaceful North Georgia mountain escape. Step inside to soaring 17 foot ceilings, dramatic 8 ft. doors, warm tongue-and-groove ceilings, and oversized aluminum-clad windows that fill the home with natural light while showcasing the surrounding scenery. Expansive 12' x 8' sliding glass doors on both the main and terrace levels create a seamless connection between indoor and outdoor living. A beautiful stone fireplace anchors the main living area and complements the home's modern mountain architecture. The thoughtfully designed main level features three bedrooms, including a spacious primary suite with a spa-inspired en suite bath featuring an oversized tiled shower with dual rain heads and built-in bench, oversized soaking tub, double vanities, and backlit mirrors. At the heart of the home, the chef's kitchen combines style and function with frameless cabinetry, quartz countertops, a spacious island, and premium Forno appliances, including a 48" gas range-ideal for entertaining family and friends. The fully finished terrace level provides exceptional additional living space and features the home's fourth bedroom and full bath, making it ideal for guests, extended family, or a private lower-level retreat. A wet bar, gym area, bonus room, safe room, office area, and contemporary stained-concrete flooring add even more versatility. Upgrades include a Generac generator, tankless water heater with hot-water recirculation, metal roof, high-speed fiber internet, EV charger, whole-house spray-foam insulation, and a fully insulated two-car garage. Residents of Shenandoah at Carters Lake will enjoy a gated entrance along with a clubhouse, swimming pool, pavilion, pickleball, putting green, and dog park.
Active
$1,449,000
2385 Springfield Pkwy Lot 101, Ellijay, GA 30540
4beds
4,028sqft
Single Family Residence, Cabin
Built in 2026
2.16 Acres Lot
$-- Zestimate®
$360/sqft
$100/mo HOA
What's special
Swimming poolGated entranceSpacious islandSpacious primary suiteFully insulated two-car garageOffice areaMetal roof
- 2 days
- 147
- 23
Zillow last checked:
Listing updated:
Listed by:
Shelly Morrow 706-669-0508,
New Life Realty
Source: GAMLS,MLS#: 10857574
Facts & features
Interior
Bedrooms & bathrooms
- Bedrooms: 4
- Bathrooms: 4
- Full bathrooms: 4
- Main level bathrooms: 3
- Main level bedrooms: 3
Rooms
- Room types: Bonus Room, Exercise Room, Foyer, Laundry, Media Room, Office
Heating
- Electric, Forced Air, Heat Pump, Propane
Cooling
- Ceiling Fan(s), Central Air
Appliances
- Included: Dishwasher, Disposal, Gas Water Heater, Ice Maker, Microwave, Oven/Range (Combo), Refrigerator, Tankless Water Heater
- Laundry: Other
Features
- Double Vanity, High Ceilings, Master On Main Level, Separate Shower, Soaking Tub, Tile Bath, Walk-In Closet(s), Wet Bar
- Flooring: Hardwood, Other, Tile
- Basement: Bath Finished,Concrete,Daylight,Exterior Entry,Finished,Full,Interior Entry
- Number of fireplaces: 2
Interior area
- Total structure area: 4,028
- Total interior livable area: 4,028 sqft
- Finished area above ground: 2,012
- Finished area below ground: 2,016
Property
Parking
- Parking features: Garage, Kitchen Level
- Has garage: Yes
Features
- Levels: One
- Stories: 1
- Has view: Yes
- View description: Mountain(s)
Lot
- Size: 2.16 Acres
- Features: Sloped
Details
- Parcel number: 3042C 101
Construction
Type & style
- Home type: SingleFamily
- Architectural style: Contemporary
- Property subtype: Single Family Residence, Cabin
Materials
- Concrete
- Roof: Metal
Condition
- Under Construction
- New construction: Yes
- Year built: 2026
Details
- Warranty included: Yes
Utilities & green energy
- Sewer: Septic Tank
- Water: Public
- Utilities for property: Cable Available, Electricity Available, High Speed Internet, Propane, Underground Utilities, Water Available
Community & HOA
Community
- Features: Clubhouse, Gated, Pool
- Subdivision: Shenandoah at Carters Lake
HOA
- Has HOA: Yes
- Services included: Other, Swimming
- HOA fee: $1,200 annually
Location
- Region: Ellijay
Financial & listing details
- Price per square foot: $360/sqft
- Annual tax amount: $610
- Date on market: 10/2/2026
- Listing agreement: Exclusive Right To Sell
- Electric utility on property: Yes
Estimated market value
Not available
Estimated sales range
Not available
Not available
Price history
| Date | Event | Price |
|---|---|---|
| 10/2/2026 | Listed for sale | $1,449,000$360/sqft |
Source:  GAMLS #10857574 Report a problem GAMLS #10857574 Report a problem | ||
Public tax history
Tax history is unavailable.
Monthly payment
Est. payment
Payment breakdown
Explore the cost of this home by adjusting the details. Changes won't be saved.Climate risks
Neighborhood: 30540
Nearby schools
Schools provided by the listing agent
- Middle: Clear Creek
- High: Gilmer
Source: GAMLS. This data may not be complete. We recommend contacting the local school district to confirm school assignments for this home.


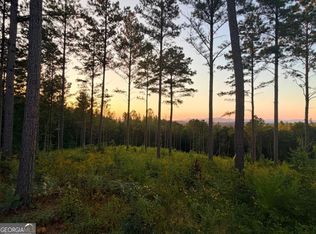
Similar homes
- $1,449,0004 bd4 ba4k sqft2385 Springfield Pkwy, Ellijay, GA 30540New Construction
 MLS ID #436562, Shelly Morrow, 515 Life Real Estate Company. NGBOR
 - $1,449,0005 bd7 ba4.7k sqft207 Utana Bluffs Trl, Ellijay, GA 30540For Sale
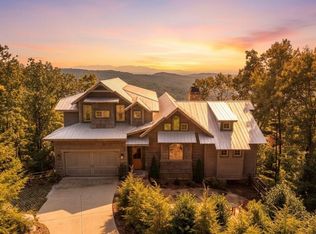 MLS ID #435957, The CALL CAT NOW Group, REMAX Town & Country - Ellijay. NGBOR
 - $1,595,0005 bd5 ba4.2k sqft460 Wikle Dr, Ellijay, GA 30540For Sale
 MLS ID #435027, The Cindy West Team, Remax Town & Country – The Cindy West Team. NGBOR
 - $1,490,0005 bd6 ba4.2k sqft177 Creekside Lndg, Ellijay, GA 30540For Sale
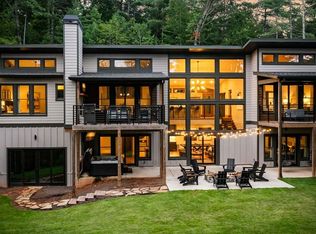 MLS ID #431569, AJ Petrillo, REMAX Town & Country - BR Appalachian. NGBOR
 - $1,235,0004 bd5 ba3.6k sqft466 Watersong Blf E, Ellijay, GA 30540Active
 MLS ID #10721797, Daniel W Burns, Coldwell Banker Realty. GAMLS
 - $960,0004 bd5 ba5.1k sqft312 Learh Ln, Ellijay, GA 30540ActiveMLS ID #10802703, Lamar Long, Virtual Properties Realty.com. GAMLS
- $1,319,0004 bd5 ba3.6k sqft804 Settlers Ridge Rd, Ellijay, GA 30540ActiveMLS ID #10837063, Mike Dalton, As Seen Around The World LLC. GAMLS
