Welcome to your dream home in a sought-after community! This stunning property boasts an impressive array of features & amenities that redefine luxury living. Upon entry, you are greeted by an inviting arched doorway leading to a living room adorned with engineered hardwood floors, recessed lighting & a ceiling fan, accompanied by a separate sitting area for relaxed gatherings. The seamless flow continues into a sprawling open floor plan encompassing the kitchen, dining room & family room, all accented by recessed lighting & continued engineered flooring. The gourmet kitchen is a chef's delight with stone countertops, stainless steel appliances including a double-oven & 5-burner gas cooktop with a range hood. 2 kitchen islands offer ample space for food prep & socializing, one featuring a double-sink, dishwasher & barstool seating, while the other includes a small vegetable sink & plenty of storage. Adjacent to the kitchen is the family room, highlighted by a cozy gas fireplace & large dual-pane windows providing picturesque views of the pool & backyard oasis. Venture outside through the sliding glass door to discover a private retreat featuring a covered patio for outdoor dining, a barbecue island, fire-pit & a magnificent pool complete with a waterfall & waterslide. The first floor also accommodates 2 bedrooms, a full bathroom & a convenient 1/2 bathroom & access to the attached 2-car garage. Upstairs, the elegance continues with engineered hardwood floors & dual-pane windows adorning each of the 6 bedrooms. The primary suite is a true sanctuary, offering crown molding, wainscoting & large windows overlooking the pool & green hillside. The ensuite bathroom features a large soaking tub, oversized shower & dual single-sink vanities complemented by a separate toilet room & a spacious walk-in closet. An additional large bedroom, currently set up as a family room, adjoins the primary suite. The remaining 4 bedrooms are equally spacious & feature good-sized closets. Another full bathroom upstairs with a dual-sink vanity & a combination tub and shower and a dedicated laundry room equipped with a utility sink provide convenience. The HOA amenities, residents can enjoy access to two pools, a picturesque lake, a baseball field, tennis, basketball & volleyball courts, playgrounds & a clubhouse, providing endless options for recreation & relaxation. Don't miss out on this exceptional opportunity to live in luxury & experience the epitome of upscale living!
Sold for $1,438,500
Listed by: Keller Williams Realty • Jason Berns • Contact: 626-826-4544
Bought with: Berkshire Hathaway HomeServices California Properties
$1,438,500
23853 Mission Puebla, Santa Clarita, CA 91354
8beds
3,823sqft
Single Family Residence
Built in 2003
7,347 Square Feet Lot
$1,344,300 Zestimate®
$376/sqft
$5,661 Estimated rent
Home value
$1,344,300
$1.28M - $1.41M
$5,661/mo
Zestimate® history
Owner options
List your home for rent
$5,661/mo
Rent Zestimate®
Find your next renter with Zillow Rental Manager. Plus, with online applications, you can quickly screen prospective tenants – for free.
$5,661/mo
Rent Zestimate®
Refinance and save
$9,416/mo
Est. payment
Refinancing to a lower rate could help reduce your monthly payments and save thousands over the life of the loan.
$9,416/mo
Est. payment
Explore your selling options
Work with a Zillow partner agent
Leverage their expertise and Zillow's premium Showcase listings to get your home seen by more buyers.
Get startedList with your own agent
Get your home in front of millions of buyers by listing it on Zillow.
Learn how to do itSell it yourself
Take full control of how buyers see your home on Zillow by listing For Sale by Owner (FSBO).
List your homeWhat's special
Magnificent poolCozy gas fireplaceCombination tubBackyard oasisVolleyball courtsPrivate retreatSmall vegetable sink
Zillow last checked:
Listing updated:
Listed by:
Jason Berns DRE #01787757 (626)826-4544,
Keller Williams Realty,
Laura Berns DRE #01407023,
Keller Williams Realty
Bought with:
Leegie Parker, DRE #01020534
Berkshire Hathaway HomeServices California Properties
Mary Jourdan Conrad, DRE #01326820
Keller Williams Larchmont
Source: CRMLS,MLS#: P1-17414 Originating MLS: California Regional MLS (Ventura & Pasadena-Foothills AORs)
Originating MLS: California Regional MLS (Ventura & Pasadena-Foothills AORs)Facts & features
Interior
Bedrooms & bathrooms
- Bedrooms: 8
- Bathrooms: 4
- Full bathrooms: 3
- 1/2 bathrooms: 1
- Main level bathrooms: 2
- Main level bedrooms: 2
Rooms
- Room types: Bedroom, Den, Family Room, Kitchen, Laundry, Living Room, Primary Bathroom, Primary Bedroom, Other, Pantry, Dining Room
Primary bedroom
- Features: Primary Suite
Bedroom
- Features: Bedroom on Main Level
Bathroom
- Features: Bathtub, Closet, Dual Sinks, Enclosed Toilet, Soaking Tub, Separate Shower, Tub Shower, Vanity
Kitchen
- Features: Kitchen Island, Kitchen/Family Room Combo, Pots & Pan Drawers, Stone Counters, Walk-In Pantry
Other
- Features: Walk-In Closet(s)
Pantry
- Features: Walk-In Pantry
Heating
- Central
Cooling
- Central Air, Whole House Fan
Appliances
- Included: Barbecue, Double Oven, Dishwasher, Gas Range, Microwave, Range Hood, Water To Refrigerator
- Laundry: Inside, Laundry Room, Upper Level
Features
- Breakfast Bar, Ceiling Fan(s), Crown Molding, Dry Bar, Separate/Formal Dining Room, Open Floorplan, Pantry, Paneling/Wainscoting, Stone Counters, Recessed Lighting, Tile Counters, Bedroom on Main Level, Primary Suite, Walk-In Pantry, Walk-In Closet(s)
- Flooring: Tile, Wood
- Doors: French Doors, Mirrored Closet Door(s), Sliding Doors
- Windows: Double Pane Windows
- Has fireplace: Yes
- Fireplace features: Family Room, Gas
- Common walls with other units/homes: No Common Walls
Interior area
- Total interior livable area: 3,823 sqft
Property
Parking
- Total spaces: 2
- Parking features: Driveway, Garage
- Attached garage spaces: 2
Features
- Levels: Two
- Stories: 2
- Patio & porch: Concrete, Covered, Open, Patio
- Exterior features: Barbecue, Fire Pit
- Has private pool: Yes
- Pool features: Heated, In Ground, Solar Heat, Waterfall, Association
- Spa features: None
- Fencing: Block,Wrought Iron
- Has view: Yes
- View description: None
- Waterfront features: Lake
Lot
- Size: 7,347 Square Feet
Details
- Parcel number: 3244166021
- Special conditions: Standard
Construction
Type & style
- Home type: SingleFamily
- Architectural style: Contemporary
- Property subtype: Single Family Residence
Materials
- Foundation: Slab
Condition
- Year built: 2003
Utilities & green energy
- Sewer: Public Sewer
- Water: Public
Community & HOA
Community
- Features: Biking, Curbs, Lake, Park, Sidewalks
HOA
- Has HOA: Yes
- Amenities included: Clubhouse, Sport Court, Fitness Center, Maintenance Grounds, Other Courts, Barbecue, Picnic Area, Playground, Pool, Spa/Hot Tub, Tennis Court(s)
- HOA fee: $195 monthly
- HOA name: Tesoro Del Valle
- HOA phone: 661-294-5270
Location
- Region: Santa Clarita
Financial & listing details
- Price per square foot: $376/sqft
- Tax assessed value: $1,467,270
- Annual tax amount: $23,926
- Date on market: 4/26/2024
- Cumulative days on market: 8 days
- Listing terms: Cash,Cash to New Loan,Conventional
- Road surface type: Paved
Price history
| Date | Event | Price |
|---|---|---|
| 5/31/2024 | Sold | $1,438,500+6.6%$376/sqft |
Source:  CRMLS #P1-17414 Report a problem CRMLS #P1-17414 Report a problem | ||
| 5/6/2024 | Contingent | $1,349,000$353/sqft |
Source: CRMLS #P1-17414 Report a problem | ||
| 4/26/2024 | Listed for sale | $1,349,000+349.7%$353/sqft |
Source: CRMLS #P1-17414 Report a problem | ||
| 5/7/2021 | Sold | $300,000-68.4%$78/sqft |
Source: Public Record Report a problem | ||
| 11/18/2020 | Sold | $950,000+2.7%$248/sqft |
Source: CRISNet / SRAR #SR20203761 Report a problem | ||
| 10/10/2020 | Pending sale | $925,000$242/sqft |
Source: RE/MAX of Valencia #SR20203761 Report a problem | ||
| 9/29/2020 | Listed for sale | $925,000+77.9%$242/sqft |
Source: RE/MAX of Valencia #SR20203761 Report a problem | ||
| 11/6/2009 | Sold | $520,000-37%$136/sqft |
Source: Public Record Report a problem | ||
| 11/2/2007 | Sold | $825,000-4.6%$216/sqft |
Source: Public Record Report a problem | ||
| 8/28/2007 | Price change | $865,000-3.9%$226/sqft |
Source: Owner Report a problem | ||
| 6/11/2007 | Price change | $899,999-1.6%$235/sqft |
Source: Owner Report a problem | ||
| 5/17/2007 | Listed for sale | $915,000+55.7%$239/sqft |
Source: Owner Report a problem | ||
| 9/4/2003 | Sold | $587,500$154/sqft |
Source: Public Record Report a problem | ||
Public tax history
| Year | Property taxes | Tax assessment |
|---|---|---|
| 2025 | $23,926 +32.7% | $1,467,270 +45.5% |
| 2024 | $18,034 +2.5% | $1,008,146 +2% |
| 2023 | $17,592 +1.5% | $988,379 +2% |
| 2022 | $17,336 +1.8% | $969,000 +2% |
| 2021 | $17,027 +21.6% | $950,000 +32.5% |
| 2020 | $14,004 | $716,775 +2% |
| 2019 | $14,004 +4.9% | $702,721 +2% |
| 2018 | $13,350 | $688,943 +19.1% |
| 2017 | $13,350 +12.2% | $578,346 +2% |
| 2016 | $11,898 +3.3% | $567,007 +1.5% |
| 2015 | $11,514 +5% | $558,491 +2% |
| 2014 | $10,961 | $547,552 +2.5% |
| 2012 | -- | $534,392 +2% |
| 2011 | -- | $523,915 +0.8% |
| 2010 | -- | $520,000 -18.8% |
| 2009 | -- | $640,500 -22.4% |
| 2008 | -- | $825,000 +26.7% |
| 2007 | -- | $650,938 +2% |
| 2006 | -- | $638,176 +0.6% |
| 2005 | -- | $634,280 +8% |
| 2004 | -- | $587,200 |
Find assessor info on the county website
Neighborhood: Valencia
Nearby homes
- $1,144,8005 bd4 ba3k sqft23845 Mission Puebla, Santa Clarita, CA 91354Off Market
- $1,016,6004 bd3 ba2.8k sqft23854 Mission Puebla, Santa Clarita, CA 91354Off Market
- $1,041,400-- bd-- ba-- sqft23854 Mission Puebla, Valencia, CA 91354Off Market
- $1,144,9005 bd4 ba3.5k sqft23848 Mission Puebla, Santa Clarita, CA 91354Off Market
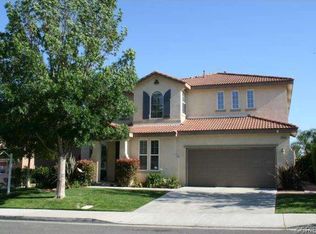
- $1,020,6004 bd3 ba2.6k sqft23839 Mission Puebla, Santa Clarita, CA 91354Off Market
- $1,321,0005 bd4 ba4.4k sqft23862 Mission Puebla, Santa Clarita, CA 91354Off Market
- $950,0004 bd3 ba2.6k sqft23842 Mission Puebla, Santa Clarita, CA 91354Sold
- $1,190,0004 bd3 ba2.8k sqft29232 Bernardo Way, Santa Clarita, CA 91354Sold
Nearby schools
GreatSchools rating
- 9/10Tesoro Del Valle Elementary SchoolGrades: K-6Distance: 0.1 mi
- 8/10Rio Norte Junior High SchoolGrades: 7-8Distance: 0.7 mi
- 10/10Valencia High SchoolGrades: 9-12Distance: 1.9 mi
Get a cash offer in 3 minutes
Find out how much your home could sell for in as little as 3 minutes with a no-obligation cash offer.
Estimated market value
$1,344,300
Get a cash offer in 3 minutes
Find out how much your home could sell for in as little as 3 minutes with a no-obligation cash offer.
Estimated market value
$1,344,300
- California
- Los Angeles County
- Santa Clarita
- 91354
- Valencia
- 23853 Mission Puebla
Nearby cities
Nearby neighborhoods
Nearby zip codes
Other Santa Clarita Topics
