Skip main navigation
Off market
  • $706,200

    23856 E Rocky Top Ave, Aurora, CO 80016

    3beds
    4,190sqft
    SingleFamily
    Built in 2017
    6,403 Square Feet Lot
    $706,200 Zestimate®
    $169/sqft
    $3,656 Estimated rent

    Home value

    $706,200

    $671,000 - $742,000

    $3,656/mo

    Zestimate® history
    Loading
    Loading...

    Owner options

    List your home for rent

    $3,656/mo

    Rent Zestimate®

    Find your next renter with Zillow Rental Manager. Plus, with online applications, you can quickly screen prospective tenants – for free.

    Learn more

    $3,656/mo

    Rent Zestimate®

    Refinance and save

    $4,327/mo

    Est. payment

    Refinancing to a lower rate could help reduce your monthly payments and save thousands over the life of the loan.

    See today's rates

    $4,327/mo

    Est. payment

    Explore your selling options

    Work with a Zillow partner agent

    Leverage their expertise and Zillow's premium Showcase listings to get your home seen by more buyers.

    Get started

    List with your own agent

    Get your home in front of millions of buyers by listing it on Zillow.

    Learn how to do it

    Sell it yourself

    Take full control of how buyers see your home on Zillow by listing For Sale by Owner (FSBO).

    List your home

    What's special

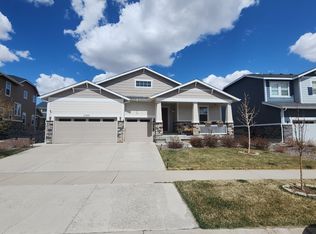
    Life in beautiful Inspiration is about you with trails, pool, clubhouse, tennis courts, soccer field, basketball court, skate park & hops garden all within walking distance of your home. Inspiration won the 2019 Community of the Year Award and is an exceptional place to live. Welcome to this stunning 3 bedroom, 3 bath 2 story smart home. Beautiful hardwoods on the main floor complement the rich feel of your home. No details have been overlooked, gourmet kitchen with double ovens, gas cooktop, granite counter tops, walk-in pantry & a large island with custom pendant lighting. The kitchen opens to the eat-in dining area & the vaulted great room which is accented by a corner fireplace & flooded with light. Relax in your backyard as you enjoy time on your covered patio with extended concrete & a custom pergola extension. The drip hose has already been installed for your future garden! The $25,000 landscape design is complete and is ready for you to enjoy. The 3 bedrooms reside upstairs which include the spacious master bedroom with plantation shutters. Your 5 piece master bath has separate vanities, 2 walk in closets, a tile shower with a bench & an oversized soaking tub to relax in. The secondary bedrooms each have walk-in closets & share a Jack and Jill bath. Envious loft is perfect for a second family room, second office, teen space or home gym. Smart Home features include: WIFI Extender in second floor ceiling, WIFI Thermostat, Doorbell, Garage door opener & Smart exterior lights. Sprinkler System with weather sensor is controlled with an app on your phone conserves water. Drip system is installed and ready for your garden Your home has an Energy Star Rating of 55. Dual high efficiency furnaces, tankless water heater, spray foam insulation, low E windows & LED lights throughout with dimmer switches. Seller says the energy bill is approx $90 per month summer or winter! Your home is minutes to the upscale Southlands Mall, Restaurants, 2 Golf Courses & 2 Reservoirs.

    This property is not currently displayed as for sale or rent on Zillow. This may be different from what's on other websites or public sources.
    Facts & features

    Interior

    Bedrooms & bathrooms
    • Bedrooms: 3
    • Bathrooms: 3
    • Full bathrooms: 2
    • 1/2 bathrooms: 1
    Heating
    • Forced air
    Cooling
    • Central
    Appliances
    • Included: Dishwasher, Garbage disposal, Range / Oven
    • Laundry: In Unit
    Features
    • Ceiling Fan(s), Kitchen Island, Pantry, Walk-In Closet(s), Vaulted Ceiling(s), Granite Counters, Smart Thermostat, Wired for Data, Open Floorplan, Master Suite, Five Piece Bath, Smoke Free
    • Flooring: Tile, Carpet, Hardwood
    • Windows: Double Pane Windows, Window Coverings
    • Basement: Unfinished
    • Has fireplace: Yes
    • Fireplace features: Great Room, Gas Log
    Interior area
    • Total interior livable area: 4,190 sqft
    • Finished area below ground: 0.00

    Property

    Parking
    • Total spaces: 3
    • Parking features: Garage - Attached
    Features
    • Patio & porch: Patio, Covered, Front Porch
    • Exterior features: Stone, Wood
    • Fencing: Full
    • Has view: Yes
    • View description: Mountain
    Lot
    • Size: 6,403 Square Feet
    • Features: Level, Landscaped, Sprinklers In Front, Sprinklers In Rear, Master Planned
    Details
    • Parcel number: 223506327007
    • Zoning description: PUD

    Construction

    Type & style
    • Home type: SingleFamily
    • Architectural style: Contemporary
    Materials
    • Frame
    • Roof: Composition
    Condition
    • Year built: 2017

    Utilities & green energy

    • Sewer: Public Sewer
    • Water: Public
    Green energy
    • Energy efficient items: Windows, Roof, Doors, Insulation, Water Heater, HVAC, Thermostat, Exposure/Shade, Lighting, Construction
    • Water conservation: Smart Irrigation

    Community & HOA

    Community
    • Security: Smoke Detector(s), Carbon Monoxide Detector(s), Video Doorbell, Smart Security System, Smart Locks
    HOA
    • Has HOA: Yes
    • Amenities included: Clubhouse, Pool, Tennis Court(s), Playground, Park
    • Services included: Trash, Maintenance Grounds, Recycling
    • HOA fee: $98 monthly
    Location
    • Region: Aurora

    Financial & listing details

    • Price per square foot: $169/sqft
    • Tax assessed value: $701,038
    • Annual tax amount: $5,563
    • Road surface type: Paved

    Price history

    DateEventPrice
    8/28/2020Sold$584,000-0.2%$139/sqft
    Source: Public Record Report a problem
    7/10/2020Pending sale$585,000$140/sqft
    Source: Btt Real Estate #9596637 Report a problem
    6/26/2020Listed for sale$585,000+10.7%$140/sqft
    Source: Btt Real Estate #9596637 Report a problem
    10/3/2017Sold$528,443-2.1%$126/sqft
    Source: Public Record Report a problem
    6/8/2017Price change$539,683+0%$129/sqft
    Source: Meritage Homes Report a problem
    6/2/2017Price change$539,443+0%$129/sqft
    Source: Meritage Homes Report a problem
    5/26/2017Price change$539,363+6.9%$129/sqft
    Source: Meritage Homes Report a problem
    4/28/2017Listed for sale$504,470$120/sqft
    Source: Meritage Homes Report a problem

    Public tax history

    YearProperty taxesTax assessment
    2025$5,563 -2.3%$43,820 -14.1%
    2024$5,693 +17.2%$51,010 -1%
    2023$4,859 -12.9%$51,500 +36.5%
    2022$5,580 $37,720 -2.8%
    2021-- $38,800 +0.3%
    2020$5,583 +15.2%$38,700
    2019$4,845 $38,700 +16.7%
    2018$4,845 +94.4%$33,170 +86.1%
    2017$2,492 +478.4%$17,820 +194.5%
    2016$431 +4.1%$6,050
    2015$414 $6,050
    Find assessor info on the county website

    Neighborhood: Inspiration

    Nearby schools

    GreatSchools rating
    Schools provided by the listing agent
    • Elementary: Pine Lane Prim/Inter
    • Middle: Sierra
    • High: Chaparral
    • District: Douglas RE-1

    Source: The MLS. This data may not be complete. We recommend contacting the local school district to confirm school assignments for this home.

    Get a cash offer in 3 minutes
    Find out how much your home could sell for in as little as 3 minutes with a no-obligation cash offer.
    Estimated market value
    $706,200
    Get a cash offer in 3 minutes
    Find out how much your home could sell for in as little as 3 minutes with a no-obligation cash offer.
    Estimated market value
    $706,200