Skip main navigation
Off market
  • $663,300

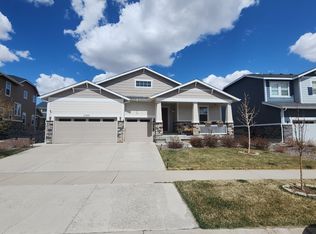
    23835 E Rocky Top Pl, Aurora, CO 80016

    3beds
    3,523sqft
    SingleFamily
    Built in 2018
    7,361 Square Feet Lot
    $663,300 Zestimate®
    $188/sqft
    $3,764 Estimated rent

    Home value

    $663,300

    $630,000 - $696,000

    $3,764/mo

    Zestimate® history
    Loading
    Loading...

    Owner options

    List your home for rent

    $3,764/mo

    Rent Zestimate®

    Find your next renter with Zillow Rental Manager. Plus, with online applications, you can quickly screen prospective tenants – for free.

    Learn more

    $3,764/mo

    Rent Zestimate®

    Refinance and save

    $3,998/mo

    Est. payment

    Refinancing to a lower rate could help reduce your monthly payments and save thousands over the life of the loan.

    See today's rates

    $3,998/mo

    Est. payment

    Explore your selling options

    Work with a Zillow partner agent

    Leverage their expertise and Zillow's premium Showcase listings to get your home seen by more buyers.

    Get started

    List with your own agent

    Get your home in front of millions of buyers by listing it on Zillow.

    Learn how to do it

    Sell it yourself

    Take full control of how buyers see your home on Zillow by listing For Sale by Owner (FSBO).

    List your home

    What's special

    Open concept two story floor plan is an entertainers dream! A home in the heart of the Inspiration community Centrally located just minutes from Southlands shopping center and Parker with easy access to E-470, the Denver Tech Center and metro Denver. Awesome community swimming pool with fire pit, splash zone for kids, pavilion with BBQ for cookouts, playground and large event lawn. Pathfinder park with tennis courts, multi-sport courts, soccer field and playground. The vaulted two story great room features stacks stone gas fireplace perfect for large gatherings! The kitchen is a dream with a generous center island, large walk-in pantry, 42" full overlay white cabinets with soft close, quartz countertops, and stainless Whirlpool® appliances, including a 36" gas cooktop with chimney hood, double ovens and large pantry. The master suite includes a luxurious bath with walk-in shower and soaking tub, as well as, a large walk-in closet that opens to the upper level laundry.

    This property is not currently displayed as for sale or rent on Zillow. This may be different from what's on other websites or public sources.

    Facts & features

    Interior

    Bedrooms & bathrooms
    • Bedrooms: 3
    • Bathrooms: 3
    • Full bathrooms: 2
    • 1/2 bathrooms: 1
    Heating
    • Forced air, Electric, Gas
    Cooling
    • Central
    Appliances
    • Included: Dishwasher, Dryer, Garbage disposal, Microwave, Refrigerator, Washer
    • Laundry: In Unit
    Features
    • Kitchen Island, Pantry, Walk-In Closet(s), Eat-in Kitchen, Open Floorplan, Quartz Counters, Master Suite, Five Piece Bath
    • Flooring: Tile, Carpet, Laminate
    • Windows: Double Pane Windows
    • Basement: Unfinished
    • Has fireplace: Yes
    • Fireplace features: Gas, Great Room, Gas Log
    Interior area
    • Total interior livable area: 3,523 sqft
    • Finished area below ground: 0.00

    Property

    Parking
    • Total spaces: 2
    • Parking features: Garage - Attached
    Features
    • Patio & porch: Covered, Front Porch
    • Exterior features: Stone, Cement / Concrete
    Lot
    • Size: 7,361 Square Feet
    • Features: Landscaped, Sprinklers In Front, Sprinklers In Rear
    Details
    • Parcel number: 223506327012

    Construction

    Type & style
    • Home type: SingleFamily
    • Architectural style: Traditional
    Materials
    • Frame
    • Roof: Composition
    Condition
    • Year built: 2018

    Utilities & green energy

    • Sewer: Public Sewer
    • Water: Public

    Community & HOA

    Community
    • Security: Smoke Detector(s)
    HOA
    • Has HOA: Yes
    • Amenities included: Pool, Tennis Court(s), Playground
    • Services included: Trash, Maintenance Grounds, Recycling
    • HOA fee: $100 monthly
    Location
    • Region: Aurora

    Financial & listing details

    • Price per square foot: $188/sqft
    • Tax assessed value: $647,975
    • Annual tax amount: $5,125
    • Road surface type: Paved

    Price history

    DateEventPrice
    9/28/2020Sold$545,000-0.9%$155/sqft
    Source: Public Record Report a problem
    8/16/2020Pending sale$549,900$156/sqft
    Source: Colorado Key Real Estate #5764599 Report a problem
    8/3/2020Price change$549,900-1.4%$156/sqft
    Source: Colorado Key Real Estate #5764599 Report a problem
    7/11/2020Price change$557,500-0.4%$158/sqft
    Source: Colorado Key Real Estate #5764599 Report a problem
    6/27/2020Listed for sale$559,900+7.7%$159/sqft
    Source: Colorado Key Real Estate #5764599 Report a problem
    8/19/2019Sold$519,990$148/sqft
    Source: IRES as distributed by MLS GRID #890295 Report a problem
    8/12/2019Pending sale$519,990$148/sqft
    Source: DFH Colorado Realty LLC #4484883 Report a problem
    11/15/2018Listed for sale$519,990-1%$148/sqft
    Source: DFH Colorado Realty LLC #4484883 Report a problem
    3/1/2018Listing removed$524,990$149/sqft
    Source: DFH Colorado Realty LLC #821419 Report a problem
    2/12/2018Price change$524,990+6.5%$149/sqft
    Source: DFH Colorado Realty LLC #821419 Report a problem
    12/20/2017Price change$492,956+2.3%$140/sqft
    Source: DFH Colorado Realty LLC #821419 Report a problem
    10/19/2017Price change$481,990-2.8%$137/sqft
    Source: DFH Colorado Realty LLC #821419 Report a problem
    5/26/2017Listed for sale$495,990$141/sqft
    Source: DFH Colorado Realty LLC #821419 Report a problem

    Public tax history

    YearProperty taxesTax assessment
    2025$5,125 -2.3%$40,490 -14.4%
    2024$5,245 +14.1%$47,280 -1%
    2023$4,597 -12.9%$47,740 +33.8%
    2022$5,280 $35,690 -2.8%
    2021-- $36,720 +2.3%
    2020$5,180 +74.8%$35,910
    2019$2,964 $35,910 +77%
    2018$2,964 +30.7%$20,290 +25.2%
    2017$2,267 +159.6%$16,210 +154.1%
    2016$873 +100%$6,380
    2015$437 $6,380
    Find assessor info on the county website

    Neighborhood: Inspiration

    Nearby schools

    GreatSchools rating
    Schools provided by the listing agent
    • Elementary: Pine Lane Prim/Inter
    • Middle: Sierra
    • High: Chaparral
    • District: Douglas RE-1

    Source: The MLS. This data may not be complete. We recommend contacting the local school district to confirm school assignments for this home.

    Get a cash offer in 3 minutes
    Find out how much your home could sell for in as little as 3 minutes with a no-obligation cash offer.
    Estimated market value
    $663,300
    Get a cash offer in 3 minutes
    Find out how much your home could sell for in as little as 3 minutes with a no-obligation cash offer.
    Estimated market value
    $663,300