Skip main navigation
Sold for $847,500
  • $847,500

    23796 E Rocky Top Avenue, Aurora, CO 80016

    5beds
    3,867sqft
    Single Family Residence
    Built in 2017
    7,710 Square Feet Lot
    $807,500 Zestimate®
    $219/sqft
    $4,254 Estimated rent

    Home value

    $807,500

    $767,000 - $848,000

    $4,254/mo

    Zestimate® history
    Loading
    Loading...

    Owner options

    List your home for rent

    $4,254/mo

    Rent Zestimate®

    Find your next renter with Zillow Rental Manager. Plus, with online applications, you can quickly screen prospective tenants – for free.

    Learn more

    $4,254/mo

    Rent Zestimate®

    Refinance and save

    $5,068/mo

    Est. payment

    Refinancing to a lower rate could help reduce your monthly payments and save thousands over the life of the loan.

    See today's rates

    $5,068/mo

    Est. payment

    Explore your selling options

    Work with a Zillow partner agent

    Leverage their expertise and Zillow's premium Showcase listings to get your home seen by more buyers.

    Get started

    List with your own agent

    Get your home in front of millions of buyers by listing it on Zillow.

    Learn how to do it

    Sell it yourself

    Take full control of how buyers see your home on Zillow by listing For Sale by Owner (FSBO).

    List your home

    What's special

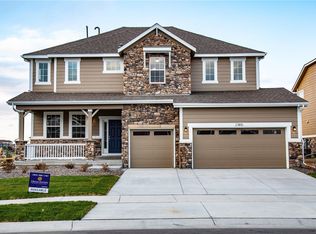
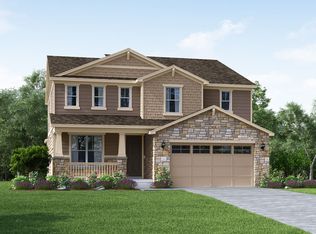
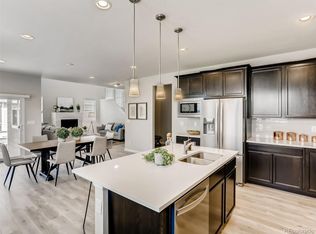
    A true stunning property located in the award winning neighborhood of Inspiration! This community offers miles of trails, parks, a community pool, expansive mountain views, and seasonal events. This home is a must see to appreciate the level of upgrades, design, and customization that been orchestrated in every space. From flooring to lighting, each detail has been elevated. Granite, marble and quartz surfaces, engineered hardwood floors, plush carpeting, plantation shutters, elegant lighting and plumbing fixtures to the fireplace mantel and stonework-you will feel like you are in a model designer home. The gourmet kitchen boasts a large island, custom cabinetry and pendant lighting. Open to the dining area and great room, this floorplan is wonderful for entertaining. Off the kitchen is a large pantry, mudroom area, and pocket office area. Off the foyer is a private flex space with french doors you can utilize as an office or additional living area. Step downstairs to your fully designed and finished lower level living area, complete with a kitchen/bar, family room with fireplace, additional bedroom and full bathroom finished in beautiful marble, tile and gorgeous brushed gold hardware. Beyond glass doors is your very own home gym! This level is so custom and elegant you will feel like you are on another main living area! The second level is truly special and thoughtfully designed. It has your primary suite plus 3 additional bedrooms and 3 more bathrooms, all complete with wood blinds, quartz counters, tile, and high-end fixtures. One bedroom has a full bathroom en-suite, and the other 2 have walk-in closets and share a jack and jill full bathroom with dual sinks. The primary suite is large with beautiful windows and wood blinds. The primary bedroom has a large en-suite bathroom with dual sinks, spacious vanity, shower for two and TWO walk-in closets! Welcome home!

    Zillow last checked:

    Listing updated:

    Listed by:

    Meghan Metzler 720-284-4169 mmetzler@livsothebysrealty.com,

    LIV Sotheby's International Realty,

    Chris Denny 303-246-1301,

    LIV Sotheby's International Realty

    Bought with:

    Rike Palese, 040004568

    RE/MAX Professionals

    Source: REcolorado as distributed by MLS GRID,MLS#: 9555326MLS Logo

    Facts & features

    Interior

    Bedrooms & bathrooms
    • Bedrooms: 5
    • Bathrooms: 5
    • Full bathrooms: 3
    • 3/4 bathrooms: 1
    • 1/2 bathrooms: 1
    • Main level bathrooms: 1
    Primary bedroom
    • Description: Carpet, Wood Blinds, 2 Walk In Closets
    • Level: Upper
    Bedroom
    • Description: Walk-In Closet, Wood Blinds
    • Level: Upper
    Bedroom
    • Description: Walk-In Closet, Bathroom En-Suite, Wood Blinds
    • Level: Upper
    Bedroom
    • Description: Chandelier, Wood Blinds
    • Level: Upper
    Bedroom
    • Description: Carpeting, Closet With Shelving
    • Level: Basement
    Primary bathroom
    • Description: Quartz, Tile, Large Shower
    • Level: Upper
    Bathroom
    • Description: Powder Room, Single Vanity With Quartz, Engineered Hardwoods,
    • Level: Main
    Bathroom
    • Description: Jack And Jill, 2 Sinks, Quartz, Tub/Shower
    • Level: Upper
    Bathroom
    • Description: Quartz, Tile, Large Tub/Shower
    • Level: Upper
    Bathroom
    • Description: Marble Flooring, Marble Counters, Luxury Hardware, Tile
    • Level: Basement
    Bonus room
    • Description: Office, Flex Space, French Doors, Plantation Shutters
    • Level: Main
    Family room
    • Description: Luxury Vinyl, Electric Fireplace
    • Level: Basement
    Great room
    • Description: Open To Kitchen, Vaulted Ceilings, Plantation Shutters, Grand Stone Fireplace, Engineered Hardwoods
    • Level: Main
    Gym
    • Description: Glass Doors, Wall Mirrors, Barre, Closet
    • Level: Basement
    Kitchen
    • Description: Granite, Large Island, Custom Cabinets, Gas Range, Doubl-Oven, Engineered Hardwoods, Eat-In
    • Level: Main
    Kitchen
    • Description: Granite, Bar, Sink
    • Level: Basement
    Laundry
    • Description: Tile, Shelving, Closet
    • Level: Upper
    Office
    • Description: Pocket Office Off Mudroom, Kitchen, Plantation Shutters
    • Level: Main
    Heating
    • Forced Air
    Cooling
    • Central Air
    Appliances
    • Included: Bar Fridge, Dishwasher, Disposal, Double Oven, Dryer, Freezer, Microwave, Refrigerator, Washer
    Features
    • Eat-in Kitchen, Entrance Foyer, Granite Counters, High Ceilings, Jack & Jill Bathroom, Kitchen Island, Marble Counters, Open Floorplan, Pantry, Primary Suite, Quartz Counters, Smoke Free, Vaulted Ceiling(s), Walk-In Closet(s), Wet Bar
    • Flooring: Carpet, Tile, Vinyl, Wood
    • Windows: Window Coverings
    • Basement: Finished,Full
    • Number of fireplaces: 2
    • Fireplace features: Basement, Electric, Gas, Great Room
    Interior area
    • Total structure area: 3,867
    • Total interior livable area: 3,867 sqft
    • Finished area above ground: 2,697
    • Finished area below ground: 1,024

    Property

    Parking
    • Total spaces: 3
    • Parking features: Garage - Attached
    • Attached garage spaces: 3
    Features
    • Levels: Two
    • Stories: 2
    • Patio & porch: Covered, Front Porch, Patio
    • Exterior features: Garden, Private Yard
    • Has spa: Yes
    • Spa features: Spa/Hot Tub
    • Fencing: Full
    Lot
    • Size: 7,710 Square Feet
    • Features: Corner Lot, Irrigated, Landscaped, Many Trees, Master Planned, Sprinklers In Front, Sprinklers In Rear
    Details
    • Parcel number: R0488255
    • Special conditions: Standard

    Construction

    Type & style
    • Home type: SingleFamily
    • Architectural style: Traditional
    • Property subtype: Single Family Residence
    Materials
    • Stone, Wood Siding
    • Roof: Composition
    Condition
    • Updated/Remodeled
    • Year built: 2017
    Details
    • Builder name: Meritage Homes

    Utilities & green energy

    • Sewer: Public Sewer
    • Water: Public
    • Utilities for property: Cable Available, Electricity Connected, Natural Gas Connected

    Community & HOA

    Community
    • Security: Carbon Monoxide Detector(s), Radon Detector, Security System, Smoke Detector(s), Video Doorbell
    • Subdivision: Inspiration
    HOA
    • Has HOA: Yes
    • HOA fee: $98 monthly
    • HOA name: Inspiration Metro District
    • HOA phone: 303-627-2632
    Location
    • Region: Aurora

    Financial & listing details

    • Price per square foot: $219/sqft
    • Tax assessed value: $753,604
    • Annual tax amount: $6,149
    • Date on market: 7/11/2024
    • Listing terms: Cash,Conventional,FHA,Other
    • Exclusions: Beverage Fridge In Lower Level Bar. Garage Freezer And Refrigerator. All Interior/Exterior Property. Hot Tub Can Be Left With House Or Owner Can Remove. Furniture Can Be Negotiated And Purchased With A Separate Bill Of Sale.
    • Ownership: Individual
    • Electric utility on property: Yes
    • Road surface type: Paved

    Price history

    DateEventPrice
    10/15/2024Sold$847,500$219/sqft
    Source: REcolorado as distributed by MLS GRID #9555326 Report a problem
    9/2/2024Pending sale$847,500$219/sqft
    Source: REcolorado as distributed by MLS GRID #9555326 Report a problem
    8/10/2024Price change$847,500-0.3%$219/sqft
    Source: REcolorado as distributed by MLS GRID #9555326 Report a problem
    7/11/2024Listed for sale$850,000+67%$220/sqft
    Source: REcolorado as distributed by MLS GRID #9555326 Report a problem
    11/16/2017Sold$508,990-2.8%$132/sqft
    Source: Public Record Report a problem
    9/12/2017Price change$523,900+0%$135/sqft
    Source: Meritage Homes Report a problem
    9/9/2017Price change$523,7200%$135/sqft
    Source: Meritage Homes Report a problem
    8/30/2017Price change$523,900-0.5%$135/sqft
    Source: Meritage Homes Report a problem
    8/23/2017Price change$526,5800%$136/sqft
    Source: Meritage Homes Report a problem
    8/13/2017Price change$526,620+0.1%$136/sqft
    Source: Meritage Homes Report a problem
    8/10/2017Price change$525,990-3.5%$136/sqft
    Source: Meritage Homes Report a problem
    8/2/2017Price change$545,272+0.4%$141/sqft
    Source: Meritage Homes Report a problem
    7/7/2017Price change$543,2720%$140/sqft
    Source: Meritage Homes Report a problem
    6/8/2017Price change$543,392+0%$141/sqft
    Source: Meritage Homes Report a problem
    6/2/2017Price change$543,202+0%$140/sqft
    Source: Meritage Homes Report a problem
    4/20/2017Price change$543,102+6.8%$140/sqft
    Source: Meritage Homes Report a problem
    3/28/2017Listed for sale$508,370$131/sqft
    Source: Meritage Homes Report a problem

    Public tax history

    YearProperty taxesTax assessment
    2025$6,008 -2.3%$47,100 -14.1%
    2024$6,149 +29.1%$54,800 -1%
    2023$4,765 -12.9%$55,330 +49.6%
    2022$5,472 $36,990 -2.8%
    2021-- $38,050 +0.2%
    2020$5,477 +15.3%$37,970
    2019$4,750 0%$37,970 +16.8%
    2018$4,750 +85%$32,520 +77.1%
    2017$2,568 +496%$18,360 +203.5%
    2016$431 +4.1%$6,050
    2015$414 $6,050
    Find assessor info on the county website

    Neighborhood: Inspiration

    Nearby schools

    GreatSchools rating
    Schools provided by the listing agent
    • Elementary: Pine Lane Prim/Inter
    • Middle: Sierra
    • High: Chaparral
    • District: Douglas RE-1

    Source: REcolorado as distributed by MLS GRID. This data may not be complete. We recommend contacting the local school district to confirm school assignments for this home.

    Get a cash offer in 3 minutes
    Find out how much your home could sell for in as little as 3 minutes with a no-obligation cash offer.
    Estimated market value
    $807,500
    Get a cash offer in 3 minutes
    Find out how much your home could sell for in as little as 3 minutes with a no-obligation cash offer.
    Estimated market value
    $807,500