Nature lover's oasis featuring 4 bedrooms and 3 full bathrooms on 1.6 acres of land, including a private access road. This beautiful home has a large eat in kitchen with granite countertops and backsplash, cherry custom cabinets(pass through cabinets), all stainless steel appliances, an appliance garage, a built in gas cooktop, double oven, and opens up to attached outdoor deck with access through sliding doors. Upon entering the home, you are immediately greeted by the open concept dining room/living room combo with beautiful Brazillian Cherry Wood floors and a bedroom with French doors that can be used as a bedroom or office space. The living room leads to a spacious sun room with 2 sets of French doors and access to a 2nd outdoor deck through sliding door, and is equipped with 2 skylights and floor to ceiling windows. The family room also has floor to ceiling windows and a magnificent wood burning fireplace with gas igniter. The laundry/mudroom is also located on the main floor with door access to the large 2 car garage. The remaining 3 bedrooms including the primary and other 2 bathrooms are on the upstairs 2nd level. The primary bedroom has an attached en suite with a jetted bathtub and oversized shower, dual sinks with granite vanity top, and a retractible skylight as well as an attached walk in closet containing built in organizers. Furnace and Air Conditioning Unit were fully replaced in July 2025!!! The entire house has solid oak interior doors. The walkout basement provides an additional 1991 square feet and has rough ins already installed to add a basement bathroom. As an added benefit, every room in the house provides window views of the surrounding forest and there is a nearby creek. Deck off the kitchen has installeld gas line for easy connection to an outdoor grill (grill not provided). Kitchen plumbing allows easy connection to reverse osmosis system (reverse osmosis system not included). Schedule your showing for this stunning property today!
Closed
$430,000
23864 S Plum Valley Dr, Crete, IL 60417
4beds
3,037sqft
Single Family Residence
Built in 1984
1.6 Acres Lot
$441,400 Zestimate®
$142/sqft
$3,781 Estimated rent
Home value
$441,400
$406,000 - $481,000
$3,781/mo
Zestimate® history
Owner options
List your home for rent
$3,781/mo
Rent Zestimate®
Find your next renter with Zillow Rental Manager. Plus, with online applications, you can quickly screen prospective tenants – for free.
$3,781/mo
Rent Zestimate®
Refinance and save
$3,118/mo
Est. payment
Refinancing to a lower rate could help reduce your monthly payments and save thousands over the life of the loan.
$3,118/mo
Est. payment
Explore your selling options
Work with a Zillow partner agent
Leverage their expertise and Zillow's premium Showcase listings to get your home seen by more buyers.
Get startedList with your own agent
Get your home in front of millions of buyers by listing it on Zillow.
Learn how to do itSell it yourself
Take full control of how buyers see your home on Zillow by listing For Sale by Owner (FSBO).
List your homeWhat's special
Zillow last checked:
Listing updated:
Listed by:
Suzann Bulliner 708-367-1200,
McColly Real Estate,
Darryl Bulliner 708-228-9629,
McColly Real Estate
Bought with:
Jennifer Anderson
McColly Real Estate
Source: MRED as distributed by MLS GRID,MLS#: 12409024
Facts & features
Interior
Bedrooms & bathrooms
- Bedrooms: 4
- Bathrooms: 3
- Full bathrooms: 3
Rooms
- Room types: Heated Sun Room, Walk In Closet, Deck
Primary bedroom
- Features: Flooring (Carpet), Bathroom (Full)
- Level: Second
- Area: 252 Square Feet
- Dimensions: 14X18
Bedroom 2
- Features: Flooring (Carpet)
- Level: Second
- Area: 132 Square Feet
- Dimensions: 11X12
Bedroom 3
- Features: Flooring (Carpet)
- Level: Second
- Area: 156 Square Feet
- Dimensions: 12X13
Bedroom 4
- Features: Flooring (Carpet)
- Level: Main
- Area: 154 Square Feet
- Dimensions: 11X14
Deck
- Features: Flooring (Other)
- Level: Main
Dining room
- Features: Flooring (Hardwood)
- Area: 156 Square Feet
- Dimensions: 12X13
Family room
- Features: Flooring (Hardwood)
- Level: Main
- Area: 320 Square Feet
- Dimensions: 16X20
Other
- Features: Flooring (Ceramic Tile)
- Level: Main
Kitchen
- Features: Kitchen (Eating Area-Table Space, Granite Counters), Flooring (Ceramic Tile)
- Level: Main
- Area: 252 Square Feet
- Dimensions: 14X18
Laundry
- Features: Flooring (Ceramic Tile)
- Level: Main
- Area: 126 Square Feet
- Dimensions: 6X21
Living room
- Features: Flooring (Hardwood)
- Level: Main
- Area: 280 Square Feet
- Dimensions: 14X20
Walk in closet
- Features: Flooring (Ceramic Tile)
- Level: Second
- Area: 48 Square Feet
- Dimensions: 8X6
Heating
- Forced Air
Cooling
- Central Air
Appliances
- Included: Range, Dishwasher, Refrigerator, Freezer, Stainless Steel Appliance(s), Gas Oven
- Laundry: Gas Dryer Hookup, Laundry Chute
Features
- 1st Floor Bedroom, 1st Floor Full Bath, Walk-In Closet(s), Granite Counters, Pantry
- Flooring: Hardwood
- Doors: French Doors, Sliding Doors
- Windows: Skylight(s)
- Basement: Unfinished,Walk-Out Access
- Attic: Unfinished
- Number of fireplaces: 1
- Fireplace features: Wood Burning, Gas Starter, Family Room
Interior area
- Total structure area: 5,028
- Total interior livable area: 3,037 sqft
Property
Parking
- Total spaces: 2
- Parking features: Gravel, Garage Door Opener, Yes, Garage Owned, Attached, Garage
- Attached garage spaces: 2
- Has uncovered spaces: Yes
Accessibility
- Accessibility features: No Disability Access
Features
- Levels: Bi-Level
- Stories: 2
- Patio & porch: Deck
- Waterfront features: Creek
Lot
- Size: 1.6 Acres
- Features: Backs to Trees/Woods
Details
- Additional structures: Garage(s)
- Parcel number: 2316063010100000
- Special conditions: Standard
Construction
Type & style
- Home type: SingleFamily
- Architectural style: Bi-Level
- Property subtype: Single Family Residence
Materials
- Vinyl Siding
- Roof: Shake
Condition
- New construction: No
- Year built: 1984
Utilities & green energy
- Sewer: Public Sewer
- Water: Well
Community & HOA
Community
- Features: Other
HOA
- Services included: None
Location
- Region: Crete
Financial & listing details
- Price per square foot: $142/sqft
- Tax assessed value: $471,471
- Annual tax amount: $12,928
- Date on market: 8/2/2025
- Listing terms: Cash
- Ownership: Fee Simple
Price history
| Date | Event | Price |
|---|---|---|
| 11/7/2025 | Sold | $430,000-2.3%$142/sqft |
Source:  MRED as distributed by MLS GRID #12409024 Report a problem MRED as distributed by MLS GRID #12409024 Report a problem | ||
| 10/23/2025 | Pending sale | $440,000$145/sqft |
Source: MRED as distributed by MLS GRID #12409024 Report a problem | ||
| 10/2/2025 | Price change | $440,000-2.2%$145/sqft |
Source: MRED as distributed by MLS GRID #12409024 Report a problem | ||
| 8/2/2025 | Listed for sale | $450,000$148/sqft |
Source: MRED as distributed by MLS GRID #12409024 Report a problem | ||
Public tax history
| Year | Property taxes | Tax assessment |
|---|---|---|
| 2024 | $13,374 +3.5% | $157,157 +12% |
| 2023 | $12,928 +7.5% | $140,331 +12.5% |
| 2022 | $12,022 +6% | $124,716 +9.2% |
| 2021 | $11,345 +3.8% | $114,188 +6.7% |
| 2020 | $10,933 +3.9% | $106,997 +6.4% |
| 2019 | $10,522 +1.5% | $100,561 +2.2% |
| 2018 | $10,364 +6.3% | $98,397 +8.5% |
| 2017 | $9,750 +0.3% | $90,647 +0.7% |
| 2016 | $9,719 -13.7% | $90,061 +2.7% |
| 2015 | $11,266 | $87,651 -7.7% |
| 2014 | $11,266 +2.1% | $95,009 -4.6% |
| 2013 | $11,038 +1.8% | $99,559 -8% |
| 2012 | $10,838 +1% | $108,216 -9.5% |
| 2011 | $10,732 +1.3% | $119,576 -7.5% |
| 2010 | $10,598 +1.8% | $129,271 -5.9% |
| 2009 | $10,413 +6.2% | $137,377 |
| 2008 | $9,802 | $137,377 +4.1% |
| 2007 | -- | $131,928 +6.5% |
| 2006 | $8,971 +4.5% | $123,818 +5.3% |
| 2005 | $8,582 +8.3% | $117,586 +9.1% |
| 2004 | $7,926 +4.1% | $107,773 +4% |
| 2003 | $7,612 +0.3% | $103,618 |
| 2002 | $7,591 +2.1% | $103,618 +2.8% |
| 2001 | $7,438 +12.7% | $100,825 +9.9% |
| 2000 | $6,597 | $91,768 |
Find assessor info on the county website
Neighborhood: 60417
Nearby homes
- $459,600-- bd-- ba2.7k sqft23858 S Plum Valley Dr, Crete, IL 60417Off Market
- $438,4004 bd2 ba2.2k sqft23854 S Plum Valley Dr, Crete, IL 60417Off Market

- $390,0005 bd4 ba3.9k sqft23912 S Plum Valley Dr, Crete, IL 60417Sold
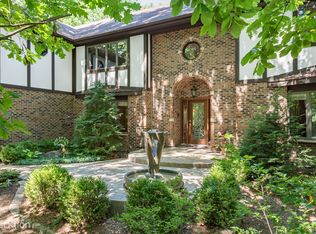
- $406,4004 bd3 ba2.9k sqft23850 S Plum Valley Dr, Crete, IL 60417Off Market
- $512,200-- bd-- ba2.8k sqft23924 S Plum Valley Dr, Crete, IL 60417Off Market
- $400,700-- bd-- ba2.2k sqft2606 E Richton Rd, Crete, IL 60417Off Market
- $522,9004 bd4 ba3.6k sqft23840 S Plum Valley Dr, Crete, IL 60417Off Market
- $491,2003 bd5 ba3.4k sqft23936 S Plum Valley Dr, Crete, IL 60417Off Market
Nearby schools
GreatSchools rating
- 4/10Balmoral Elementary SchoolGrades: K-5Distance: 5.4 mi
- 4/10Crete-Monee Middle SchoolGrades: 6-8Distance: 7.1 mi
- 9/10Crete-Monee High SchoolGrades: 9-12Distance: 5.3 mi
Schools provided by the listing agent
- Elementary: Balmoral Elementary School
- Middle: Crete-Monee Middle School
- High: Crete-Monee High School
- District: 201U
Source: MRED as distributed by MLS GRID. This data may not be complete. We recommend contacting the local school district to confirm school assignments for this home.
Get a cash offer in 3 minutes
Find out how much your home could sell for in as little as 3 minutes with a no-obligation cash offer.
Estimated market value
$441,400
Get a cash offer in 3 minutes
Find out how much your home could sell for in as little as 3 minutes with a no-obligation cash offer.
Estimated market value
$441,400
- Illinois
- Will County
- Crete
- 60417
- 23864 S Plum Valley Dr
Nearby cities
Nearby zip codes
Other Crete Topics
