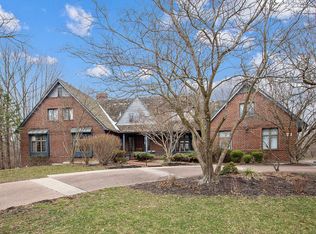
Discover a 5 bedroom/4 bath/3.5 car garage two story Tudor home of exceptional charm and functionality, nestled on a private wooded lot with serene creek views in Willowbrook Estates. This residence seamlessly blends elegance with comfort, offering a range of features designed for luxurious living. On the main level, you are welcomed by a stately living room, complete with built-in bookshelves and a large bay window that floods the space with natural light. The expansive dining room sets the stage for memorable gatherings. The well-appointed kitchen features top-of-the-line appliances, granite countertops, custom cabinetry with ample storage, a cozy breakfast nook, and sliding glass doors that open to a double deck with retreat-style views. The large family room adjacent to the kitchen is a perfect entertainment area, boasting a stone-surround gas fireplace with a black walnut mantle, floating shelves and a wet bar. This level also includes a full bath, a convenient laundry room, and a versatile craft room complete with an ELEVATOR to the second floor. The spacious upper level houses five generously sized bedrooms, including a master suite that offers a sitting area, private balcony, walk-in closet, and a spa-style bath featuring a unique soaking tub, double vanity, walk-in shower, and a water closet. Four additional bedrooms on this level provide beautiful nature and wildlife views, with one bedroom featuring an elevator for easy access to the first floor. A second full bath is conveniently located at the top of the stairs. The full finished basement is an entertainer's dream, featuring a large recreation room with a brick fireplace and equipped with a pool table as well as a ping-pong table. Also found on this level is a full bath and large storage rooms. Additional features include a central vacuum system, heated master bath flooring, attic access with drop-down stairs, The home is also wired for a partial generator and security system if desired. Experience the blend of luxury and practicality in this remarkable home-schedule your visit today to see all it has to offer.SHORT SALE AS IS
Closed
Street View
Zillow last checked:
Listing updated:
Bought with:
Jamie Prisco
@properties Christies International Real Estate
Source: MRED as distributed by MLS GRID,MLS#: 12151774
Price history
| Date | Event | Price |
|---|---|---|
| 3/21/2025 | Sold | $390,000-2.5%$98/sqft |
Source:  MRED as distributed by MLS GRID #12151774 Report a problem MRED as distributed by MLS GRID #12151774 Report a problem | ||
| 10/31/2024 | Contingent | $400,000$101/sqft |
Source: MRED as distributed by MLS GRID #12151774 Report a problem | ||
| 10/21/2024 | Price change | $400,000-14.9%$101/sqft |
Source: MRED as distributed by MLS GRID #12151774 Report a problem | ||
| 9/26/2024 | Pending sale | $470,000$119/sqft |
Source: MRED as distributed by MLS GRID #12151774 Report a problem | ||
| 9/23/2024 | Price change | $470,000+3.3%$119/sqft |
Source: MRED as distributed by MLS GRID #12151774 Report a problem | ||
| 9/16/2024 | Price change | $455,000-1.1%$115/sqft |
Source: MRED as distributed by MLS GRID #12151774 Report a problem | ||
| 9/3/2024 | Listed for sale | $460,000-1.1%$116/sqft |
Source: MRED as distributed by MLS GRID #12151774 Report a problem | ||
| 9/1/2024 | Listing removed | $465,000$117/sqft |
Source: MRED as distributed by MLS GRID #12134140 Report a problem | ||
| 8/26/2024 | Price change | $465,000-1.1%$117/sqft |
Source: MRED as distributed by MLS GRID #12134140 Report a problem | ||
| 8/9/2024 | Price change | $470,000-1.1%$119/sqft |
Source: MRED as distributed by MLS GRID #12134140 Report a problem | ||
| 7/31/2024 | Price change | $475,000-1%$120/sqft |
Source: MRED as distributed by MLS GRID #12080079 Report a problem | ||
| 7/15/2024 | Listed for sale | $480,000-0.7%$121/sqft |
Source: MRED as distributed by MLS GRID #12080079 Report a problem | ||
| 9/29/2022 | Sold | $483,500+0.8%$122/sqft |
Source: Public Record Report a problem | ||
| 7/19/2022 | Contingent | $479,900$121/sqft |
Source: MRED as distributed by MLS GRID #11443776 Report a problem | ||
| 7/1/2022 | Listed for sale | $479,900+50.9%$121/sqft |
Source: MRED as distributed by MLS GRID #11443776 Report a problem | ||
| 10/13/2018 | Sold | $318,000+0.2%$80/sqft |
Source: Public Record Report a problem | ||
| 7/22/2018 | Pending sale | $317,500$80/sqft |
Source: Coldwell Banker Residential Brokerage - Schererville #10021196 Report a problem | ||
| 7/17/2018 | Listed for sale | $317,500$80/sqft |
Source: Coldwell Banker Residential Brokerage - Schererville #10021196 Report a problem | ||
Nearby homes



Get pre-qualified for a loan
At Zillow Home Loans, we can pre-qualify you in as little as 5 minutes with no impact to your credit score.An equal housing lender. NMLS #10287.
