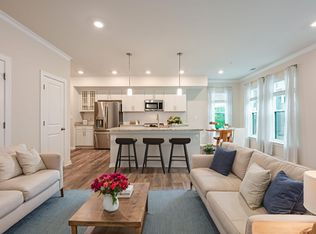
Reduced $15K! Bring all offers because the sellers have found their next home. Owner-occupied; must schedule in Showingtime. What doesn’t this condo/townhome have? This beautiful open floorplan 4-level 3-bedroom, 2 full bath, 2 half bath townhome is in the heart of Alexandria, close to everything and steps from the Huntington Metro Station. You will love this quiet neighborhood which also has a backyard with views of a wooded area and access to a walking trail. The ground level has a one car garage with a charging station for your electric vehicle. The lowest level has a large entertaining area with an electric fireplace, a full wet bar and large half bath. You could walk out the patio doors to the common area behind your home. The second level holds the chef’s kitchen with grey cabinets, upgraded granite countertops and gas stove. The owner added a built-in (removable) seating area for holding dinner parties, or you can also entertain on your Trex deck that looks out over the treed area. The 3rd level has two large bedrooms and a full bathroom with a shower/tub combo. The upper level has the large main bedroom, walk in closet, and laundry room. The main en suite has a large walk-in shower and large double vanity sink with room to spread out. Easy access to Old Town and shopping, and I-495/95. 6 years remaining of Builder's structural warranty. Please note, if additional parking is a concern there is monthly parking available in th e nearby Huntington metro garage. Come see this beauty! Please remove shoes. Park in community or on Metroview Parkway.
Sold for $757,500
$757,500
2387 Stella Pl #28, Alexandria, VA 22303
3beds
2,181sqft
Townhouse
Built in 2021
-- sqft lot
$773,200 Zestimate®
$347/sqft
$4,474 Estimated rent
Home value
$773,200
$719,000 - $827,000
$4,474/mo
Zestimate® history
Owner options
List your home for rent
$4,474/mo
Rent Zestimate®
Find your next renter with Zillow Rental Manager. Plus, with online applications, you can quickly screen prospective tenants – for free.
$4,474/mo
Rent Zestimate®
Refinance and save
$4,826/mo
Est. payment
Refinancing to a lower rate could help reduce your monthly payments and save thousands over the life of the loan.
$4,826/mo
Est. payment
Explore your selling options
Work with a Zillow partner agent
Leverage their expertise and Zillow's premium Showcase listings to get your home seen by more buyers.
Get startedList with your own agent
Get your home in front of millions of buyers by listing it on Zillow.
Learn how to do itSell it yourself
Take full control of how buyers see your home on Zillow by listing For Sale by Owner (FSBO).
List your homeWhat's special
Wet barOpen floorplanOne car garageTrex deckUpgraded granite countertopsLarge bedroomsLaundry room
Zillow last checked:
Listing updated:
Listed by:
Pam Krause 202-510-6814,
RE/MAX Gateway, LLC,
Co-Listing Agent: Scott Krause 202-510-5254,
RE/MAX Gateway, LLC
Bought with:
Barb Hobson
Fathom Realty
Source: Bright MLS,MLS#: VAFX2217006
Facts & features
Interior
Bedrooms & bathrooms
- Bedrooms: 3
- Bathrooms: 4
- Full bathrooms: 2
- 1/2 bathrooms: 2
- Main level bathrooms: 1
Basement
- Area: 0
Heating
- Forced Air, Natural Gas
Cooling
- Central Air, Electric
Appliances
- Included: Electric Water Heater
Features
- Ceiling Fan(s), Open Floorplan, Kitchen Island, Recessed Lighting, Walk-In Closet(s), Bar, Wine Storage
- Flooring: Carpet
- Windows: Window Treatments
- Has basement: No
- Has fireplace: No
Interior area
- Total structure area: 2,181
- Total interior livable area: 2,181 sqft
- Finished area above ground: 2,181
- Finished area below ground: 0
Property
Parking
- Total spaces: 1
- Parking features: Storage, Garage Faces Front, Garage Door Opener, Electric Vehicle Charging Station(s), Attached
- Attached garage spaces: 1
Accessibility
- Accessibility features: None
Features
- Levels: Four
- Stories: 4
- Pool features: None
Details
- Additional structures: Above Grade, Below Grade
- Parcel number: 0831 29 0028
- Zoning: 312
- Special conditions: Standard
Construction
Type & style
- Home type: Townhouse
- Architectural style: Contemporary
- Property subtype: Townhouse
Materials
- Frame
- Foundation: Slab
Condition
- Excellent
- New construction: No
- Year built: 2021
Utilities & green energy
- Sewer: Public Sewer
- Water: Public
Community & HOA
Community
- Condo and coop fee: $256 monthly
- Subdivision: Huntington Crossing
HOA
- Has HOA: Yes
- Amenities included: Common Grounds, Jogging Path, Picnic Area
- Services included: Reserve Funds, Road Maintenance, Snow Removal, Trash, Water, All Ground Fee, Common Area Maintenance, Insurance, Maintenance Grounds, Sewer
- HOA fee: $75 monthly
Location
- Region: Alexandria
Financial & listing details
- Price per square foot: $347/sqft
- Tax assessed value: $685,400
- Annual tax amount: $7,941
- Date on market: 1/16/2025
- Listing agreement: Exclusive Right To Sell
- Listing terms: Cash,FHA,Conventional,VA Loan
- Ownership: Condominium
Price history
| Date | Event | Price |
|---|---|---|
| 2/26/2025 | Sold | $757,500-3.5%$347/sqft |
Source:  Bright MLS #VAFX2217006 Report a problem Bright MLS #VAFX2217006 Report a problem | ||
| 2/3/2025 | Contingent | $784,999$360/sqft |
Source: Bright MLS #VAFX2217006 Report a problem | ||
| 1/27/2025 | Price change | $784,999-0.6%$360/sqft |
Source: Bright MLS #VAFX2217006 Report a problem | ||
| 1/21/2025 | Price change | $789,999-1.3%$362/sqft |
Source: Bright MLS #VAFX2217006 Report a problem | ||
| 1/16/2025 | Listed for sale | $799,999$367/sqft |
Source: Bright MLS #VAFX2217006 Report a problem | ||
Public tax history
| Year | Property taxes | Tax assessment |
|---|---|---|
| 2025 | $7,311 | $747,090 +9% |
| 2024 | -- | $685,400 -2% |
| 2023 | -- | $699,390 -1% |
| 2022 | -- | $706,450 |
Find assessor info on the county website
Neighborhood: 22303
Nearby homes
- $765,6003 bd3 ba2.1k sqft2383 Stella Pl #26, Alexandria, VA 22303Off Market
- $697,1003 bd2 ba1.8k sqft2401 Stella Pl #33, Alexandria, VA 22303Off Market
- $4,1003 bd3 ba1.8k sqft2401 Stella Pl #P8T8LQ, Alexandria, VA 22303For Rent
- $799,9003 bd4 ba2.1k sqft2382 Stella Pl UNIT 16, Alexandria, VA 22303Sold

- $765,6003 bd3 ba2.1k sqft2378 Stella Pl UNIT 18, Alexandria, VA 22303Off Market
- $825,0003 bd4 ba2.1k sqft2386 Stella Pl UNIT 14, Alexandria, VA 22303Sold
- $830,0003 bd4 ba2.1k sqft2390 Stella Pl, Alexandria, VA 22303Sold
- $703,5003 bd2 ba1.8k sqft2392 Stella Pl UNIT 11, Alexandria, VA 22303Off Market
Nearby schools
GreatSchools rating
- 3/10Cameron Elementary SchoolGrades: PK-6Distance: 1 mi
- 7/10Twain Middle SchoolGrades: 7-8Distance: 2.3 mi
- 4/10Edison High SchoolGrades: 9-12Distance: 3.4 mi
Schools provided by the listing agent
- Elementary: Cameron
- Middle: Twain
- High: Edison
- District: Fairfax County Public Schools
Source: Bright MLS. This data may not be complete. We recommend contacting the local school district to confirm school assignments for this home.
Get a cash offer in 3 minutes
Find out how much your home could sell for in as little as 3 minutes with a no-obligation cash offer.
Estimated market value
$773,200
Get a cash offer in 3 minutes
Find out how much your home could sell for in as little as 3 minutes with a no-obligation cash offer.
Estimated market value
$773,200
- Virginia
- Fairfax County
- Huntington
- 22303
- 2387 Stella Pl Unit 28
Nearby cities
Nearby zip codes
Other Huntington Topics
