Skip main navigation
Sold for $740,000
  • $740,000

    23873 E Phillips Place, Aurora, CO 80016

    3beds
    4,250sqft
    Single Family Residence
    Built in 2001
    0.44 Acres Lot
    $777,700 Zestimate®
    $174/sqft
    $3,313 Estimated rent

    Home value

    $777,700

    $739,000 - $817,000

    $3,313/mo

    Zestimate® history
    Loading
    Loading...

    Owner options

    List your home for rent

    $3,313/mo

    Rent Zestimate®

    Find your next renter with Zillow Rental Manager. Plus, with online applications, you can quickly screen prospective tenants – for free.

    Learn more

    $3,313/mo

    Rent Zestimate®

    Refinance and save

    $4,608/mo

    Est. payment

    Refinancing to a lower rate could help reduce your monthly payments and save thousands over the life of the loan.

    See today's rates

    $4,608/mo

    Est. payment

    Explore your selling options

    Work with a Zillow partner agent

    Leverage their expertise and Zillow's premium Showcase listings to get your home seen by more buyers.

    Get started

    List with your own agent

    Get your home in front of millions of buyers by listing it on Zillow.

    Learn how to do it

    Sell it yourself

    Take full control of how buyers see your home on Zillow by listing For Sale by Owner (FSBO).

    List your home

    What's special

    Great roomFormal diningLarge family roomBack deck
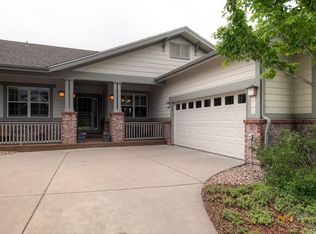
    Beautiful home Backing to the Ponderosa Preserve! You have a Tremendous Opportunity to live on one of the most private and quiet lots in HEB! Enjoy the back recently stained deck without the worry of a stray golf ball! Quick access to the clubhouse using the private "back gate" on Phillips! Original owners said, "It is a Great house for entertaining large groups"! The Heritage Series 701 floor plan offers a wonderful open feel! The Great Room, large kitchen/breakfast nook and Formal Dining have a perfect flow! Spacious Primary bedroom also overlooks the backyard and serenity of the Preserve. Bedroom #2 and the office are both conveniently located on the main floor! The full size walkout lower level is almost 60% finished...with a large family room, Bedroom #3, and full bath! The huge unfinished portion of the lower level offers plenty of room for all of your belongings! You are sure to love all of the amenities of our Wonderful Community...the 35,000 square foot clubhouse with bar/restaurant, ballroom, library, meeting/art/and billiards rooms;gym, indoor/outdoor pools, Pickleball, Bocce' Ball, Tennis, and Golf! You can be as busy as you'd like! And then, come home to the peace and quiet that this lovely home has to offer! New Roof to be installed prior to closing! A One Year Premier National Home Guaranteed Home Warranty will also be provided to the Buyer at Closing.

    Zillow last checked:

    Listing updated:

    Listed by:

    Shelly Clough 303-740-8100 shellyclough@comcast.net,

    MB Cherished Properties

    Bought with:

    Kurt Krantz, 000285811

    Littleton Real Estate Company

    Source: REcolorado as distributed by MLS GRID,MLS#: 1680669MLS Logo

    Facts & features

    Interior

    Bedrooms & bathrooms
    • Bedrooms: 3
    • Bathrooms: 3
    • Full bathrooms: 3
    • Main level bathrooms: 2
    • Main level bedrooms: 2
    Primary bedroom
    • Description: East Side-Overlooks Backyard & Preserve!
    • Level: Main
    • Area: 192 Square Feet
    • Dimensions: 16 x 12
    Bedroom
    • Description: Bed #2-West Side-Lt. Blue! Features A Bay Window + Reach-In Closet!
    • Level: Main
    • Area: 192 Square Feet
    • Dimensions: 16 x 12
    Bedroom
    • Description: Bed #3-East Side-Lt. Green! Overlooks Backyard! Walk-In Closet!
    • Level: Lower
    • Area: 221 Square Feet
    • Dimensions: 17 x 13
    Primary bathroom
    • Description: Dual Vanities & Dual Medicine Chests! Priv. Commode! Linen + Walk-In Closet!
    • Level: Main
    • Area: 192 Square Feet
    • Dimensions: 16 x 12
    Bathroom
    • Description: Guest & Bed #2 Hall Bath By Front Door!
    • Level: Main
    • Area: 45 Square Feet
    • Dimensions: 9 x 5
    Bathroom
    • Description: Guest & Bed #3 Hall Bath By Family Room!
    • Level: Lower
    • Area: 40 Square Feet
    • Dimensions: 8 x 5
    Dining room
    • Description: Formal! Adjacent To Kitchen, Guest Bath, And Study!
    • Level: Main
    • Area: 165 Square Feet
    • Dimensions: 15 x 11
    Family room
    • Description: Open! Walk-In Seasonal Clothes Closet!
    • Level: Lower
    • Area: 609 Square Feet
    • Dimensions: 21 x 29
    Great room
    • Description: Overlooks Preserve & Backyard! Gas Log Fireplace!
    • Level: Main
    • Area: 336 Square Feet
    • Dimensions: 21 x 16
    Kitchen
    • Description: +breakfast Nook!
    • Level: Main
    • Area: 364 Square Feet
    • Dimensions: 28 x 13
    Office
    • Description: Adjacent To Kitchen, Laundry & Garage Entry!
    • Level: Main
    • Area: 144 Square Feet
    • Dimensions: 12 x 12
    Utility room
    • Description: Huge Unfinished Storage/Furnace & Water Heater!
    • Level: Lower
    • Area: 465 Square Feet
    • Dimensions: 31 x 15
    Utility room
    • Description: Same Unfinished Storage With Shelving!
    • Level: Lower
    • Area: 378 Square Feet
    • Dimensions: 21 x 18
    Heating
    • Forced Air
    Cooling
    • Central Air
    Appliances
    • Included: Dishwasher, Disposal, Gas Water Heater, Humidifier, Microwave, Range, Refrigerator, Self Cleaning Oven
    • Laundry: In Unit
    Features
    • Built-in Features, Ceiling Fan(s), Eat-in Kitchen, Entrance Foyer, Five Piece Bath, Granite Counters, High Ceilings, High Speed Internet, Kitchen Island, Laminate Counters, Open Floorplan, Pantry, Primary Suite, Smoke Free, Walk-In Closet(s)
    • Flooring: Carpet, Linoleum, Tile, Wood
    • Windows: Bay Window(s), Double Pane Windows, Window Coverings
    • Basement: Crawl Space,Exterior Entry,Finished,Full,Sump Pump,Walk-Out Access
    • Number of fireplaces: 1
    • Fireplace features: Gas Log, Great Room
    • Common walls with other units/homes: No Common Walls
    Interior area
    • Total structure area: 4,250
    • Total interior livable area: 4,250 sqft
    • Finished area above ground: 2,134
    • Finished area below ground: 1,238

    Property

    Parking
    • Total spaces: 2
    • Parking features: Concrete, Dry Walled, Floor Coating, Lighted, Storage
    • Attached garage spaces: 2
    Features
    • Levels: One
    • Stories: 1
    • Patio & porch: Covered, Deck, Front Porch, Patio
    • Exterior features: Private Yard, Water Feature
    • Fencing: None
    • Has view: Yes
    • View description: Meadow
    Lot
    • Size: 0.44 Acres
    • Features: Borders Public Land, Cul-De-Sac, Landscaped, Level, Open Space, Secluded, Sprinklers In Front, Sprinklers In Rear
    Details
    • Parcel number: 034016252
    • Zoning: Residential
    • Special conditions: Standard

    Construction

    Type & style
    • Home type: SingleFamily
    • Architectural style: Traditional
    • Property subtype: Single Family Residence
    Materials
    • Brick, Frame, Wood Siding
    • Foundation: Concrete Perimeter, Structural
    • Roof: Composition
    Condition
    • Year built: 2001
    Details
    • Builder model: 701
    • Builder name: U.S. Home Corp
    • Warranty included: Yes

    Utilities & green energy

    • Electric: 110V, 220 Volts
    • Sewer: Public Sewer
    • Water: Public
    • Utilities for property: Cable Available, Electricity Connected, Internet Access (Wired), Natural Gas Connected

    Community & HOA

    Community
    • Security: Carbon Monoxide Detector(s), Smoke Detector(s)
    • Senior community: Yes
    • Subdivision: Heritage Eagle Bend
    HOA
    • Has HOA: Yes
    • Amenities included: Clubhouse, Fitness Center, Gated, Golf Course, Pool, Spa/Hot Tub, Tennis Court(s)
    • Services included: Reserve Fund, Recycling, Trash
    • HOA fee: $316 monthly
    • HOA name: Heritage Eagle Bend
    • HOA phone: 303-693-7788
    Location
    • Region: Aurora

    Financial & listing details

    • Price per square foot: $174/sqft
    • Tax assessed value: $768,900
    • Annual tax amount: $3,783
    • Date on market: 6/7/2023
    • Listing terms: Cash,Conventional,VA Loan
    • Exclusions: Staging Items.
    • Ownership: Individual
    • Electric utility on property: Yes
    • Road surface type: Paved

    Price history

    DateEventPrice
    10/30/2023Sold$740,000-1.3%$174/sqft
    Source: REcolorado as distributed by MLS GRID #1680669 Report a problem
    9/7/2023Pending sale$750,000$176/sqft
    Source: REcolorado as distributed by MLS GRID #1680669 Report a problem
    8/14/2023Listed for sale$750,000$176/sqft
    Source: REcolorado as distributed by MLS GRID #1680669 Report a problem
    7/26/2023Pending sale$750,000$176/sqft
    Source: REcolorado as distributed by MLS GRID #1680669 Report a problem
    7/6/2023Price change$750,000-5.1%$176/sqft
    Source: REcolorado as distributed by MLS GRID #1680669 Report a problem
    6/26/2023Price change$790,000-1.3%$186/sqft
    Source: REcolorado as distributed by MLS GRID #1680669 Report a problem
    6/19/2023Price change$800,000-3%$188/sqft
    Source: REcolorado as distributed by MLS GRID #1680669 Report a problem
    6/7/2023Listed for sale$825,000+105.8%$194/sqft
    Source: REcolorado as distributed by MLS GRID #1680669 Report a problem
    5/15/2002Sold$400,961$94/sqft
    Source: Public Record Report a problem

    Public tax history

    YearProperty taxesTax assessment
    2025$5,320 +6.4%$48,575 -4.9%
    2024$4,999 +32.1%$51,102 -7.6%
    2023$3,783 -3.1%$55,312 +54.6%
    2022$3,905 $35,788 -2.7%
    2021-- $36,796 -14.8%
    2020$4,710 +3.3%$43,168
    2019$4,559 $43,168 +8.9%
    2018$4,559 -0.8%$39,627
    2017$4,594 $39,627 +18.2%
    2016-- $33,528
    2015-- $33,528 +1.4%
    2014$4,010 -11.8%$33,051 +3.9%
    2013$4,546 $31,800
    2012-- $31,800
    2011$4,838 +1.7%$31,800 -13.3%
    2010$4,758 -1.6%$36,670
    2009$4,833 $36,670 -0.9%
    2008-- $36,990
    2007-- $36,990 +7%
    2006-- $34,571
    2005-- $34,571 +378.8%
    2002$1,531 +107.3%$7,220 +28.5%
    2001$738 $5,620
    Find assessor info on the county website

    Neighborhood: Heritage Eagle Bend

    Nearby schools

    GreatSchools rating
    Schools provided by the listing agent
    • Elementary: Coyote Hills
    • Middle: Fox Ridge
    • High: Cherokee Trail
    • District: Cherry Creek 5

    Source: REcolorado as distributed by MLS GRID. This data may not be complete. We recommend contacting the local school district to confirm school assignments for this home.

    Get a cash offer in 3 minutes
    Find out how much your home could sell for in as little as 3 minutes with a no-obligation cash offer.
    Estimated market value
    $777,700
    Get a cash offer in 3 minutes
    Find out how much your home could sell for in as little as 3 minutes with a no-obligation cash offer.
    Estimated market value
    $777,700