Skip main navigation
Sold for $760,000
  • $760,000

    23898 E Phillips Place, Aurora, CO 80016

    4beds
    4,624sqft
    Single Family Residence
    Built in 2001
    8,712 Square Feet Lot
    $807,100 Zestimate®
    $164/sqft
    $3,543 Estimated rent

    Home value

    $807,100

    $767,000 - $847,000

    $3,543/mo

    Zestimate® history
    Loading
    Loading...

    Owner options

    List your home for rent

    $3,543/mo

    Rent Zestimate®

    Find your next renter with Zillow Rental Manager. Plus, with online applications, you can quickly screen prospective tenants – for free.

    Learn more

    $3,543/mo

    Rent Zestimate®

    Refinance and save

    $4,724/mo

    Est. payment

    Refinancing to a lower rate could help reduce your monthly payments and save thousands over the life of the loan.

    See today's rates

    $4,724/mo

    Est. payment

    Explore your selling options

    Work with a Zillow partner agent

    Leverage their expertise and Zillow's premium Showcase listings to get your home seen by more buyers.

    Get started

    List with your own agent

    Get your home in front of millions of buyers by listing it on Zillow.

    Learn how to do it

    Sell it yourself

    Take full control of how buyers see your home on Zillow by listing For Sale by Owner (FSBO).

    List your home

    What's special

    Gas fireplaceHearth roomEntertainment centerLarge main floor officeComfortable floor planFresh paintNew light fixtures
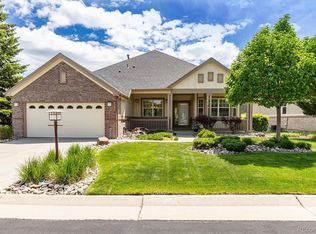
    Brand new engineered hardwood floors on most of the main floor, updated kitchen cabinets, and new light fixtures. New stainless appliances installed. This popular and comfortable floor plan combined with views of the Piney Creek Trail and Ponderosa Preserve, which very few homes have, is unbeatable! Deer and wild turkey visit all the time! The cozy front porch greets you and invites you to come in and relax in the spacious living room with a gas fireplace, surround sound, silhouette blinds, and crown molding. Fresh paint on the main floor too! Enjoy your morning coffee in the hearth room off the wonderful kitchen with 42” Cherry cabinets with crown molding, granite counters, tile floors and a breakfast bar. Complete your work in the large main floor office with French doors and a bay window with silhouette blinds, then escape to the comfortable primary bedroom with French doors, a ceiling fan with a light, a large walk-in closet, and a 5-piece bath with a jetted tub. Entertain in the lovely walk-out basement with a huge family/recreation room with a gas fireplace and entertainment center, two bedrooms with walk-in closets, a full bath, and plenty of space for storage. Enjoy the expanded deck with views of the wildlife from the Ponderosa Preserve. Nice extended patio off the basement too. You don’t want to miss out on this wonderful home!

    Zillow last checked:

    Listing updated:

    Listed by:

    Fred Smith 303-930-5132 fredsmith@remax.net,

    RE/MAX Professionals

    Bought with:

    Lori Schmidt, 100081241

    Eagle Bend Realty

    Source: REcolorado as distributed by MLS GRID,MLS#: 9211445MLS Logo

    Facts & features

    Interior

    Bedrooms & bathrooms
    • Bedrooms: 4
    • Bathrooms: 3
    • Full bathrooms: 3
    • Main level bathrooms: 2
    • Main level bedrooms: 2
    Primary bedroom
    • Level: Main
    Bedroom
    • Level: Main
    Bedroom
    • Level: Basement
    Bedroom
    • Level: Basement
    Primary bathroom
    • Level: Main
    Bathroom
    • Level: Main
    Bathroom
    • Level: Basement
    Bonus room
    • Level: Main
    Dining room
    • Level: Main
    Great room
    • Level: Basement
    Kitchen
    • Level: Main
    Living room
    • Level: Main
    Office
    • Level: Main
    Heating
    • Forced Air
    Cooling
    • Central Air
    Appliances
    • Included: Dishwasher, Dryer, Humidifier, Microwave, Oven, Range, Refrigerator, Washer
    • Laundry: In Unit
    Features
    • Ceiling Fan(s), Eat-in Kitchen, Five Piece Bath, Granite Counters, Primary Suite, Walk-In Closet(s)
    • Flooring: Carpet, Tile
    • Windows: Bay Window(s), Window Coverings
    • Basement: Finished,Walk-Out Access
    • Number of fireplaces: 2
    • Fireplace features: Basement, Living Room
    Interior area
    • Total structure area: 4,624
    • Total interior livable area: 4,624 sqft
    • Finished area above ground: 2,320
    • Finished area below ground: 1,424

    Property

    Parking
    • Total spaces: 2
    • Parking features: Oversized
    • Attached garage spaces: 2
    Features
    • Levels: One
    • Stories: 1
    • Patio & porch: Covered, Deck, Front Porch, Patio
    • Fencing: None
    Lot
    • Size: 8,712 Square Feet
    • Features: Cul-De-Sac, Open Space
    Details
    • Parcel number: 034016261
    • Special conditions: Standard
    • Other equipment: Satellite Dish

    Construction

    Type & style
    • Home type: SingleFamily
    • Property subtype: Single Family Residence
    Materials
    • Frame, Wood Siding
    • Roof: Composition
    Condition
    • Year built: 2001
    Details
    • Builder model: 703
    • Builder name: Lennar

    Utilities & green energy

    • Sewer: Public Sewer
    • Water: Public
    • Utilities for property: Electricity Connected, Natural Gas Connected

    Community & HOA

    Community
    • Security: Security Entrance
    • Senior community: Yes
    • Subdivision: Heritage Eagle Bend
    HOA
    • Has HOA: Yes
    • Amenities included: Clubhouse, Fitness Center, Gated, Golf Course, Pool, Spa/Hot Tub, Tennis Court(s)
    • Services included: Snow Removal, Trash
    • HOA fee: $316 monthly
    • HOA name: Heritage Eagle Bend
    • HOA phone: 303-693-7788
    Location
    • Region: Aurora

    Financial & listing details

    • Price per square foot: $164/sqft
    • Tax assessed value: $847,500
    • Annual tax amount: $4,058
    • Date on market: 7/28/2023
    • Listing terms: Cash,Conventional,FHA,VA Loan
    • Exclusions: None
    • Ownership: Individual
    • Electric utility on property: Yes
    • Road surface type: Paved

    Price history

    DateEventPrice
    11/6/2023Sold$760,000-1.9%$164/sqft
    Source: REcolorado as distributed by MLS GRID #9211445 Report a problem
    10/19/2023Pending sale$775,000$168/sqft
    Source: REcolorado as distributed by MLS GRID #9211445 Report a problem
    9/22/2023Price change$775,000-2.5%$168/sqft
    Source: REcolorado as distributed by MLS GRID #9211445 Report a problem
    8/26/2023Price change$795,000-0.6%$172/sqft
    Source: REcolorado as distributed by MLS GRID #9211445 Report a problem
    7/28/2023Listed for sale$800,000-5.9%$173/sqft
    Source: REcolorado as distributed by MLS GRID #9211445 Report a problem
    5/6/2023Listing removed--
    Source: REcolorado as distributed by MLS GRID #9211445 Report a problem
    5/1/2023Price change$849,900-2.9%$184/sqft
    Source: REcolorado as distributed by MLS GRID #9211445 Report a problem
    4/4/2023Listed for sale$875,000+163.2%$189/sqft
    Source: REcolorado as distributed by MLS GRID #9211445 Report a problem
    2/18/2010Sold$332,500-21.8%$72/sqft
    Source: Public Record Report a problem
    5/17/2009Listing removed$425,000$92/sqft
    Source: Listhub #757815 Report a problem
    4/3/2009Price change$425,000-4.5%$92/sqft
    Source: Listhub #757815 Report a problem
    3/14/2009Listed for sale$445,000-8.2%$96/sqft
    Source: Listhub #757815 Report a problem
    10/19/2008Listing removed$485,000$105/sqft
    Source: Listhub #706795 Report a problem
    10/16/2008Listed for sale$485,000$105/sqft
    Source: Listhub #706795 Report a problem
    8/23/2008Listing removed$485,000$105/sqft
    Source: Listhub #670060 Report a problem
    6/19/2008Listed for sale$485,000+12%$105/sqft
    Source: Listhub #670060 Report a problem
    5/6/2002Sold$433,090$94/sqft
    Source: Public Record Report a problem

    Public tax history

    YearProperty taxesTax assessment
    2025$5,824 +6.4%$53,487 -4.4%
    2024$5,473 +34.8%$55,946 -7.1%
    2023$4,058 -18%$60,203 +32.8%
    2022$4,948 $45,344 -2.8%
    2021-- $46,628 +7.6%
    2020$4,726 +5.6%$43,318
    2019$4,475 $43,318 +11.4%
    2018$4,475 -0.8%$38,899
    2017$4,509 $38,899 +6.9%
    2016-- $36,394
    2015-- $36,394 +10%
    2014$4,353 -4.4%$33,099 +5.9%
    2013$4,552 $31,260
    2012-- $31,260
    2011$5,106 +1.7%$31,260 -19.2%
    2010$5,021 -1.7%$38,700
    2009$5,106 $38,700 -1%
    2008-- $39,076
    2007-- $39,076 +8.5%
    2006-- $36,004
    2005-- $36,004 +389.2%
    2002$1,531 +107.3%$7,360 +31%
    2001$738 $5,620
    Find assessor info on the county website

    Neighborhood: Heritage Eagle Bend

    Nearby schools

    GreatSchools rating
    Schools provided by the listing agent
    • Elementary: Coyote Hills
    • Middle: Fox Ridge
    • High: Cherokee Trail
    • District: Cherry Creek 5

    Source: REcolorado as distributed by MLS GRID. This data may not be complete. We recommend contacting the local school district to confirm school assignments for this home.

    Get a cash offer in 3 minutes
    Find out how much your home could sell for in as little as 3 minutes with a no-obligation cash offer.
    Estimated market value
    $807,100
    Get a cash offer in 3 minutes
    Find out how much your home could sell for in as little as 3 minutes with a no-obligation cash offer.
    Estimated market value
    $807,100