Skip main navigation
Sold
  • Listed by: John L. Scott, Inc.
    Bought with: John L. Scott, Inc
    $849,950

    23873 SE 286th Place, Maple Valley, WA 98038

    4beds
    2,722sqft
    Single Family Residence
    Built in 2013
    6,076.62 Square Feet Lot
    $842,900 Zestimate®
    $312/sqft
    $4,127 Estimated rent

    Home value

    $842,900

    $775,000 - $910,000

    $4,127/mo

    Zestimate® history
    Loading
    Loading...

    Owner options

    List your home for rent

    $4,127/mo

    Rent Zestimate®

    Find your next renter with Zillow Rental Manager. Plus, with online applications, you can quickly screen prospective tenants – for free.

    Learn more

    $4,127/mo

    Rent Zestimate®

    Refinance and save

    $5,311/mo

    Est. payment

    Refinancing to a lower rate could help reduce your monthly payments and save thousands over the life of the loan.

    See today's rates

    $5,311/mo

    Est. payment

    Explore your selling options

    Work with a Zillow partner agent

    Leverage their expertise and Zillow's premium Showcase listings to get your home seen by more buyers.

    Get started

    List with your own agent

    Get your home in front of millions of buyers by listing it on Zillow.

    Learn how to do it

    Sell it yourself

    Take full control of how buyers see your home on Zillow by listing For Sale by Owner (FSBO).

    List your home

    What's special

    Modern finishesTurf front yardCovered trex deckBrand-new hardwood floorsLarge primary suiteWalk-in closetDual vanities
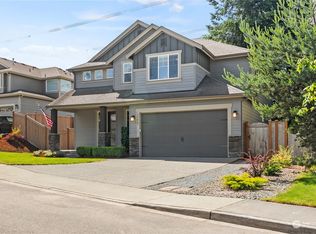
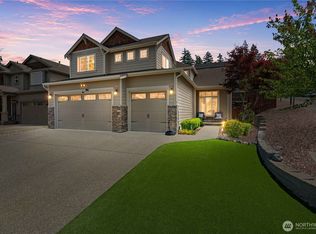
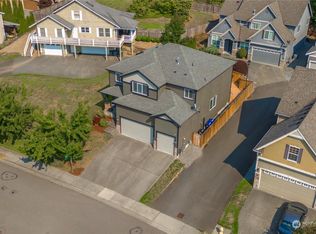
    Welcome to your dream home in the heart of Maple Valley! This exceptional property offers a perfect blend of style, comfort, and functionality. With a 3-car garage, you'll have plenty of space for vehicles, storage, and even a workshop. Step inside to be greeted by the warmth of brand-new hardwood floors that flow throughout the main living areas, adding a touch of elegance to every step. The main floor office is ideal for remote work, crafting, or simply a quiet space to focus. The heart of the home opens up to a spacious living area that seamlessly connects to the outdoors. Step out onto the covered Trex deck, where you can entertain guests or relax by the cozy outdoor fireplace, rain or shine. The low-maintenance design continues with a turf front yard, ensuring your home always looks pristine without the hassle of constant upkeep. Retreat upstairs to the large primary suite, a true sanctuary featuring a luxurious 5-piece en suite bathroom with a soaking tub, walk-in shower, and dual vanities. The walk-in closet offers ample space to keep your wardrobe organized and accessible. Every detail of this home has been thoughtfully designed to enhance your lifestyle, from the modern finishes to the functional layout. Whether you're hosting gatherings, working from home, or simply enjoying the serene surroundings, this Maple Valley gem has it all. Don't miss the opportunity to make this low-maintenance, high-style home yours! Pre Inspected!

    Zillow last checked:

    Listing updated:

    Listed by:

    Bradley Hanson,

    John L. Scott, Inc.,

    Lisa Holle,

    John L. Scott, Inc.

    Bought with:

    Trung Vo, 30571

    John L. Scott, Inc

    Source: NWMLS as distributed by MLS GRID,MLS#: 2482150MLS Logo

    Facts & features

    Interior

    Bedrooms & bathrooms
    • Bedrooms: 4
    • Bathrooms: 3
    • Full bathrooms: 2
    • 1/2 bathrooms: 1
    • Main level bathrooms: 1
    Primary bedroom
    • Level: Second
    Bedroom
    • Level: Second
    Bedroom
    • Level: Second
    Bedroom
    • Level: Second
    Bathroom full
    • Level: Second
    Bathroom full
    • Level: Second
    Other
    • Level: Main
    Den office
    • Level: Main
    Dining room
    • Level: Main
    Entry hall
    • Level: Main
    Kitchen with eating space
    • Level: Main
    Living room
    • Level: Main
    Utility room
    • Level: Second
    Heating
    • Fireplace, Forced Air, Heat Pump, Electric, Natural Gas
    Cooling
    • Forced Air, Heat Pump
    Appliances
    • Included: Dishwasher, Disposal, Dryer, Microwave, Refrigerator, Stove(s)/Range(s), Washer, Dishwasher(s), Dryer(s), Garbage Disposal, Microwave(s), Refrigerator(s), Washer(s), Water Heater: Gas, Water Heater Location: Garage
    Features
    • Bath Off Primary, Ceiling Fan(s), Dining Room
    • Flooring: Ceramic Tile, Hardwood, Vinyl, Carpet
    • Doors: French Doors
    • Windows: Dbl Pane/Storm Window
    • Basement: None
    • Number of fireplaces: 2
    • Fireplace features: Gas, Main Level: 2, Fireplace
    Interior area
    • Total structure area: 2,722
    • Total interior livable area: 2,722 sqft

    Property

    Parking
    • Total spaces: 3
    • Parking features: Driveway, Attached Garage, Off Street
    • Has attached garage: Yes
    • Covered spaces: 3
    Features
    • Levels: Two
    • Stories: 2
    • Entry location: Main
    • Patio & porch: Bath Off Primary, Ceiling Fan(s), Dbl Pane/Storm Window, Dining Room, Fireplace, French Doors, Security System, Walk-In Closet(s), Water Heater, Wired for Generator
    • Has view: Yes
    • View description: Territorial
    Lot
    • Size: 6,076 sqft
    • Dimensions: 66 x 92 x 65 x 96
    • Features: Curbs, Paved, Sidewalk, Cable TV, Deck, Fenced-Fully, Gas Available, High Speed Internet, Outdoor Fireplace, Patio
    • Topography: Level
    Details
    • Parcel number: 057006057006
    • Zoning: R4
    • Zoning description: Jurisdiction: City
    • Special conditions: Standard
    • Other equipment: Wired for Generator

    Construction

    Type & style
    • Home type: SingleFamily
    • Architectural style: 2 Story
    • Property subtype: Single Family Residence
    Materials
    • Stone, Wood Siding
    • Foundation: Poured Concrete
    • Roof: Composition
    Condition
    • Very Good
    • Year built: 2013
    • Major remodel year: 2013
    Details
    • Builder name: Eagle Creek Land & Dev

    Utilities & green energy

    • Electric: Company: PSE
    • Sewer: Sewer Connected, Company: Soos Creek
    • Water: Public, Company: Covington Water
    • Utilities for property: Xfinity, Comcast

    Community & neighborhood

    Security
    • Security features: Security System
    Community
    • Community features: CCRs, Playground
    Location
    • Region: Maple Valley
    • Subdivision: Maple Valley

    HOA & financial

    HOA
    • HOA fee: $200 annually
    • Services included: Common Area Maintenance
    • Association phone: 253-852-8195

    Other

    Other facts
    • Listing terms: Conventional,FHA,State Bond,VA Loan
    • Cumulative days on market: 4 days

    Price history

    DateEventPrice
    3/24/2026Sold$849,950$312/sqft
    Source: NWMLS as distributed by MLS GRID #2482150 Report a problem
    2/23/2026Pending sale$849,950$312/sqft
    Source: NWMLS as distributed by MLS GRID #2482150 Report a problem
    2/19/2026Listed for sale$849,950+122.2%$312/sqft
    Source: NWMLS as distributed by MLS GRID #2482150 Report a problem
    4/2/2013Sold$382,450$141/sqft
    Source: NWMLS as distributed by MLS GRID #419434 Report a problem

    Public tax history

    YearProperty taxesTax assessment
    2025$9,327 +3.2%$836,000 +2.2%
    2024$9,038 +8%$818,000 +10.1%
    2023$8,369 +12.5%$743,000 -6.1%
    2022$7,436 +4.1%$791,000 +25%
    2021$7,142 +12.2%$633,000 +22.7%
    2020$6,367 +7%$516,000 -1.9%
    2019$5,949 +8.1%$526,000 +4%
    2018$5,504 -11.4%$506,000 +9.5%
    2017$6,210 +11.6%$462,000 +2.9%
    2016$5,562 $449,000 +6.4%
    2015$5,562 $422,000 +9.6%
    2014$5,562 $385,000 +13.9%
    2013$5,562 $338,000 +279.8%
    2012-- $89,000 -15.2%
    2011-- $105,000 +2.9%
    2010-- $102,000
    2009-- $102,000

    Find assessor info on the county website

    Neighborhood: 98038

    Nearby schools

    GreatSchools rating
    Get a cash offer in 3 minutes
    Find out how much your home could sell for in as little as 3 minutes with a no-obligation cash offer.
    Estimated market value
    $842,900
    Get a cash offer in 3 minutes
    Find out how much your home could sell for in as little as 3 minutes with a no-obligation cash offer.
    Estimated market value
    $842,900