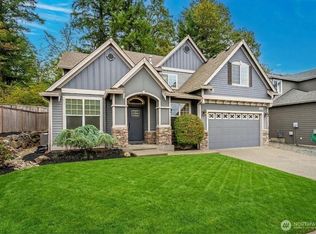
Amazing New Price Improvement! Welcome to your Dream Home in the heart of Maple Valley’s desirable Sawyer Crest! This like-new, 2,710 sq ft masterpiece perfectly blends high style with low-maintenance living. Featuring 4 bedrooms, 2.5 baths, a versatile upstairs loft, & the main floor offering a potential Guest Room, the options are endless! This functional layout is designed to enhance your lifestyle. The Open-Concept layout welcomes you with abundant natural light and an elegant, effortless flow. The chef’s kitchen is gorgeously appointed with SS appliances, granite slab countertops, custom cabinetry with above-and-below lighting, and a spacious walk-in pantry. The main floor opens up to your ultimate outdoor entertaining oasis. Relax rain or shine on the covered Trex deck, complete with a cozy outdoor fireplace overlooking a fully fenced backyard. Out front, a pristine turf yard delivers maximum curb appeal with zero upkeep hassle. Upstairs, the expansive primary suite serves as a true sanctuary, boasting a luxurious 5-piece en-suite bathroom with a soaking tub, separate walk-in shower, dual vanities, & a large walk-in closet. Complete with a Spacious 3-Car Garage—perfect for vehicles, storage, or a workshop—Situated in the award-winning Tahoma School District, ranked among the top 10 in the state. Enjoy the perfect balance of a peaceful neighborhood setting, located just minutes from every modern convenience. This beautiful property is ready for its next Owner.
Active
Listed by: eXp Realty • Evelyn Holmes
Price cut: $451 (10/2)
$885,499
23890 SE 286th Place, Maple Valley, WA 98038
4beds
2,710sqft
Single Family Residence
Built in 2013
7,021 Square Feet Lot
$-- Zestimate®
$327/sqft
$17/mo HOA
What's special
Pristine turf yardCovered trex deckAbundant natural lightExpansive primary suiteDual vanitiesSoaking tubLarge walk-in closet
- --
- on Zillow
- 357
- views
- 23
- saves
Zillow last checked:
Listing updated:
Listed by:
Evelyn Holmes,
eXp Realty
Source: NWMLS as distributed by MLS GRID,MLS#: 2555937
Facts & features
Interior
Bedrooms & bathrooms
- Bedrooms: 4
- Bathrooms: 3
- Full bathrooms: 2
- 1/2 bathrooms: 1
- Main level bathrooms: 1
Primary bedroom
- Level: Second
Bedroom
- Level: Second
Bedroom
- Level: Second
Bedroom
- Level: Second
Bathroom full
- Level: Second
Bathroom full
- Level: Second
Other
- Level: Main
Den office
- Level: Main
Dining room
- Level: Main
Entry hall
- Level: Main
Family room
- Level: Main
Kitchen with eating space
- Level: Main
Living room
- Level: Main
Utility room
- Level: Second
Heating
- Forced Air, Electric, Natural Gas
Cooling
- Has cooling: Yes
Appliances
- Included: Dishwasher, Disposal, Dryer, Microwave, Refrigerator, Stove(s)/Range(s), Washer, Dishwasher(s), Dryer(s), Garbage Disposal, Microwave(s), Refrigerator(s), Washer(s)
Features
- Bath Off Primary, Dining Room, High Tech Cabling, Loft, Pantry
- Flooring: Ceramic Tile, Hardwood, Laminate, Carpet
- Doors: French Doors
- Windows: Dbl Pane/Storm Window
- Has fireplace: No
- Fireplace features: Gas
Interior area
- Total structure area: 2,710
- Total interior livable area: 2,710 sqft
Property
Parking
- Total spaces: 6
- Parking features: Attached Garage, Off Street
- Has attached garage: Yes
- Covered spaces: 3
- Uncovered spaces: 3
Features
- Levels: Two
- Stories: 2
- Entry location: Main
- Patio & porch: Bath Off Primary, Dbl Pane/Storm Window, Dining Room, French Doors, High Tech Cabling, Loft, Pantry, Vaulted Ceiling(s), Walk-In Closet(s)
Lot
- Size: 7,021 Square Feet
- Features: Corner Lot, Sidewalk, Outdoor Fireplace
- Topography: Level,Sloped
Details
- Parcel number: 7570060250
- Special conditions: Standard
Construction
Type & style
- Home type: SingleFamily
- Architectural style: 2 Story
- Property subtype: Single Family Residence
Materials
- Cement/Concrete
- Foundation: Poured Concrete
- Roof: Composition
Condition
- Year built: 2013
- Major remodel year: 2013
Utilities & green energy
- Electric: Company: PSE
- Sewer: Available, Sewer Connected, Company: Soos Creek
- Water: Public, Company: Covington Water
Community & HOA
Community
- Features: CCRs, Playground
- Subdivision: Maple Valley
HOA
- HOA fee: $17 monthly
Location
- Region: Maple Valley
Financial & listing details
- Price per square foot: $327/sqft
- Tax assessed value: $841,000
- Annual tax amount: $8,941
- Date on market: 7/16/2026
- Listing terms: Conventional,FHA,USDA Loan,VA Loan
- Inclusions: Dishwasher(s), Dryer(s), Garbage Disposal, Microwave(s), Refrigerator(s), Stove(s)/Range(s), Washer(s)
Estimated market value
Not available
Estimated sales range
Not available
Not available
Price history
| Date | Event | Price |
|---|---|---|
| 10/2/2026 | Price change | $885,499-0.1%$327/sqft |
Source:  NWMLS as distributed by MLS GRID #2555937 Report a problem NWMLS as distributed by MLS GRID #2555937 Report a problem | ||
| 8/9/2026 | Price change | $885,950-2.1%$327/sqft |
Source: eXp Realty #2555937 Report a problem | ||
| 7/21/2026 | Price change | $905,000-4.7%$334/sqft |
Source: eXp Realty #2555937 Report a problem | ||
| 7/16/2026 | Listed for sale | $950,000+111.1%$351/sqft |
Source: NWMLS as distributed by MLS GRID #2555937 Report a problem | ||
| 3/30/2016 | Sold | $450,000$166/sqft |
Source: NWMLS as distributed by MLS GRID #894406 Report a problem | ||
| 2/16/2016 | Pending sale | $450,000$166/sqft |
Source: RE/MAX INTEGRITY #894406 Report a problem | ||
| 2/10/2016 | Listed for sale | $450,000+16.9%$166/sqft |
Source: Zillow Rental Manager Report a problem | ||
| 1/24/2014 | Sold | $385,000$142/sqft |
Source: NWMLS as distributed by MLS GRID #419428 Report a problem | ||
Public tax history
| Year | Property taxes | Tax assessment |
|---|---|---|
| 2025 | $9,382 +4.9% | $841,000 +4% |
| 2024 | $8,941 +8% | $809,000 +10.1% |
| 2023 | $8,282 +11.6% | $735,000 -6.8% |
| 2022 | $7,418 +4% | $789,000 +24.8% |
| 2021 | $7,132 +12.2% | $632,000 +22.7% |
| 2020 | $6,355 +7% | $515,000 -1.9% |
| 2019 | $5,939 +8.1% | $525,000 +4% |
| 2018 | $5,495 -11.3% | $505,000 +9.5% |
| 2017 | $6,198 +11.7% | $461,000 +3.1% |
| 2016 | $5,550 | $447,000 +6.2% |
| 2015 | $5,550 | $421,000 +9.6% |
| 2014 | $5,550 | $384,000 +13.9% |
| 2013 | $5,550 | $337,000 +278.7% |
| 2012 | -- | $89,000 -15.2% |
| 2011 | -- | $105,000 +2.9% |
| 2010 | -- | $102,000 |
| 2009 | -- | $102,000 |
Find assessor info on the county website
Monthly payment
Est. payment
Payment breakdown
Explore the cost of this home by adjusting the details. Changes won't be saved.Climate risks
Neighborhood: 98038
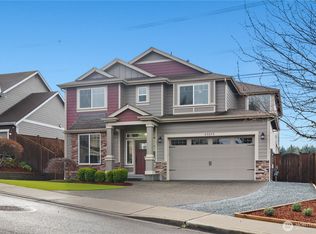
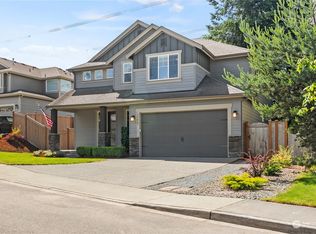

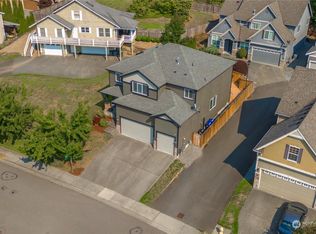
Similar homes
- $808,0004 bd3 ba2.4k sqftMaple Ridge Highlands, Maple Valley, WA 98038Active
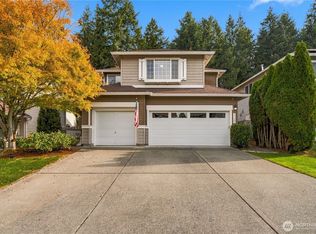 MLS ID #2585425, Carla Marsh. NWMLS as distributed by MLS GRID
 - $849,9504 bd3 ba2.8k sqftSawyer Crest, Maple Valley, WA 98038Active
 MLS ID #2575376, Amber Bills Clarke. NWMLS as distributed by MLS GRID
 - $870,0004 bd3 ba2.7k sqftKatesridge, Maple Valley, WA 98038Active
 MLS ID #2562305, Ashley Nybo. NWMLS as distributed by MLS GRID
 - $795,0004 bd3 ba2.3k sqft28132 227th Place SE, Maple Valley, WA 98038Active
 MLS ID #2577976, Stephen Macdonald. NWMLS as distributed by MLS GRID
