Skip main navigation
Pending
  • $900,000

    2389 Ballard Way, Ellicott City, MD 21042

    4beds
    3,214sqft
    : 
    Loading
    Get pre-qualified
    Single Family Residence
    Built in 1990
    0.32 Acres Lot
    $-- Zestimate®
    $280/sqft
    $-- HOA

    What's special

    Wood-burning fireplaceMature professional landscapingFinished basementOversized walk-in closetAttached two-car garageBeautifully updated en-suite bathOpen-concept main level
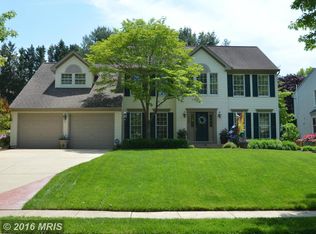
    **OFFER DEADLINE SUNDAY, JUNE 28th AT 4PM** Welcome to Ellicott City living at 2389 Ballard Way. Designed for both everyday functionality and unforgettable gatherings, this updated 4-bedroom, 3.5-bath home features multiple living areas, a finished basement, and a private backyard pool oasis. Entering the open-concept main level, the spacious living room features a soaring vaulted ceiling and flows seamlessly into the dining area and updated kitchen, complete with an island, quartz countertops, and newer appliances. Just a few steps down, the light-filled den provides even more room to relax or gather, featuring a wood-burning fireplace, skylights, clerestory windows, and sliding glass doors that bring the outdoors in. This level also includes a convenient half bath and access to the attached two-car garage. Upstairs, to the right, you’ll find three bedrooms and a hallway full bath with a double vanity and updated shower. Occupying its own private wing to the left, the primary suite offers a stunning vaulted ceiling, an oversized walk-in closet, and a beautifully updated en-suite bath complete with a double vanity, skylight, and walk-in shower. The finished basement provides exceptional flexibility with extra finished living space. A full bath, large closet, and spacious storage areas complete the lower level. The true gem of this home is the outdoor living space. Just off the kitchen, enjoy the newly refreshed screened-in porch with a ceiling fan overlooking the backyard retreat. The in-ground salt-water pool with waterfall is surrounded by paver hardscaping and mature professional landscaping, creating the perfect setting for entertaining, relaxing, and making lasting memories. Notable updates include roof and siding (2024), dishwasher & stove/range (2020), refrigerator (2024), washer/dryer (2024), hot water heater (2024), new pool pump (2025), and screened porch/stairs refresh (2026), privacy fence just a few years old, HVAC (2017), and basement egress window added - with the thought for safety if the basement is used as a 5th bedroom. For the current owners, this home has been the backdrop for years of celebrations, summer afternoons by the pool, and simple everyday moments. It's a home that holds many great memories and has been well-loved, well-maintained, and thoroughly enjoyed, and is now ready for its next chapter.
    19 days
    |
    1,466
    |
    87
    |

    Likely to sell faster than

    Zillow last checked:

    Listing updated:

    Listed by:

    Marci Anderson 443-832-7673,

    Cummings & Co. Realtors 410-823-0033

    Source: Bright MLS,MLS#: MDHW2069380MLS Logo

      Facts & features

      Interior

      Bedrooms & bathrooms
      • Bedrooms: 4
      • Bathrooms: 4
      • Full bathrooms: 3
      • 1/2 bathrooms: 1
      • Main level bathrooms: 1
      Basement
      • Area: 588
      Heating
      • Heat Pump, Electric
      Cooling
      • Central Air, Ceiling Fan(s), Electric
      Appliances
      • Included: Electric Water Heater
      Features
      • Bathroom - Tub Shower, Bathroom - Walk-In Shower, Central Vacuum, Ceiling Fan(s), Combination Dining/Living, Combination Kitchen/Dining, Dining Area, Open Floorplan, Kitchen - Gourmet, Kitchen Island, Primary Bath(s), Recessed Lighting, Upgraded Countertops, Walk-In Closet(s)
      • Windows: Skylight(s)
      • Basement: Finished
      • Number of fireplaces: 1
      • Fireplace features: Wood Burning
      Interior area
      • Total structure area: 3,214
      • Total interior livable area: 3,214 sqft
      • Finished area above ground: 2,626
      • Finished area below ground: 588

      Property

      Parking
      • Total spaces: 5
      • Parking features: Storage, Covered, Garage Faces Front, Garage Door Opener, Attached, Driveway
      • Attached garage spaces: 2
      • Uncovered spaces: 3
      Accessibility
      • Accessibility features: None
      Features
      • Levels: Three
      • Stories: 3
      • Has private pool: Yes
      • Pool features: Heated, In Ground, Salt Water, Private
      Lot
      • Size: 0.32 Acres
      Details
      • Additional structures: Above Grade, Below Grade
      • Parcel number: 1402336952
      • Zoning: R20
      • Special conditions: Standard

      Construction

      Type & style
      • Home type: SingleFamily
      • Architectural style: Colonial
      • Property subtype: Single Family Residence
      Materials
      • Frame
      • Foundation: Permanent
      Condition
      • New construction: No
      • Year built: 1990

      Utilities & green energy

      • Sewer: Public Sewer
      • Water: Public

      Community & HOA

      Community
      • Subdivision: Bridgewater
      HOA
      • Has HOA: No
      Location
      • Region: Ellicott City

      Financial & listing details

      • Price per square foot: $280/sqft
      • Tax assessed value: $735,033
      • Annual tax amount: $9,943
      • Date on market: 6/25/2026
      • Listing agreement: Exclusive Agency
      • Ownership: Fee Simple

        Estimated market value

        Not available

        Estimated sales range

        Not available

        Not available

        Price history

        DateEventPrice
        6/28/2026Pending sale$900,000$280/sqft
        Source: Bright MLS #MDHW2069380 Report a problem
        6/25/2026Listed for sale$900,000+50%$280/sqft
        Source: Bright MLS #MDHW2069380 Report a problem
        11/6/2014Sold$600,000$187/sqft
        Source: Public Record Report a problem
        8/29/2014Price change$600,000-0.8%$187/sqft
        Source: Long & Foster Real Estate #HW8385928 Report a problem
        8/16/2014Price change$604,900-1.6%$188/sqft
        Source: Long & Foster Real Estate #HW8385928 Report a problem
        7/26/2014Price change$614,900-3.2%$191/sqft
        Source: Long & Foster Real Estate #HW8385928 Report a problem
        6/24/2014Listed for sale$634,900$198/sqft
        Source: Long & Foster Real Estate #HW8385928 Report a problem

        Public tax history

        YearProperty taxesTax assessment
        2025-- $673,567 +10%
        2024$6,892 +3.8%$612,100 +3.8%
        2023$6,638 +4%$589,500 -3.7%
        2022$6,383 +4.2%$612,100 +12.5%
        2021$6,129 $544,300
        2020$6,129 $544,300
        2019$6,129 -11.7%$544,300 -4.6%
        2018$6,939 -15.4%$570,600
        2017$8,201 $570,600 +11.7%
        2016-- $510,667 +6.2%
        2015-- $480,700 +1.3%
        2014-- $474,333 +1.4%
        2013-- $467,967 +1.4%
        2012-- $461,600
        2011-- $461,600
        2010-- $461,600 -28.7%
        2009-- $647,280 +13.7%
        2008-- $569,362 +15.9%
        2007-- $491,446 +18.8%
        2006-- $413,530 +12.6%
        2005-- $367,192 +14.4%
        2004-- $320,856 +16.9%
        2003-- $274,520 +1.7%
        2002-- $269,982 +1.7%
        2001-- $265,446 +154.4%
        2000-- $104,360
        Find assessor info on the county website

        Monthly payment

        Est. payment

        Payment breakdown

        Explore the cost of this home by adjusting the details. Changes won't be saved.
        All calculations are estimates and provided by Zillow, Inc. for informational purposes only. Actual amounts may vary.
        HOA fees may include property taxes on listings classified as Co-Ops. Contact the listing agent and/or owner for fee details.
        Mortgage interest rates are dependent on a number of factors, including credit score, down payment, and repayment length. Interest rate data provided by Zillow Group Marketplace, Inc. as of 1/1/1970 from various mortgage lenders with which we have lead or other similar arrangements; the Estimated Payment is an average of those rates.
        See how much you could borrow to make a competitive offer.

        Climate risks

        Neighborhood: 21042

        Getting around

        4 / 100
        Car-Dependent
        0 / 100
        No Nearby Transit
        12 / 100
        Somewhat Bikeable

        Nearby schools

        GreatSchools rating
        Schools provided by the listing agent
        • District: Howard County Public Schools

        Source: Bright MLS. This data may not be complete. We recommend contacting the local school district to confirm school assignments for this home.

        A local agent can set up tours, give advice and negotiate with sellers.

        Browse local experts

        Similar homes