-- Offers due Monday, October 16th, by 5 pm -- Nestled at the end of a peaceful cul-de-sac in a highly sought-after neighborhood, this stunning home offers a level of luxury living that is truly exceptional. From the moment you arrive, you'll be captivated by the serene ambiance and meticulous attention to detail. As you step inside, you'll find hardwood floors throughout, creating a warm and inviting atmosphere. The main kitchen features 42” cabinets and updated appliances (stove 2023, dishwasher 2021) that are perfect for culinary enthusiasts. The open floor plan allows for seamless flow from room to room, with spacious living areas, a crushed stone gas fireplace and an abundance of natural light throughout. Upstairs, the primary bedroom is a haven of comfort, boasting a large, oversized walk-in closet with loads of space for any fashion enthusiast. It truly is a private retreat, featuring brand new carpet and a luxurious ensuite bathroom. Two additional bedrooms provide an abundance of closet space. They share an updated bathroom with a skylight, adding a touch of natural beauty to the space. As you make your way to the lower level, remodeled in 2021, you will find a space that offers endless possibilities. Luxury vinyl plank flooring sets the stage for a versatile space, perfect for entertaining or a cozy family movie night. The fabulous in-law suite features an updated bathroom with barn doors, high end cabinetry and quartz countertops, a matching luxury kitchenette and custom closet. These features, along with its outdoor entrance, provide both privacy and convenience for guests or extended family and can easily be used as a home office. The heart of this home is truly the outdoor oasis, featuring custom low level LED lighting throughout the entire fully fenced in backyard. This oasis is a masterpiece, highlighted by an inviting pool that was updated and re-plastered in 2021, complete with a brand new heater for year-round enjoyment. Imagine spending evenings under the stars, gathered around the outdoor custom, wood burning, Nicolock paver fireplace, or relaxing by the poolside, surrounded by lush landscaping and Nicolock pavers. But that's not all - the outdoor recess area is a true entertainer's paradise. It includes a spacious outdoor bar tucked under a new composite deck, featuring a deck drainage system that keeps the bar area dry, as it can be used in rainy weather. It also features a granite countertop, refrigerator and outdoor television. Moreover, there is a separate built-in grill area with a granite countertop, perfect for any grill master. Sitting on the deck or in the kitchen area feels like you are in a treehouse as you are surrounded by tall trees. This remarkable home is a rare find, offering the perfect blend of indoor and outdoor living in a prime location. With its thoughtful upgrades and attention to detail, it's not just a house; it's a place where every day feels like a luxurious retreat. Welcome home!
Sold for $830,000
Street View
$830,000
9715 Bridgewater Ct, Ellicott City, MD 21042
4beds
2,420sqft
Single Family Residence
Built in 1989
0.35 Acres Lot
$893,100 Zestimate®
$343/sqft
$4,214 Estimated rent
Home value
$893,100
$848,000 - $938,000
$4,214/mo
Zestimate® history
Owner options
List your home for rent
$4,214/mo
Rent Zestimate®
Find your next renter with Zillow Rental Manager. Plus, with online applications, you can quickly screen prospective tenants – for free.
$4,214/mo
Rent Zestimate®
Refinance and save
$5,202/mo
Est. payment
Refinancing to a lower rate could help reduce your monthly payments and save thousands over the life of the loan.
$5,202/mo
Est. payment
Explore your selling options
Work with a Zillow partner agent
Leverage their expertise and Zillow's premium Showcase listings to get your home seen by more buyers.
Get startedList with your own agent
Get your home in front of millions of buyers by listing it on Zillow.
Learn how to do itSell it yourself
Take full control of how buyers see your home on Zillow by listing For Sale by Owner (FSBO).
List your homeWhat's special
New composite deckUpdated bathroomBrand new carpetLush landscapingUpdated appliancesOpen floor planBarn doors
Zillow last checked:
Listing updated:
Listed by:
Rachael Schwartz 443-416-5136,
Monument Sotheby's International Realty
Bought with:
Michelle Boucher
Keller Williams Lucido Agency
Source: Bright MLS,MLS#: MDHW2032892
Facts & features
Interior
Bedrooms & bathrooms
- Bedrooms: 4
- Bathrooms: 4
- Full bathrooms: 3
- 1/2 bathrooms: 1
- Main level bathrooms: 1
Rooms
- Room types: Living Room, Dining Room, Primary Bedroom, Bedroom 2, Bedroom 3, Bedroom 4, Kitchen, Family Room, Breakfast Room, Study, Laundry, Recreation Room
Basement
- Area: 1370
Heating
- Forced Air, Natural Gas
Cooling
- Ceiling Fan(s), Central Air, Electric
Appliances
- Included: Dishwasher, Disposal, Dryer, Exhaust Fan, Humidifier, Ice Maker, Microwave, Oven/Range - Electric, Self Cleaning Oven, Refrigerator, Washer, Water Dispenser, Cooktop, Gas Water Heater
- Laundry: Laundry Room
Features
- Family Room Off Kitchen, Kitchen - Country, Kitchen - Table Space, Dining Area, Primary Bath(s), Floor Plan - Traditional, Cathedral Ceiling(s)
- Flooring: Hardwood, Wood
- Doors: French Doors, Six Panel, Sliding Glass, Storm Door(s)
- Windows: Double Pane Windows, Screens, Skylight(s), Window Treatments
- Basement: Finished,Improved,Exterior Entry,Rear Entrance,Sump Pump,Walk-Out Access,Windows
- Number of fireplaces: 1
- Fireplace features: Mantel(s), Screen
Interior area
- Total structure area: 3,790
- Total interior livable area: 2,420 sqft
- Finished area above ground: 2,420
- Finished area below ground: 0
Property
Parking
- Total spaces: 2
- Parking features: Garage Door Opener, Garage Faces Front, Asphalt, Paved, Attached
- Attached garage spaces: 2
- Has uncovered spaces: Yes
Accessibility
- Accessibility features: None
Features
- Levels: Three
- Stories: 3
- Patio & porch: Deck, Patio, Porch
- Exterior features: Extensive Hardscape, Lighting, Chimney Cap(s), Flood Lights, Water Fountains, Rain Gutters
- Has private pool: Yes
- Pool features: Gunite, In Ground, Fenced, Heated, Private
- Fencing: Back Yard
- Has view: Yes
- View description: Garden, Trees/Woods
Lot
- Size: 0.35 Acres
- Features: Cul-De-Sac, Landscaped, Wooded
Details
- Additional structures: Above Grade, Below Grade
- Parcel number: 1402336308
- Zoning: R20
- Special conditions: Standard
Construction
Type & style
- Home type: SingleFamily
- Architectural style: Colonial
- Property subtype: Single Family Residence
Materials
- Vinyl Siding
- Foundation: Block
- Roof: Shingle,Asphalt
Condition
- Excellent
- New construction: No
- Year built: 1989
Details
- Builder model: LANCASTER I
- Builder name: PORTEN SULLIVAN
Utilities & green energy
- Sewer: Public Sewer
- Water: Public
Community & HOA
Community
- Security: Electric Alarm
- Subdivision: Old Mill Overlook
HOA
- Has HOA: No
Location
- Region: Ellicott City
Financial & listing details
- Price per square foot: $343/sqft
- Tax assessed value: $674,033
- Annual tax amount: $8,320
- Date on market: 10/12/2023
- Listing agreement: Exclusive Right To Sell
- Ownership: Fee Simple
Price history
| Date | Event | Price |
|---|---|---|
| 11/16/2023 | Sold | $830,000+0.6%$343/sqft |
Source:  Bright MLS #MDHW2032892 Report a problem Bright MLS #MDHW2032892 Report a problem | ||
| 10/18/2023 | Pending sale | $825,000$341/sqft |
Source: Bright MLS #MDHW2032892 Report a problem | ||
| 10/12/2023 | Listed for sale | $825,000+19.6%$341/sqft |
Source: Bright MLS #MDHW2032892 Report a problem | ||
| 8/24/2005 | Sold | $690,000$285/sqft |
Source: Public Record Report a problem | ||
Public tax history
| Year | Property taxes | Tax assessment |
|---|---|---|
| 2025 | -- | $674,033 +11.1% |
| 2024 | $6,830 +4.9% | $606,600 +4.9% |
| 2023 | $6,512 +5.1% | $578,333 -4.7% |
| 2022 | $6,194 +5.4% | $606,600 +16.3% |
| 2021 | $5,875 +0.5% | $521,800 +0.5% |
| 2020 | $5,844 +0.5% | $519,033 -0.5% |
| 2019 | $5,813 -6.9% | $521,800 +1.6% |
| 2018 | $6,244 -15.8% | $513,500 |
| 2017 | $7,412 | $513,500 +5.8% |
| 2016 | -- | $485,433 +3% |
| 2015 | -- | $471,400 +2% |
| 2014 | -- | $462,267 +2% |
| 2013 | -- | $453,133 +2.1% |
| 2012 | -- | $444,000 |
| 2011 | -- | $444,000 |
| 2010 | -- | $444,000 -33.7% |
| 2009 | -- | $670,070 +14.4% |
| 2008 | -- | $585,872 +16.8% |
| 2007 | -- | $501,676 +20.2% |
| 2006 | -- | $417,480 +12.3% |
| 2005 | -- | $371,696 +14% |
| 2004 | -- | $325,913 +16.3% |
| 2003 | -- | $280,130 +2.9% |
| 2002 | -- | $272,186 +3% |
| 2001 | -- | $264,243 +157.7% |
| 2000 | -- | $102,520 |
Find assessor info on the county website
Neighborhood: 21042
Nearby homes
- $811,100-- bd2 ba2.5k sqft9714 Bridgewater Ct, Ellicott City, MD 21042Off Market
- $820,6004 bd2 ba2.4k sqft9711 Bridgewater Ct, Ellicott City, MD 21042Off Market
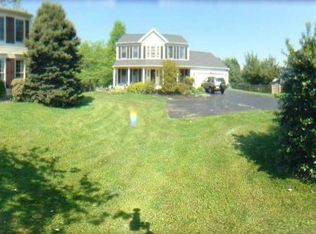
- $830,000-- bd2 ba2.7k sqft2393 Ballard Way, Ellicott City, MD 21042Off Market
- $899,2005 bd3 ba2.5k sqft9822 Diversified Ln, Ellicott City, MD 21042Off Market
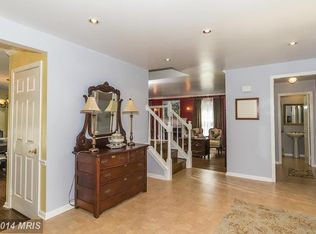
- $915,0004 bd4 ba3.2k sqft2389 Ballard Way, Ellicott City, MD 21042Sold
- $844,1005 bd4 ba2.5k sqft9826 Diversified Ln, Ellicott City, MD 21042Off Market
- $898,8004 bd3 ba4.1k sqft9818 Diversified Ln, Ellicott City, MD 21042Off Market
- $815,7005 bd3 ba2.4k sqft9710 Bridgewater Ct, Ellicott City, MD 21042Off Market
Nearby schools
GreatSchools rating
- 10/10Waverly Elementary SchoolGrades: PK-5Distance: 0.7 mi
- 8/10Patapsco Middle SchoolGrades: 6-8Distance: 2.1 mi
- 9/10Mount Hebron High SchoolGrades: 9-12Distance: 0.9 mi
Schools provided by the listing agent
- District: Howard County Public School System
Source: Bright MLS. This data may not be complete. We recommend contacting the local school district to confirm school assignments for this home.
Get a cash offer in 3 minutes
Find out how much your home could sell for in as little as 3 minutes with a no-obligation cash offer.
Estimated market value
$893,100
Get a cash offer in 3 minutes
Find out how much your home could sell for in as little as 3 minutes with a no-obligation cash offer.
Estimated market value
$893,100
- Maryland
- Howard County
- Ellicott City
- 21042
- 9715 Bridgewater Ct
Nearby cities
Nearby zip codes
Other Ellicott City Topics
