Skip main navigation
Sold for $368,000
  • $368,000

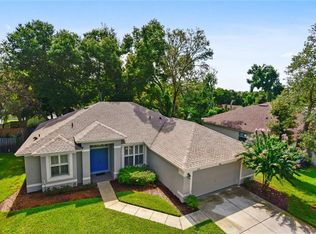
    2389 Grand Poplar St, Ocoee, FL 34761

    3beds
    1,626sqft
    Single Family Residence
    Built in 2000
    8,001 Square Feet Lot
    $367,700 Zestimate®
    $226/sqft
    $2,350 Estimated rent

    Home value

    $367,700

    $335,000 - $404,000

    $2,350/mo

    Zestimate® history
    Loading
    Loading...

    Owner options

    List your home for rent

    $2,350/mo

    Rent Zestimate®

    Find your next renter with Zillow Rental Manager. Plus, with online applications, you can quickly screen prospective tenants – for free.

    Learn more

    $2,350/mo

    Rent Zestimate®

    Refinance and save

    $2,693/mo

    Est. payment

    Refinancing to a lower rate could help reduce your monthly payments and save thousands over the life of the loan.

    See today's rates

    $2,693/mo

    Est. payment

    Explore your selling options

    Work with a Zillow partner agent

    Leverage their expertise and Zillow's premium Showcase listings to get your home seen by more buyers.

    Get started

    List with your own agent

    Get your home in front of millions of buyers by listing it on Zillow.

    Learn how to do it

    Sell it yourself

    Take full control of how buyers see your home on Zillow by listing For Sale by Owner (FSBO).

    List your home

    What's special

    Lanai with screened cagePrivate en-suite bathroomCozy dinetteBlinds throughout the homeLarge primary suiteSeparate dining areaSpacious wood side deck
    Welcome to this beautifully maintained 3-bedroom, 2-bath home offering a spacious and thoughtfully designed layout perfect for comfortable living! The large primary suite features ample space, a walk-in closet, and a private en-suite bathroom. The kitchen is equipped with stainless steel appliances, under-cabinet lighting ideal for both everyday use and entertaining. A cozy dinette and separate dining area provide multiple options for gathering with family and friends. Additional interior highlights include a convenient indoor laundry room with built-in cabinetry, built-in speakers in the living room, and blinds throughout the home for privacy and light control. French doors lead out to a lanai with screened cage, complete with two access doors, an exterior ceiling fan, and speaker system—creating a perfect space to relax or entertain outdoors! Just beyond, enjoy a spacious wood side deck, ideal for weekend barbecues or lounging in the sun. The property also features a fully fenced yard with vinyl fencing, an paver extension to the driveway with an additional 5.5 feet for extra parking, and a Ring doorbell camera. Located in a welcoming community of Prairie Lake Village, you'll have access to a community park, basketball courts, and a playground. This home truly has it all! Schedule your private showing today and experience the charm and functionality for yourself.

    Zillow last checked:

    Listing updated:

    Listing Provided by:

    Ashley Pun 407-403-4165,

    DENIZ REALTY PARTNERS LLC 407-704-0780,

    Nicole Coello 407-416-3103,

    DENIZ REALTY PARTNERS LLC

    Bought with:

    Sarah Santos, 3524515

    WRA BUSINESS & REAL ESTATE

    Source: Stellar MLS,MLS#: G5098878MLS LogoOriginating MLS: Lake and Sumter

    Facts & features

    Interior

    Bedrooms & bathrooms
    • Bedrooms: 3
    • Bathrooms: 2
    • Full bathrooms: 2
    Primary bedroom
    • Features: No Closet
    • Level: First
    • Area: 240 Square Feet
    • Dimensions: 20x12
    Bedroom 1
    • Features: Built-in Closet
    • Level: First
    • Area: 110 Square Feet
    • Dimensions: 11x10
    Bedroom 2
    • Features: Built-in Closet
    • Level: First
    • Area: 110 Square Feet
    • Dimensions: 11x10
    Primary bathroom
    • Features: Walk-In Closet(s)
    • Level: First
    • Area: 63 Square Feet
    • Dimensions: 7x9
    Dinette
    • Features: No Closet
    • Level: First
    • Area: 100 Square Feet
    • Dimensions: 10x10
    Dining room
    • Features: No Closet
    • Level: First
    • Area: 81 Square Feet
    • Dimensions: 9x9
    Foyer
    • Features: No Closet
    • Level: First
    • Area: 42 Square Feet
    • Dimensions: 7x6
    Kitchen
    • Features: No Closet
    • Level: First
    • Area: 66 Square Feet
    • Dimensions: 6x11
    Laundry
    • Features: Pantry, Built-in Closet
    • Level: First
    • Area: 36 Square Feet
    • Dimensions: 6x6
    Living room
    • Features: No Closet
    • Level: First
    • Area: 224 Square Feet
    • Dimensions: 14x16
    Heating
    • Central
    Cooling
    • Central Air
    Appliances
    • Included: Cooktop, Dishwasher, Disposal, Freezer, Ice Maker, Microwave, Range, Refrigerator
    • Laundry: Electric Dryer Hookup, Inside, Laundry Room, Washer Hookup
    Features
    • Ceiling Fan(s), Living Room/Dining Room Combo, Open Floorplan, Split Bedroom, Thermostat, Walk-In Closet(s)
    • Flooring: Carpet, Tile
    • Windows: Blinds, Window Treatments
    • Has fireplace: No
    Interior area
    • Total structure area: 2,291
    • Total interior livable area: 1,626 sqft

    Property

    Parking
    • Total spaces: 2
    • Parking features: Driveway, Garage Door Opener
    • Attached garage spaces: 2
    • Has uncovered spaces: Yes
    Features
    • Levels: One
    • Stories: 1
    • Patio & porch: Covered, Enclosed, Patio, Rear Porch, Screened
    • Exterior features: Irrigation System, Lighting, Private Mailbox, Sidewalk
    • Fencing: Vinyl
    • Has view: Yes
    • View description: Garden
    Lot
    • Size: 8,001 sqft
    • Features: Landscaped, Private, Sidewalk
    • Residential vegetation: Trees/Landscaped
    Details
    • Parcel number: 042228724601310
    • Zoning: OCO-R-1A
    • Special conditions: None

    Construction

    Type & style
    • Home type: SingleFamily
    • Architectural style: Florida
    • Property subtype: Single Family Residence
    Materials
    • Stucco
    • Foundation: Slab
    • Roof: Shingle
    Condition
    • New construction: No
    • Year built: 2000

    Utilities & green energy

    • Sewer: Public Sewer
    • Water: Public
    • Utilities for property: BB/HS Internet Available, Electricity Connected, Phone Available, Sewer Connected, Street Lights, Underground Utilities, Water Connected

    Community & neighborhood

    Community
    • Community features: Park, Sidewalks
    Location
    • Region: Ocoee
    • Subdivision: PRAIRIE LAKE VILLAGE

    HOA & financial

    HOA
    • Has HOA: Yes
    • HOA fee: $36 monthly
    • Amenities included: Basketball Court, Park, Playground
    • Association name: Bono Management
    • Association phone: 407-233-3560
    Other fees
    • Pet fee: $0 monthly
    Other financial information
    • Total actual rent: 0

    Other

    Other facts
    • Listing terms: Cash,Conventional,FHA,VA Loan
    • Ownership: Fee Simple
    • Road surface type: Paved

    Price history

    DateEventPrice
    8/4/2025Sold$368,000-5.6%$226/sqft
    Source: Stellar MLS #G5098878 Report a problem
    7/2/2025Pending sale$390,000$240/sqft
    Source: Stellar MLS #G5098878 Report a problem
    6/28/2025Listed for sale$390,000+136.4%$240/sqft
    Source: Stellar MLS #G5098878 Report a problem
    2/25/2013Sold$165,000+11.6%$101/sqft
    Source: Stellar MLS #O5131851 Report a problem
    1/6/2013Price change$147,900-4.5%$91/sqft
    Source: RE/MAX 200 REALTY #O5131851 Report a problem
    11/28/2012Listed for sale$154,900+18%$95/sqft
    Source: Homepath #O5131851 Report a problem
    10/22/2012Sold$131,300-52.1%$81/sqft
    Source: Public Record Report a problem
    10/20/2012Listed for sale--
    Source: Homepath Report a problem
    7/14/2007Sold$274,000+878.6%$169/sqft
    Source: Stellar MLS #R4586904 Report a problem
    8/31/2000Sold$28,000$17/sqft
    Source: Public Record Report a problem

    Public tax history

    YearProperty taxesTax assessment
    2024$2,988 +3.5%$189,673 +3%
    2023$2,886 +3.5%$184,149 +3%
    2022$2,788 +1.2%$178,785 +3%
    2021$2,755 +0.5%$173,578 +1.4%
    2020$2,742 +0.7%$171,181 +2.3%
    2019$2,722 +0.4%$167,332 +1.9%
    2018$2,712 $164,212 -5.3%
    2017$2,712 +0.7%$173,324 +3.6%
    2016$2,694 -0.2%$167,278 +6%
    2015$2,699 -0.9%$157,857 +1.7%
    2014$2,724 -6.3%$155,189 +19.6%
    2013$2,909 +14.2%$129,712 +15.2%
    2012$2,546 -5.1%$112,636 -5.6%
    2011$2,683 +39.2%$119,256 -3.6%
    2010$1,927 $123,657 -18.6%
    2009-- $151,820 -26.9%
    2008$3,237 +40%$207,587 -12.5%
    2007$2,313 -3.2%$237,303 +6.5%
    2006$2,390 +11.5%$222,736 +33.4%
    2005$2,143 +7.1%$167,003 +20.3%
    2004$2,000 +0.4%$138,837 +1.2%
    2003$1,992 +3%$137,166 +3.7%
    2002$1,934 -1.4%$132,294 +3.9%
    2001$1,961 $127,375

    Find assessor info on the county website

    Neighborhood: 34761

    Nearby schools

    GreatSchools rating
    Get a cash offer in 3 minutes
    Find out how much your home could sell for in as little as 3 minutes with a no-obligation cash offer.
    Estimated market value
    $367,700
    Get a cash offer in 3 minutes
    Find out how much your home could sell for in as little as 3 minutes with a no-obligation cash offer.
    Estimated market value
    $367,700