Welcome to 2386 Grand Poplar St in Ocoee! This spacious 4-bedroom, 2-bathroom home features a desirable split-bedroom floor plan, an open living area, and a kitchen with a breakfast bar. Enjoy the comfort of a newly updated bathroom and fresh interior paint throughout. The home also offers a covered and screened lanai, spacious backyard, and attached 2-car garage. Conveniently located in Ocoee, this home is ready for its next owner to make it their own.
For sale
$455,000
2386 GRAND POPLAR STREET, OCOEE, FL 34761
4beds
2,238sqft
Single Family Residence
Built in 2000
8,001 Square Feet Lot
$445,500 Zestimate®
$203/sqft
$33/mo HOA
What's special
Newly updated bathroomFresh interior paint throughoutSpacious backyardCovered and screened lanaiDesirable split-bedroom floor plan
- 23 days
- 451
- 15
Likely to sell faster than
Zillow last checked:
Listing updated:
Listed by:
Marcus Remy 407-697-5250,
KELLER WILLIAMS REALTY SMART 1 863-508-3000
Source: Stellar MLS,MLS#: P4939967 Originating MLS: East Polk
Originating MLS: East Polk
Facts & features
Interior
Bedrooms & bathrooms
- Bedrooms: 4
- Bathrooms: 2
- Full bathrooms: 2
Primary bedroom
- Features: Walk-In Closet(s)
- Level: First
- Area: 210 Square Feet
- Dimensions: 15x14
Primary bathroom
- Features: Tub with Separate Shower Stall
- Level: First
Bathroom 2
- Features: Built-in Closet
- Level: First
- Area: 100 Square Feet
- Dimensions: 10x10
Bathroom 3
- Features: Built-in Closet
- Level: First
- Area: 130 Square Feet
- Dimensions: 13x10
Bathroom 4
- Features: Built-in Closet
- Level: First
- Area: 132 Square Feet
- Dimensions: 12x11
Dinette
- Level: First
- Area: 64 Square Feet
- Dimensions: 8x8
Dining room
- Level: First
- Area: 90 Square Feet
- Dimensions: 10x9
Family room
- Level: First
- Area: 288 Square Feet
- Dimensions: 18x16
Kitchen
- Features: Bar
- Level: First
- Area: 120 Square Feet
- Dimensions: 12x10
Living room
- Level: First
- Area: 225 Square Feet
- Dimensions: 15x15
Heating
- Central
Cooling
- Central Air
Appliances
- Included: Oven, Dishwasher, Disposal, Electric Water Heater, Microwave, Range, Refrigerator
- Laundry: Laundry Closet
Features
- Eating Space In Kitchen, Kitchen/Family Room Combo, Living Room/Dining Room Combo, Open Floorplan, Split Bedroom, Walk-In Closet(s)
- Flooring: Ceramic Tile, Other
- Has fireplace: No
Interior area
- Total structure area: 2,988
- Total interior livable area: 2,238 sqft
Video & virtual tour
Property
Parking
- Total spaces: 2
- Parking features: Garage - Attached
- Attached garage spaces: 2
Features
- Levels: One
- Stories: 1
- Patio & porch: Covered, Deck, Patio, Porch, Screened
- Exterior features: Irrigation System, Lighting, Rain Gutters
Lot
- Size: 8,001 Square Feet
Details
- Parcel number: 042228724601220
- Zoning: R-1A
- Special conditions: None
Construction
Type & style
- Home type: SingleFamily
- Property subtype: Single Family Residence
Materials
- Block, Stucco
- Foundation: Slab
- Roof: Shingle
Condition
- New construction: No
- Year built: 2000
Utilities & green energy
- Sewer: Public Sewer
- Water: Public
- Utilities for property: Electricity Connected
Community & HOA
Community
- Features: Park, Playground
- Pet fee: $0 monthly
- Subdivision: PRAIRIE LAKE VILLAGE PH 02
HOA
- Has HOA: Yes
- HOA fee: $33 monthly
- HOA name: HOA
Location
- Region: Ocoee
Financial & listing details
- Price per square foot: $203/sqft
- Tax assessed value: $374,236
- Annual tax amount: $3,266
- Date on market: 9/24/2026
- Cumulative days on market: 23 days
- Listing terms: Cash,Conventional,FHA,VA Loan
- Ownership: Fee Simple
- Total actual rent: 0
- Electric utility on property: Yes
- Road surface type: Concrete
Estimated market value
$445,500
$423,000 - $468,000
$2,708/mo
Price history
| Date | Event | Price |
|---|---|---|
| 9/24/2026 | Listed for sale | $455,000+98.7%$203/sqft |
Source:  Stellar MLS #P4939967 Report a problem Stellar MLS #P4939967 Report a problem | ||
| 2/17/2017 | Sold | $229,000-3.2%$102/sqft |
Source: Public Record Report a problem | ||
| 12/26/2016 | Price change | $236,500-1.5%$106/sqft |
Source: CARRINGTON REAL ESTATE SERVICE #O5463422 Report a problem | ||
| 12/22/2016 | Price change | $240,000+1.5%$107/sqft |
Source: CARRINGTON REAL ESTATE SERVICE #O5463422 Report a problem | ||
| 12/12/2016 | Pending sale | $236,500$106/sqft |
Source: CARRINGTON REAL ESTATE SERVICE #O5463422 Report a problem | ||
| 11/21/2016 | Price change | $236,500+0.6%$106/sqft |
Source: CARRINGTON REAL ESTATE SERVICE #O5463422 Report a problem | ||
| 10/20/2016 | Price change | $235,000-2.1%$105/sqft |
Source: CARRINGTON REAL ESTATE SERVICE #O5463422 Report a problem | ||
| 9/1/2016 | Listed for sale | $240,000+33.4%$107/sqft |
Source: CARRINGTON REAL ESTATE SERVICE #O5463422 Report a problem | ||
| 3/26/2014 | Sold | $179,900$80/sqft |
Source: Public Record Report a problem | ||
| 3/16/2014 | Listed for sale | $179,900$80/sqft |
Source: Hometown Realty Group, Inc #O5181421 Report a problem | ||
| 2/6/2014 | Listing removed | $179,900$80/sqft |
Source: CENTURY 21 Roo Realty #O5181421 Report a problem | ||
| 1/29/2014 | Price change | $179,900-5.3%$80/sqft |
Source: CENTURY 21 Roo Realty #O5181421 Report a problem | ||
| 12/25/2013 | Listed for sale | $189,900$85/sqft |
Source: Homepath #O5181421 Report a problem | ||
| 11/21/2013 | Listing removed | $189,900$85/sqft |
Source: CENTURY 21 Roo Realty #O5181421 Report a problem | ||
| 10/23/2013 | Price change | $189,900-5%$85/sqft |
Source: CENTURY 21 Roo Realty #O5181421 Report a problem | ||
| 9/18/2013 | Listed for sale | $199,900+260.2%$89/sqft |
Source: Homepath #O5181421 Report a problem | ||
| 6/16/2000 | Sold | $55,500$25/sqft |
Source: Public Record Report a problem | ||
Public tax history
| Year | Property taxes | Tax assessment |
|---|---|---|
| 2024 | $3,000 +3.5% | $190,394 +3% |
| 2023 | $2,898 +3.5% | $184,849 +3% |
| 2022 | $2,800 +1.2% | $179,465 +3% |
| 2021 | $2,766 +0.5% | $174,238 +1.4% |
| 2020 | $2,753 +0.7% | $171,832 +2.3% |
| 2019 | $2,733 +0.4% | $167,969 +1.9% |
| 2018 | $2,723 | $164,837 -18.5% |
| 2017 | $2,723 -14.4% | $202,215 +3.6% |
| 2016 | $3,180 -0.3% | $195,124 +7% |
| 2015 | $3,189 -14.7% | $182,413 +8% |
| 2014 | $3,738 +56% | $168,900 +18.7% |
| 2013 | $2,396 +3.4% | $142,275 +1.7% |
| 2012 | $2,317 -6.2% | $139,948 -5% |
| 2011 | $2,470 -0.4% | $147,381 -3.8% |
| 2010 | $2,478 | $153,181 -18.4% |
| 2009 | -- | $187,736 -25.7% |
| 2008 | $2,826 -1.5% | $252,545 -11.7% |
| 2007 | $2,869 -3.5% | $286,111 +7.3% |
| 2006 | $2,972 +10.9% | $266,558 +34.5% |
| 2005 | $2,680 +17.4% | $198,247 +16.3% |
| 2004 | $2,283 -9.3% | $170,453 +1.3% |
| 2003 | $2,519 +2.9% | $168,324 +3.9% |
| 2002 | $2,448 -1.5% | $162,003 +4.7% |
| 2001 | $2,484 | $154,686 |
Find assessor info on the county website
Monthly payment
Est. payment
Payment breakdown
Explore the cost of this home by adjusting the details. Changes won't be saved.Climate risks
Neighborhood: 34761
Nearby schools
Schools provided by the listing agent
- Elementary: Prairie Lake Elementary
- Middle: Ocoee Middle
- High: Wekiva High
Source: Stellar MLS. This data may not be complete. We recommend contacting the local school district to confirm school assignments for this home.
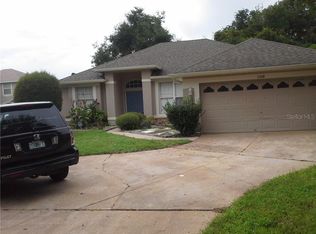
Similar homes
- $449,9004 bd3 ba2.5k sqft(Undisclosed Address), OCOEE, FL 34761For Sale

 MLS ID #O6425913, Paul Michel, MICHEL REALTY GROUP LLC. Stellar MLS
 - $449,0004 bd2 ba1.9k sqft2736 SPRINGFIELD DR, OCOEE, FL 34761For Sale
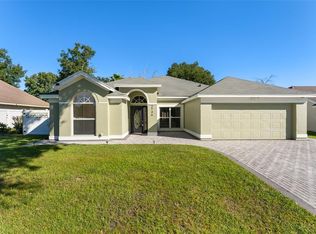 MLS ID #O6450408, Albin Hubscher, CENTRAL FLORIDA PRIME REAL ESTATE LLC. Stellar MLS
 - $550,0004 bd3 ba2.6k sqft2014 Applegate Dr, Ocoee, FL 34761For Sale
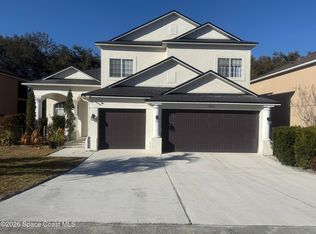 MLS ID #1088213, Majdi Yaseen. Space Coast AOR
 - $464,0005 bd3 ba2.4k sqft3074 TIMBER HAWK CIRCLE, OCOEE, FL 34761For Sale
 MLS ID #O6442234, Karen Albright, OPENDOOR BROKERAGE LLC. Stellar MLS
 - $499,0004 bd3 ba2.1k sqft2117 MOUNTAIN PINE STREET, OCOEE, FL 34761For SaleMLS ID #S5159071, Maximiliano Salazar Gutierrez, NAIM REAL ESTATE LLC. Stellar MLS
- $449,9904 bd3 ba2.3k sqft3033 TIMBER HAWK CIRCLE, OCOEE, FL 34761For SaleMLS ID #O6441039, Anna Cheng Cheung, FLORIDA TOP REALTY. Stellar MLS
- $350,0004 bd2 ba1.7k sqft1206 STONEWATER CIRCLE, OCOEE, FL 34761For SaleMLS ID #TB8556142, Joshua Nogowski, TAH FLORIDA LLC. Stellar MLS
- $420,0004 bd2 ba1.9k sqft1844 OXTON COURT, OCOEE, FL 34761For SaleMLS ID #O6257513, Jean Poitevien, FLORIDA REALTY INVESTMENTS. Stellar MLS
- $454,9004 bd3 ba2.3k sqft406 STERLING LAKE DR, OCOEE, FL 34761For SaleMLS ID #O6398517, Erik McGinnis, HOMEVEST REALTY. Stellar MLS
- $420,9003 bd2 ba1.9k sqft1056 ROYAL MARQUIS CIRCLE, OCOEE, FL 34761For SaleMLS ID #O6447520, Aquanas Brown, BLAIR REALTY GROUP INC. Stellar MLS
- $450,0004 bd3 ba2.7k sqft2890 CULLENS COURT, OCOEE, FL 34761For SaleMLS ID #O6392294, Kerlon Williams, HUDSON ORLANDO, LLC. Stellar MLS
- $415,0004 bd3 ba2.1k sqft7694 COUNTRY RUN PARKWAY, ORLANDO, FL 32818For SaleMLS ID #O6450103, Thomas Nickley, Jr, KELLER WILLIAMS REALTY AT THE PARKS. Stellar MLS
- $349,9003 bd2 ba1.3k sqft5055 WATER WHEEL COURT, OCOEE, FL 34761For SaleMLS ID #O6447589, Kalex Espinosa, RALISTO, LLC. Stellar MLS
- $469,0003 bd2 ba1.9k sqft1557 AMBER LEAF CIRCLE, OCOEE, FL 34761For SaleMLS ID #O6438403, Suzanne Seenandan, PREFERRED RE BROKERS III. Stellar MLS
- $451,0004 bd2 ba2.1k sqft3497 BUNCHBERRY WAY, OCOEE, FL 34761For SaleMLS ID #O6384400, Redondo Estiverne, CENTURY 21 CARIOTI. Stellar MLS
- $424,9004 bd2 ba1.8k sqft847 AYDEN OAK LANE, OCOEE, FL 34761For SaleMLS ID #S5156150, Eve Metlis, WATSON REALTY CORP. Stellar MLS
- $495,0003 bd3 ba2k sqft1824 ARDEN OAKS DRIVE, OCOEE, FL 34761For SaleMLS ID #O6427342, Nina Nguyen, LA ROSA REALTY ORLANDO LLC. Stellar MLS
- $479,9905 bd3 ba2.4k sqft3057 TIMBER HAWK CIRCLE, OCOEE, FL 34761For SaleMLS ID #S5154856, Liliec Velasquez, NAIM REAL ESTATE LLC. Stellar MLS
- $580,0005 bd3 ba2.9k sqft2108 ANCIENT OAK DRIVE, OCOEE, FL 34761For SaleMLS ID #O6429062, Stevens Hilaire, PRIME GLOBAL REALTY LLC. Stellar MLS
- $449,9955 bd3 ba2.6k sqft3552 MACAULEY COURT, OCOEE, FL 34761For SaleMLS ID #O6422143, John Joseph, I HONORE REALTY. Stellar MLS
