Virtually Staged. Welcome to 1206 Stonewater Circle in Wellington Place—a charming 4-bedroom, 2-bathroom home offering both comfort and convenience in an established neighborhood. Step outside to a large screened-in porch with views of your private backyard, the perfect spot to relax and entertain. The front yard overlooks a scenic retention pond, adding natural beauty and privacy to your outdoor space, and the neighborhood features sidewalks throughout, making it ideal for evening walks and family strolls. Wellington Place puts you minutes from Downtown Winter Garden, a vibrant historic district featuring Plant Street's farmers market, breweries, farm-to-table dining, and the scenic West Orange Trail perfect for biking and jogging. Three major expressways converge near this location—SR 429, SR 408, and Florida's Turnpike—giving you flexible routing to Walt Disney World (20–25 minutes), Downtown Orlando (15–20 minutes), and anywhere across Central Florida. Daily shopping and entertainment are close by at West Oaks Mall and multiple Publix locations. Don’t miss this opportunity to make this your home!
Pending
$350,000
1206 STONEWATER CIRCLE, OCOEE, FL 34761
4beds
1,728sqft
Single Family Residence
Built in 2004
9,721 Square Feet Lot
$-- Zestimate®
$203/sqft
$60/mo HOA
What's special
Neighborhood features sidewalks throughout
- 31 days
- 1,802
- 198
Likely to sell faster than
Zillow last checked:
Listing updated:
Listed by:
Joshua Nogowski 754-234-9626,
TAH FLORIDA LLC 844-874-2661
Source: Stellar MLS,MLS#: TB8556142 Originating MLS: Suncoast Tampa
Facts & features
Interior
Bedrooms & bathrooms
- Bedrooms: 4
- Bathrooms: 2
- Full bathrooms: 2
Primary bedroom
- Features: Walk-In Closet(s)
- Level: First
- Area: 228 Square Feet
- Dimensions: 19x12
Bedroom 2
- Features: Built-in Closet
- Level: First
- Area: 110 Square Feet
- Dimensions: 10x11
Bedroom 3
- Features: Built-in Closet
- Level: First
- Area: 110 Square Feet
- Dimensions: 10x11
Bedroom 4
- Features: Built-in Closet
- Level: First
- Area: 120 Square Feet
- Dimensions: 10x12
Dining room
- Level: First
- Area: 144 Square Feet
- Dimensions: 12x12
Kitchen
- Level: First
- Area: 90 Square Feet
- Dimensions: 10x9
Living room
- Level: First
- Area: 176 Square Feet
- Dimensions: 16x11
Heating
- Central
Cooling
- Central Air
Appliances
- Included: Dishwasher, Disposal, Microwave, Range, Refrigerator
- Laundry: Laundry Closet
Features
- Walk-In Closet(s)
- Flooring: Carpet, Engineered Hardwood
- Has fireplace: No
Interior area
- Total structure area: 2,148
- Total interior livable area: 1,728 sqft
Property
Parking
- Total spaces: 2
- Parking features: Driveway, Garage Door Opener
- Attached garage spaces: 2
- Has uncovered spaces: Yes
- Details: Garage Dimensions: 19x21
Features
- Levels: One
- Stories: 1
- Patio & porch: Covered, Patio, Screened
- Exterior features: Private Yard, Sidewalk
- Fencing: Vinyl
Lot
- Size: 9,721 Square Feet
- Features: Landscaped
Details
- Parcel number: 102228907000280
- Zoning: R-1AA
- Special conditions: None
Construction
Type & style
- Home type: SingleFamily
- Architectural style: Traditional
- Property subtype: Single Family Residence
Materials
- Block, Stucco
- Foundation: Slab
- Roof: Shingle
Condition
- Completed
- New construction: No
- Year built: 2004
Utilities & green energy
- Sewer: Public Sewer
- Water: Public
- Utilities for property: Electricity Connected, Sewer Connected, Street Lights, Water Connected
Community & HOA
Community
- Features: Sidewalks
- Security: Smoke Detector(s)
- Pet fee: $0 monthly
- Subdivision: WELLINGTON PLACE C & D
HOA
- Has HOA: Yes
- Services included: Maintenance Grounds, Manager
- HOA fee: $60 monthly
- HOA name: Central Management Association
Location
- Region: Ocoee
Financial & listing details
- Price per square foot: $203/sqft
- Tax assessed value: $320,826
- Annual tax amount: $6,173
- Date on market: 10/14/2026
- Cumulative days on market: 32 days
- Listing terms: Cash,Conventional,FHA,VA Loan
- Ownership: Fee Simple
- Total actual rent: 0
- Electric utility on property: Yes
- Road surface type: Paved, Asphalt
Estimated market value
Not available
Estimated sales range
Not available
Not available
Price history
| Date | Event | Price |
|---|---|---|
| 10/26/2026 | Pending sale | $350,000$203/sqft |
Source:  Stellar MLS #TB8556142 Report a problem | ||
| 10/15/2026 | Listed for sale | $350,000+7.7%$203/sqft |
Source: Stellar MLS #TB8556142 Report a problem | ||
| 9/20/2021 | Sold | $325,000+54.8%$188/sqft |
Source: Public Record Report a problem | ||
| 5/31/2016 | Sold | $210,000+27.5%$122/sqft |
Source: Stellar MLS #L4712550 Report a problem | ||
| 9/2/2004 | Sold | $164,700$95/sqft |
Source: Public Record Report a problem | ||
Public tax history
| Year | Property taxes | Tax assessment |
|---|---|---|
| 2024 | $5,742 +8.8% | $315,250 +10% |
| 2023 | $5,280 +10.2% | $286,591 +10% |
| 2022 | $4,790 +59.2% | $260,537 +38% |
| 2021 | $3,010 +0.4% | $188,727 +1.4% |
| 2020 | $2,996 +0.7% | $186,121 +2.3% |
| 2019 | $2,976 +0.3% | $181,936 +1.9% |
| 2018 | $2,968 | $178,544 +2.1% |
| 2017 | $2,968 +0.6% | $174,872 +21.6% |
| 2016 | $2,949 +54.6% | $143,840 +15.9% |
| 2015 | $1,907 -0.8% | $124,096 +5.8% |
| 2014 | $1,924 +6.3% | $117,246 +4.8% |
| 2013 | $1,810 -5.4% | $111,879 -6.1% |
| 2012 | $1,912 -11.7% | $119,170 -9.6% |
| 2011 | $2,167 -7.1% | $131,873 -9.3% |
| 2010 | $2,332 | $145,332 -15.1% |
| 2009 | -- | $171,276 -17% |
| 2008 | $2,241 -3.4% | $206,447 -6.6% |
| 2007 | $2,320 -3.2% | $221,059 +26.8% |
| 2006 | $2,397 +14.3% | $174,317 +26.6% |
| 2005 | $2,098 +188.4% | $137,641 +244.1% |
| 2004 | $727 +437.6% | $40,000 +447.9% |
| 2003 | $135 | $7,300 |
Find assessor info on the county website
Monthly payment
Est. payment
Payment breakdown
Explore the cost of this home by adjusting the details. Changes won't be saved.Climate risks
Neighborhood: 34761
Nearby schools
Schools provided by the listing agent
- Elementary: Citrus Elem
- Middle: Ocoee Middle
- High: Ocoee High
Source: Stellar MLS. This data may not be complete. We recommend contacting the local school district to confirm school assignments for this home.


Similar homes
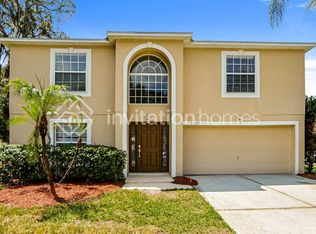
- $420,9003 bd2 ba1.9k sqft1056 ROYAL MARQUIS CIRCLE, OCOEE, FL 34761For Sale

 MLS ID #O6447520, Aquanas Brown, BLAIR REALTY GROUP INC. Stellar MLS
- $369,0003 bd2 ba1.5k sqft1135 GARRETT GILLIAM DRIVE, OCOEE, FL 34761For Sale
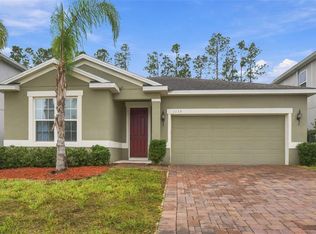 MLS ID #O6448978, Harrison Hawkins, HUDSON ORLANDO, LLC. Stellar MLS
- $409,0004 bd2 ba1.7k sqft2596 ALCLOBE CIRCLE, OCOEE, FL 34761For Sale
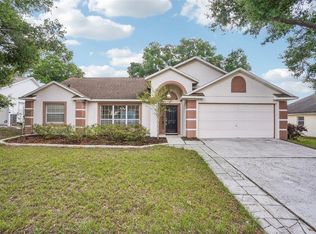 MLS ID #O6405340, Jacob Laracuente, REALTY OF AMERICA. Stellar MLS
- $345,0004 bd3 ba2.1k sqft2939 DANFORTH DRIVE, ORLANDO, FL 32818For Sale
 MLS ID #O6429031, Brittneyann Cover, RE/MAX ASSURED. Stellar MLS
- $350,0003 bd2 ba1.4k sqft2145 GREYSTONE TRAIL, ORLANDO, FL 32818For SaleMLS ID #O6451499, Ryan Smaldone, HOMEVEST REALTY. Stellar MLS
- $435,0004 bd2 ba2.3k sqft1503 ADRIATIC DRIVE, OCOEE, FL 34761For SaleMLS ID #O6439846, Arla Gardiner, EXIT REAL ESTATE RESULTS. Stellar MLS
- $409,9004 bd3 ba2.1k sqft7694 COUNTRY RUN PARKWAY, ORLANDO, FL 32818For SaleMLS ID #O6450103, Thomas Nickley, Jr, KELLER WILLIAMS REALTY AT THE PARKS. Stellar MLS
- $397,0003 bd3 ba1.6k sqft2102 WATER TUPELO WAY, OCOEE, FL 34761For SaleMLS ID #O6453610, Olaf Stenger, KROLL REALTY GROUP. Stellar MLS
- $355,0003 bd2 ba1.3k sqft271 DANIELS POINTE DRIVE, WINTER GARDEN, FL 34787For SaleMLS ID #O6455616, Erica Diaz, HOMEVEST REALTY. Stellar MLS
- $345,0003 bd2 ba1.3k sqft6462 ROYAL TERN STREET, ORLANDO, FL 32810For SaleMLS ID #O6438073, Paul Giles, COMPASS FLORIDA LLC. Stellar MLS
- $345,0003 bd2 ba1.6k sqft2018 WEKIVA RESERVE BOULEVARD, APOPKA, FL 32703For SaleMLS ID #O6451254, Denise San Miguel, REALTY LYNK INC. Stellar MLS
- $320,0003 bd2 ba1.3k sqft4035 WENDY DRIVE, ORLANDO, FL 32808For SaleMLS ID #O6415505, Veronica Figueroa, EXP REALTY LLC. Stellar MLS
- $379,5004 bd3 ba2.1k sqft1316 HONEY ROAD, APOPKA, FL 32712For SaleMLS ID #O6446120, Stacy Wilson, EXIT GLOBAL REALTY. Stellar MLS
- $368,0003 bd2 ba1.9k sqft8257 BAYWOOD VISTA DRIVE, ORLANDO, FL 32810For SaleMLS ID #O6432101, Mark Vescio, MARK SPAIN REAL ESTATE. Stellar MLS
- $375,0003 bd2 ba1.5k sqft2956 SANTA MARIA AVENUE, CLERMONT, FL 34715For SaleMLS ID #O6453639, Justin Watts, THE TEAM REAL ESTATE GROUP INC. Stellar MLS
- $382,9004 bd3 ba1.7k sqft317 MORNING CREEK CIRCLE, APOPKA, FL 32712For SaleMLS ID #O6434758, Robert Salmons, ENTERA REALTY LLC. Stellar MLS
- $430,0004 bd3 ba2k sqft8830 ISLA BELLA DRIVE, ORLANDO, FL 32818For SaleMLS ID #O6431038, Crystal Jenkins, RE/MAX DOWNTOWN. Stellar MLS
- $408,0004 bd2 ba1.7k sqft3342 CRYSTAL CREEK BOULEVARD, ORLANDO, FL 32837For SaleMLS ID #O6420302, Alan Bloom, MARK SPAIN REAL ESTATE. Stellar MLS
- $367,5003 bd2 ba1.4k sqft2141 WEKIWA OAKS DRIVE, APOPKA, FL 32703For SaleMLS ID #O6437190, Wayne Mottley, ELEGANT REALTY LLC. Stellar MLS
- $299,9004 bd2 ba1.5k sqft3519 CALUMET DRIVE, ORLANDO, FL 32810For SaleMLS ID #V4950881, Eddie Thipphavong, CHARLES RUTENBERG REALTY ORLANDO. Stellar MLS
