Gorgeous 4 bedroom home backing to dedicated open space. 3 car garage and a main floor study. This home feels brand new. Custom metal handrails and upgraded flooring. Nice open concept kitchen with huge quartz island. This is perfect for large gatherings or just quiet nights at home. Luxurious primary bedroom with spacious bath and walk in closet. Professionally finished walk out basement with fenced backyard. All appliances included so you can move right in. Convenient location with easy access to 470. Aurora address, but Douglas County Schools! Don't wait, this home is a gem and will go fast!
Sold for $820,000
$820,000
23893 E Minnow Circle, Aurora, CO 80016
4beds
3,578sqft
Single Family Residence
Built in 2019
7,492 Square Feet Lot
$795,100 Zestimate®
$229/sqft
$3,975 Estimated rent
Home value
$795,100
$755,000 - $835,000
$3,975/mo
Zestimate® history
Owner options
List your home for rent
$3,975/mo
Rent Zestimate®
Find your next renter with Zillow Rental Manager. Plus, with online applications, you can quickly screen prospective tenants – for free.
$3,975/mo
Rent Zestimate®
Refinance and save
$5,142/mo
Est. payment
Refinancing to a lower rate could help reduce your monthly payments and save thousands over the life of the loan.
$5,142/mo
Est. payment
Explore your selling options
Work with a Zillow partner agent
Leverage their expertise and Zillow's premium Showcase listings to get your home seen by more buyers.
Get startedList with your own agent
Get your home in front of millions of buyers by listing it on Zillow.
Learn how to do itSell it yourself
Take full control of how buyers see your home on Zillow by listing For Sale by Owner (FSBO).
List your homeWhat's special
Fenced backyardLuxurious primary bedroomSpacious bathCustom metal handrailsMain floor studyUpgraded flooringWalk in closet
Zillow last checked:
Listing updated:
Listed by:
Doug Jones 303-638-7275 djones5140@gmail.com,
HomeSmart
Bought with:
Maysa Jad, 100053516
NAV Real Estate
Source: REcolorado as distributed by MLS GRID,MLS#: 9145160
Facts & features
Interior
Bedrooms & bathrooms
- Bedrooms: 4
- Bathrooms: 4
- Full bathrooms: 3
- 1/2 bathrooms: 1
- Main level bathrooms: 1
Primary bedroom
- Level: Upper
Bedroom
- Level: Upper
Bedroom
- Level: Upper
Bedroom
- Level: Basement
Bathroom
- Level: Main
Bathroom
- Level: Upper
Bathroom
- Level: Upper
Bathroom
- Level: Basement
Dining room
- Level: Main
Family room
- Level: Main
Game room
- Level: Basement
Kitchen
- Level: Main
Laundry
- Level: Upper
Loft
- Level: Upper
Mud room
- Level: Main
Office
- Level: Main
Heating
- Forced Air
Cooling
- Central Air
Appliances
- Included: Cooktop, Dishwasher, Disposal, Double Oven, Dryer, Microwave, Refrigerator, Tankless Water Heater, Washer, Wine Cooler
- Laundry: In Unit
Features
- Built-in Features, Five Piece Bath, High Ceilings, Kitchen Island, Primary Suite, Quartz Counters
- Flooring: Tile, Vinyl
- Windows: Double Pane Windows
- Basement: Finished,Walk-Out Access
Interior area
- Total structure area: 3,578
- Total interior livable area: 3,578 sqft
- Finished area above ground: 2,467
- Finished area below ground: 905
Property
Parking
- Total spaces: 3
- Parking features: Garage - Attached
- Attached garage spaces: 3
Features
- Levels: Two
- Stories: 2
- Patio & porch: Deck
- Fencing: Partial
- Has view: Yes
- View description: Meadow
Lot
- Size: 7,492 Square Feet
- Features: Greenbelt, Open Space
Details
- Parcel number: R0488318
- Zoning: PUD
- Special conditions: Standard
Construction
Type & style
- Home type: SingleFamily
- Architectural style: Contemporary
- Property subtype: Single Family Residence
Materials
- Frame, Stone
Condition
- Year built: 2019
Utilities & green energy
- Sewer: Public Sewer
- Water: Public
Community & HOA
Community
- Security: Video Doorbell
- Subdivision: Rocking Horse
HOA
- Has HOA: Yes
- Amenities included: Pool
- Services included: Maintenance Grounds, Recycling, Trash
- HOA fee: $294 quarterly
- HOA name: Inspiration Metro District
- HOA phone: 303-627-2632
Location
- Region: Parker
Financial & listing details
- Price per square foot: $229/sqft
- Tax assessed value: $757,312
- Annual tax amount: $5,989
- Date on market: 3/18/2025
- Listing terms: Cash,Conventional,FHA,VA Loan
- Exclusions: Tv's, Shelving In Study. Inclusions Are Built In Appliances, Ref, Washer, Dryer, Bar Refrig, 3 Mirrors Over Family Room Tv.
- Ownership: Individual
- Road surface type: Paved
Price history
| Date | Event | Price |
|---|---|---|
| 5/1/2025 | Sold | $820,000-0.6%$229/sqft |
Source:  REcolorado as distributed by MLS GRID #9145160 Report a problem REcolorado as distributed by MLS GRID #9145160 Report a problem | ||
| 3/27/2025 | Pending sale | $824,900$231/sqft |
Source: REcolorado as distributed by MLS GRID #9145160 Report a problem | ||
| 3/18/2025 | Listed for sale | $824,900+38.3%$231/sqft |
Source: REcolorado as distributed by MLS GRID #9145160 Report a problem | ||
| 11/14/2019 | Sold | $596,420$167/sqft |
Source: Public Record Report a problem | ||
Public tax history
| Year | Property taxes | Tax assessment |
|---|---|---|
| 2025 | $5,852 -2.3% | $47,330 -11.5% |
| 2024 | $5,989 +19.3% | $53,460 -1% |
| 2023 | $5,020 -13% | $53,990 +38.5% |
| 2022 | $5,766 | $38,970 -2.8% |
| 2021 | -- | $40,100 +6.1% |
| 2020 | $5,450 +68.4% | $37,780 +20.5% |
| 2019 | $3,237 | $31,350 +41.5% |
| 2018 | $3,237 +10.1% | $22,160 +5.4% |
| 2017 | $2,940 +582.3% | $21,020 +247.4% |
| 2016 | $431 +4.1% | $6,050 |
| 2015 | $414 | $6,050 |
Find assessor info on the county website
Neighborhood: Inspiration
Nearby homes
- $840,0003 bd3 ba3.8k sqft23883 E Minnow Cir, Aurora, CO 80016Sold
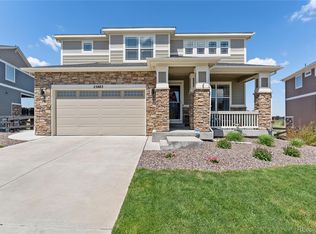
- $755,5003 bd3 ba4k sqft23903 E Minnow Cir, Aurora, CO 80016Off Market

- $798,7004 bd4 ba2.9k sqft23873 E Minnow Cir, Parker, CO 80016Off Market
- $837,5003 bd3 ba3.8k sqft23913 E Minnow Cir, Parker, CO 80016Sold

- $716,7003 bd3 ba2.6k sqft23882 E Minnow Cir, Aurora, CO 80016Off Market
- $661,5003 bd2 ba1.8k sqft23902 E Minnow Cir, Aurora, CO 80016Off Market
- $734,3003 bd3 ba2.4k sqft23863 E Minnow Cir, Aurora, CO 80016Off Market
- $671,4004 bd3 ba2.4k sqft23863 Minnow, Aurora, CO 80016Off Market
Nearby schools
GreatSchools rating
- 8/10Pine Lane Elementary SchoolGrades: PK-6Distance: 2.5 mi
- 4/10Sierra Middle SchoolGrades: 7-8Distance: 3.2 mi
- 8/10Chaparral High SchoolGrades: 9-12Distance: 5.3 mi
Schools provided by the listing agent
- Elementary: Pine Lane Prim/Inter
- Middle: Sierra
- High: Chaparral
- District: Douglas RE-1
Source: REcolorado as distributed by MLS GRID. This data may not be complete. We recommend contacting the local school district to confirm school assignments for this home.
Get a cash offer in 3 minutes
Find out how much your home could sell for in as little as 3 minutes with a no-obligation cash offer.
Estimated market value
$795,100
Get a cash offer in 3 minutes
Find out how much your home could sell for in as little as 3 minutes with a no-obligation cash offer.
Estimated market value
$795,100
- Colorado
- Douglas County
- Aurora
- 80016
- Inspiration
- 23893 E Minnow Circle
Nearby cities
Nearby neighborhoods
Nearby zip codes
Other Aurora Topics
