Welcome home to the picturesque neighborhood of Inspiration in Aurora! Situated on a coveted lot backing to open space, enjoy uninhibited mountain views from every floor! Nestled among open spaces, lush parks, & endless trails, this community offers the perfect blend of outdoor beauty & comfortable living. As you step inside this immaculate home, you're greeted by a delightful office with double doors, bathed in natural light from the expansive windows—perfect to work from home or as a main floor flex space. Continuing inside, one is greeted by a brand-new open-concept kitchen boasting gleaming quartz counters, a five-burner gas cooktop, a built-in oven w/convection, dishwasher, refrigerator, stunning backsplash, & spacious eat-in island that seamlessly flows into the living & dining areas. Dining space is positioned by large windows & glass doors to enjoy eating al fresco w/ serene patio views, while the living room impresses w/ soaring vaulted ceilings & abundant natural light—ideal for both quiet evenings & entertaining guests. Upstairs, you'll find a versatile loft, laundry room & 2 generously sized bedrooms—each w/ a walk-in closet—connected by a stylish Jack & Jill bathroom. The highlight of the second floor is the impressive Primary Suite, featuring a private covered balcony w/ durable Trex decking, a BRAND NEW luxurious four-piece ensuite bath w/ top-of-the-line luxe finishes creating a spa-like retreat. Two spacious closets & breathtaking views complete this primary suite. The walk-out basement, w/ its expansive windows, provides endless possibilities for additional living space & is currently used as a gym/movie area! Finally, the true gem of this home—the backyard. Fully fenced, landscaped to perfection & backing to open space, you are sure to enjoy it from the walk-out basement or exterior stairs from the main floor! Soak in sweeping mountain/city views & enjoy your morning coffee w/ direct access to the extensive trail system!
Sold for $837,500
$837,500
23913 E Minnow Circle, Aurora, CO 80016
3beds
3,868sqft
Single Family Residence
Built in 2020
6,534 Square Feet Lot
$815,900 Zestimate®
$217/sqft
$4,040 Estimated rent
Home value
$815,900
$775,000 - $857,000
$4,040/mo
Zestimate® history
Owner options
List your home for rent
$4,040/mo
Rent Zestimate®
Find your next renter with Zillow Rental Manager. Plus, with online applications, you can quickly screen prospective tenants – for free.
$4,040/mo
Rent Zestimate®
Refinance and save
$5,222/mo
Est. payment
Refinancing to a lower rate could help reduce your monthly payments and save thousands over the life of the loan.
$5,222/mo
Est. payment
Explore your selling options
Work with a Zillow partner agent
Leverage their expertise and Zillow's premium Showcase listings to get your home seen by more buyers.
Get startedList with your own agent
Get your home in front of millions of buyers by listing it on Zillow.
Learn how to do itSell it yourself
Take full control of how buyers see your home on Zillow by listing For Sale by Owner (FSBO).
List your homeWhat's special
Top-of-the-line luxe finishesPrivate covered balconyVersatile loftSoaring vaulted ceilingsLuxurious four-piece ensuite bathStunning backsplashDelightful office
Zillow last checked:
Listing updated:
Listed by:
Athena Brownson 303-919-9344 athena.brownson@compass.com,
Compass - Denver,
Byron Stuart 720-527-3329,
Compass - Denver
Bought with:
Lauren Hanlon, 100095921
New Padd Group Colorado Realty
Source: REcolorado as distributed by MLS GRID,MLS#: 6806682
Facts & features
Interior
Bedrooms & bathrooms
- Bedrooms: 3
- Bathrooms: 3
- Full bathrooms: 1
- 3/4 bathrooms: 1
- 1/2 bathrooms: 1
- Main level bathrooms: 1
Primary bedroom
- Description: Spacious Primary Suite Has Stunning Meadow Views And Private Covered Balcony.
- Level: Upper
Bedroom
- Level: Upper
Bedroom
- Level: Upper
Primary bathroom
- Description: Brand New Fully Remodeled En-Suite Bath With Dual Shower Heads And Double Vanity
- Level: Upper
Bathroom
- Level: Main
Bathroom
- Description: Jack And Jill Between Two Bedrooms
- Level: Upper
Dining room
- Description: Dining Room Opens To Covered Deck With Stunning Views.
- Level: Main
Kitchen
- Description: Recently Remodeled W/ White Quartz Counters, White Cabinets And A Stunning Porcelain Backsplash With Gas Range
- Level: Main
Living room
- Level: Main
Loft
- Level: Upper
Office
- Level: Main
Heating
- Forced Air
Cooling
- Central Air
Appliances
- Included: Convection Oven, Dishwasher, Disposal, Dryer, Microwave, Oven, Range, Range Hood, Refrigerator, Washer
- Laundry: In Unit
Features
- Ceiling Fan(s), Eat-in Kitchen, Granite Counters, High Ceilings, Jack & Jill Bathroom, Kitchen Island, Open Floorplan, Pantry, Primary Suite, Vaulted Ceiling(s), Walk-In Closet(s)
- Flooring: Carpet, Tile, Wood
- Basement: Exterior Entry,Full,Walk-Out Access
- Number of fireplaces: 1
- Fireplace features: Electric
- Common walls with other units/homes: No Common Walls
Interior area
- Total structure area: 3,868
- Total interior livable area: 3,868 sqft
- Finished area above ground: 2,697
- Finished area below ground: 0
Property
Parking
- Total spaces: 3
- Parking features: Tandem
- Attached garage spaces: 3
Features
- Levels: Two
- Stories: 2
- Entry location: Ground
- Patio & porch: Covered, Deck, Front Porch, Patio
- Exterior features: Balcony, Fire Pit, Private Yard
- Has spa: Yes
- Spa features: Spa/Hot Tub
- Fencing: Full
- Has view: Yes
- View description: Meadow
Lot
- Size: 6,534 Square Feet
- Features: Greenbelt, Meadow, Open Space
Details
- Parcel number: R0488321
- Special conditions: Standard
Construction
Type & style
- Home type: SingleFamily
- Architectural style: Contemporary
- Property subtype: Single Family Residence
Materials
- Frame, Stone, Vinyl Siding
- Roof: Composition
Condition
- Year built: 2020
Utilities & green energy
- Sewer: Public Sewer
- Water: Public
- Utilities for property: Electricity Connected, Internet Access (Wired), Natural Gas Connected
Community & HOA
Community
- Subdivision: Inspiration
HOA
- Has HOA: Yes
- Amenities included: Clubhouse, Park, Pool
- Services included: Maintenance Grounds, Trash
- HOA fee: $294 quarterly
- HOA name: INSPIRATION METRO DISTRICT
- HOA phone: 303-627-2632
Location
- Region: Parker
Financial & listing details
- Price per square foot: $217/sqft
- Tax assessed value: $750,163
- Annual tax amount: $5,935
- Date on market: 2/21/2025
- Listing terms: Cash,Conventional,Jumbo,VA Loan
- Exclusions: Personal Property And Staging Items. Hot Tub, Hot Tub Cabana Negotiable.
- Ownership: Individual
- Electric utility on property: Yes
- Road surface type: Paved
Price history
| Date | Event | Price |
|---|---|---|
| 4/8/2025 | Sold | $837,500+0.3%$217/sqft |
Source:  REcolorado as distributed by MLS GRID #6806682 Report a problem REcolorado as distributed by MLS GRID #6806682 Report a problem | ||
| 3/5/2025 | Pending sale | $835,000$216/sqft |
Source: REcolorado as distributed by MLS GRID #6806682 Report a problem | ||
| 2/21/2025 | Listed for sale | $835,000+7.7%$216/sqft |
Source: REcolorado as distributed by MLS GRID #6806682 Report a problem | ||
| 9/6/2022 | Sold | $775,000+33.6%$200/sqft |
Source: Public Record Report a problem | ||
| 2/28/2020 | Sold | $580,000-6.8%$150/sqft |
Source: Public Record Report a problem | ||
| 1/1/2020 | Pending sale | $622,435$161/sqft |
Source: Kerrie A. Young (Independent) #2523089 Report a problem | ||
| 1/1/2020 | Price change | $622,435+11.1%$161/sqft |
Source: Kerrie A. Young (Independent) #2523089 Report a problem | ||
| 12/25/2019 | Price change | $560,400+0.1%$145/sqft |
Source: Meritage Homes Report a problem | ||
| 12/19/2019 | Price change | $560,000-10%$145/sqft |
Source: Meritage Homes Report a problem | ||
| 12/4/2019 | Price change | $622,435+0%$161/sqft |
Source: Meritage Homes Report a problem | ||
| 11/24/2019 | Price change | $622,3360%$161/sqft |
Source: Meritage Homes Report a problem | ||
| 11/19/2019 | Price change | $622,435+0.3%$161/sqft |
Source: Meritage Homes Report a problem | ||
| 10/26/2019 | Listed for sale | $620,435-49.6%$160/sqft |
Source: Meritage Homes Report a problem | ||
| 10/1/2018 | Sold | $1,230,000$318/sqft |
Source: Public Record Report a problem | ||
Public tax history
| Year | Property taxes | Tax assessment |
|---|---|---|
| 2025 | $5,799 -2.3% | $46,880 -11.6% |
| 2024 | $5,935 +15.1% | $53,010 -1% |
| 2023 | $5,158 -12.9% | $53,520 +33.7% |
| 2022 | $5,925 | $40,040 -2.8% |
| 2021 | -- | $41,200 +74.2% |
| 2020 | $3,412 +7.6% | $23,650 -22.2% |
| 2019 | $3,170 | $30,380 +40% |
| 2018 | $3,170 +10.1% | $21,700 +5.4% |
| 2017 | $2,878 +568% | $20,580 +240.2% |
| 2016 | $431 +4.1% | $6,050 |
| 2015 | $414 | $6,050 |
Find assessor info on the county website
Neighborhood: Inspiration
Nearby homes
- $703,7004 bd3 ba4.4k sqft23923 E Minnow Cir, Parker, CO 80016Off Market
- $755,5003 bd3 ba4k sqft23903 E Minnow Cir, Aurora, CO 80016Off Market

- $687,1003 bd3 ba2.5k sqft23933 E Minnow Cir, Parker, CO 80016Off Market
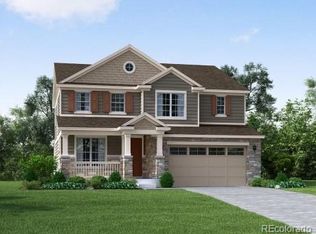
- $820,0004 bd4 ba3.5k sqft23893 E Minnow Cir, Parker, CO 80016Sold
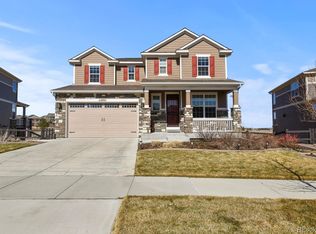
- $664,3003 bd2 ba1.8k sqft23902 E Minnow Cir, Aurora, CO 80016Off Market
- $667,8003 bd3 ba2.3k sqft23943 E Minnow Cir, Parker, CO 80016Off Market
- $678,4003 bd3 ba2.7k sqft23922 E Minnow Cir, Aurora, CO 80016Off Market
- $716,7003 bd3 ba2.6k sqft23882 E Minnow Cir, Aurora, CO 80016Off Market
Nearby schools
GreatSchools rating
- 8/10Pine Lane Elementary SchoolGrades: PK-6Distance: 2.5 mi
- 4/10Sierra Middle SchoolGrades: 7-8Distance: 3.3 mi
- 8/10Chaparral High SchoolGrades: 9-12Distance: 5.3 mi
Schools provided by the listing agent
- Elementary: Pine Lane Prim/Inter
- Middle: Sierra
- High: Chaparral
- District: Douglas RE-1
Source: REcolorado as distributed by MLS GRID. This data may not be complete. We recommend contacting the local school district to confirm school assignments for this home.
Get a cash offer in 3 minutes
Find out how much your home could sell for in as little as 3 minutes with a no-obligation cash offer.
Estimated market value
$815,900
Get a cash offer in 3 minutes
Find out how much your home could sell for in as little as 3 minutes with a no-obligation cash offer.
Estimated market value
$815,900
- Colorado
- Douglas County
- Aurora
- 80016
- Inspiration
- 23913 E Minnow Circle
Nearby cities
Nearby neighborhoods
Nearby zip codes
Other Aurora Topics
