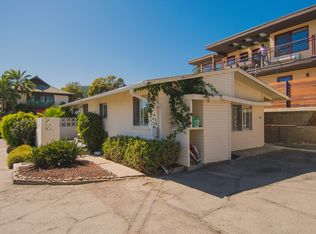
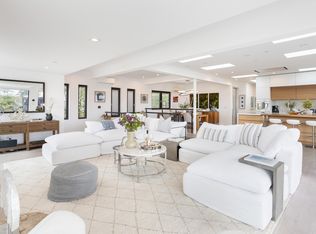
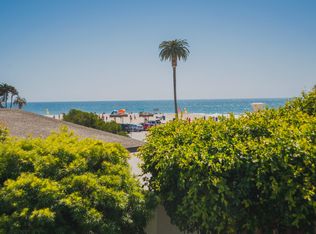
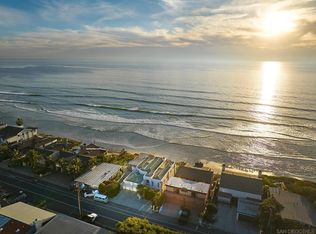
Built by award-winning dasMOD and just moments from the sand at Moonlight Beach, this recently constructed Scandinavian-modern residence captures the essence of elevated coastal living with unobstructed whitewater ocean views, without the bluff stability concerns often associated with comparable oceanfront properties. Thoughtfully designed to embrace both beauty and functionality, the home blends sleek modern architecture with warm natural materials, clean lines, and an inviting neutral palette inspired by timeless Scandinavian design. Spanning approximately 2,911 square feet with 5 bedrooms and 3 bathrooms, the residence is filled with natural light through expansive walls of glass that create a seamless indoor-outdoor connection and welcome in the ocean breeze. The open living spaces flow effortlessly to multiple outdoor areas, highlighted by an approximately 300 SF rooftop deck complete with a jacuzzi and panoramic sunset views over the Pacific, an ideal setting for entertaining or unwinding after a day at the beach. Designed for modern flexibility, the fully self-contained basement suite offers exceptional versatility with two bedrooms, one bathroom, a private entrance, and separate laundry facilities, making it ideal for extended family, guests, staff accommodations, or potential income opportunities. A rare luxury this close to the coast, the property also features a two-car garage plus generous off-street driveway parking for multiple vehicles. Combining striking design, practical livability, and an unbeatable location near one of Encinitas’ most iconic beaches, this is a rare opportunity to own a truly exceptional coastal retreat where surfing, dining, sunsets, and the best of beachside living are all just outside your door.
For sale
Listed by: Swell Property • David Miller • 760-822-1755
$8,800,000
239 4th St, Encinitas, CA 92024
5beds
2,911sqft
Single Family Residence
Built in 2022
2,500 Square Feet Lot
$8,242,500 Zestimate®
$3,023/sqft
$-- HOA
What's special
Unobstructed whitewater ocean viewsTwo-car garageSleek modern architectureClean linesRecently constructed scandinavian-modern residenceSeamless indoor-outdoor connectionWarm natural materials
- 144 days
- 1,491
- 72
Zillow last checked:
Listing updated:
Listed by:
David Miller DRE #01389997 760-822-1755,
Swell Property,
Co-Listing Agent: Erik Gilmer DRE #01446497 619-823-3408,
Swell Property
Source: CRMLS,MLS#: NDP2604472 Originating MLS: California Regional MLS (North San Diego County & Pacific Southwest AORs)
Originating MLS: California Regional MLS (North San Diego County & Pacific Southwest AORs)Facts & features
Interior
Bedrooms & bathrooms
- Bedrooms: 5
- Bathrooms: 3
- Full bathrooms: 3
Rooms
- Room types: Basement, Family Room, Kitchen, Laundry, Living Room, Primary Bathroom, Primary Bedroom, Other
Primary bedroom
- Features: Primary Suite
Bathroom
- Features: Bathroom Exhaust Fan, Closet, Dual Sinks, Stone Counters, Separate Shower, Upgraded, Walk-In Shower
Kitchen
- Features: Kitchen Island, Pots & Pan Drawers, Stone Counters, Self-closing Cabinet Doors, Self-closing Drawers
Other
- Features: Walk-In Closet(s)
Heating
- Central, Forced Air
Cooling
- Central Air
Appliances
- Included: Barbecue, Dishwasher, Freezer, Disposal, Gas Oven, Gas Range, High Efficiency Water Heater, Microwave, Refrigerator, Range Hood, Tankless Water Heater, Dryer, Washer
- Laundry: Washer Hookup, Gas Dryer Hookup, Inside, Laundry Room
Features
- Recessed Lighting, Wired for Sound, Primary Suite, Walk-In Closet(s)
- Flooring: Tile, Wood
- Has basement: Yes
- Has fireplace: No
- Fireplace features: None
- Common walls with other units/homes: 1 Common Wall,End Unit,No One Above,No One Below
Interior area
- Total interior livable area: 2,911 sqft
Video & virtual tour
Property
Parking
- Total spaces: 2
- Parking features: Door-Single, Driveway, Garage, On Street
- Attached garage spaces: 2
Features
- Levels: Multi/Split
- Entry location: 1
- Patio & porch: Patio, Rooftop, Stone
- Pool features: None
- Has spa: Yes
- Spa features: Above Ground, Heated, Private, Roof Top
- Has view: Yes
- View description: Ocean, Water
- Has water view: Yes
- Water view: Ocean,Water
- Waterfront features: Across the Road from Lake/Ocean, Beach Access, Beach Front, Ocean Access, Ocean Front, Waterfront
Lot
- Size: 2,500 Square Feet
- Features: Front Yard, Landscaped, Waterfront
Details
- Parcel number: 2580531002
- Zoning: R-15
- Special conditions: Standard
Construction
Type & style
- Home type: SingleFamily
- Architectural style: Modern
- Property subtype: Single Family Residence
- Attached to another structure: Yes
Condition
- Turnkey
- New construction: No
- Year built: 2022
Utilities & green energy
- Sewer: Public Sewer
Community & HOA
Community
- Features: Biking, Hiking, Street Lights, Suburban, Water Sports
- Security: Fire Sprinkler System, Smoke Detector(s)
HOA
- Amenities included: Other
- HOA name: 233 & 239 4th Street Condominiums
- HOA phone: 760-933-7836
Location
- Region: Encinitas
Financial & listing details
- Price per square foot: $3,023/sqft
- Date on market: 5/8/2026
- Cumulative days on market: 144 days
- Listing terms: Cash,Conventional
Estimated market value
$8,242,500
$7.83M - $8.65M
Not available
Price history
| Date | Event | Price |
|---|---|---|
| 5/8/2026 | Listed for sale | $8,800,000$3,023/sqft |
Source:  CRMLS #NDP2604472 Report a problem CRMLS #NDP2604472 Report a problem | ||
| 9/22/2022 | Listing removed | -- |
Source: Zillow Rental Manager Report a problem | ||
| 8/22/2022 | Listed for rent | $40,000$14/sqft |
Source: Zillow Rental Manager Report a problem | ||
Public tax history
Tax history is unavailable.
Monthly payment
Est. payment
Payment breakdown
Explore the cost of this home by adjusting the details. Changes won't be saved.Climate risks
Neighborhood: 92024
Similar homes
- $7,495,0004 bd5 ba3.5k sqft1630 Neptune Ave, Encinitas, CA 92024For Sale
 MLS ID #260009663, Rande Turner, Pacific Sotheby's International Realty. SDMLS
 - $5,395,0004 bd5 ba2.9k sqft141 W Leucadia Blvd, Encinitas, CA 92024For Sale
 MLS ID #NDP2608614, Amy Green, Coastal Premier Properties. CRMLS
 - $11,000,0005 bd4 ba3.5k sqft1112 Neptune Ave, Encinitas, CA 92024For Sale
 MLS ID #260021374, Matt Greene, Compass. SDMLS
 - $4,995,0006 bd5 ba3.7k sqft951 Neptune Ave, Encinitas, CA 92024For Sale
 MLS ID #NDP2608244, Shawn Bengtson, Shoreline Properties. CRMLS
