Ideally located on the south-facing side of the Peak 7 neighborhood, this updated mountain home with an attached garage & lockoff potential has so much to offer! Take in the sun & the spectacular starscape from the expansive front deck, built for entertaining. National Forest land envelops the neighborhood, with an extensive trail system for nordic skiing, hiking & biking. Views, serenity, and constant reminders of nature abound from every room of this sunlit & spacious getaway set on approx. ½ acre. Move right in with new flooring, stainless steel appliances & fresh paint throughout. The open kitchen with breakfast bar seating overlooks a large dining room & living area with a natural flow onto the front deck. The main level bedroom with an adjacent bath is large enough for a king bed. A huge bonus is the full laundry room with side-by-side washer & dryer, access to the backyard, and plenty of space for pantry or mudroom storage. Upstairs, a pair of king bedrooms with generous closet space flank a newly renovated full bath. The south-facing second-floor balcony is fantastic for enjoying the summer mountain breeze or warming up in the sunshine. A smart layout provides for a dedicated 2nd entrance, interior stairway, and mudroom area that connects to both the garage & the additional living space above. Maximize your options & use this light and bright addition to the original home, with vaulted ceilings & a kitchenette, as a fourth bedroom with its own private bathroom, or flex it as a lockoff for personal or tenant use. It is a perfect guest area or a great spot for a year-round caretaker. The furnace was replaced in 2022; the siding & all windows were replaced with the construction of the addition about 12 years ago. Relish in the best of both worlds & drive a mere 2 mi. into the heart of Breckenridge for world class downhill skiing, shopping & dining. No Breckenridge transfer tax or HOA fees apply to the peaceful & quiet Peak 7 neighborhood.
Sold for $1,420,000
$1,420,000
239 American Way, Breckenridge, CO 80424
4beds
2,057sqft
Single Family Residence
Built in 1973
0.46 Acres Lot
$1,515,800 Zestimate®
$690/sqft
$5,758 Estimated rent
Home value
$1,515,800
$1.39M - $1.67M
$5,758/mo
Zestimate® history
Owner options
List your home for rent
$5,758/mo
Rent Zestimate®
Find your next renter with Zillow Rental Manager. Plus, with online applications, you can quickly screen prospective tenants – for free.
$5,758/mo
Rent Zestimate®
Refinance and save
$6,370/mo
Est. payment
Refinancing to a lower rate could help reduce your monthly payments and save thousands over the life of the loan.
$6,370/mo
Est. payment
Explore your selling options
Work with a Zillow partner agent
Leverage their expertise and Zillow's premium Showcase listings to get your home seen by more buyers.
Get startedList with your own agent
Get your home in front of millions of buyers by listing it on Zillow.
Learn how to do itSell it yourself
Take full control of how buyers see your home on Zillow by listing For Sale by Owner (FSBO).
List your homeWhat's special
National forest land enAdditional living spaceFront deckNordic skiingUpdated mountain homeSummer mountain breezeOpen kitchen
Zillow last checked:
Listing updated:
Listed by:
Dallas Dyer 303-909-6714,
Redfin Corporation
Bought with:
Ryan Dube, FA100077609
Keller Williams Top Of Rockies
Source: Altitude Realtors,MLS#: S1047860 Originating MLS: Summit Association of Realtors
Originating MLS: Summit Association of RealtorsFacts & features
Interior
Bedrooms & bathrooms
- Bedrooms: 4
- Bathrooms: 3
- Full bathrooms: 3
Heating
- Baseboard, Forced Air
Appliances
- Included: Dishwasher, Electric Range, Disposal, Refrigerator, Some Electric Appliances, Dryer, Washer
- Laundry: Main Level, In Unit
Features
- Wet Bar, Butcher Block Counters, In-Law Floorplan, Primary Suite, Open Floorplan, Cable TV, Vaulted Ceiling(s), Utility Room
- Flooring: Carpet, Tile, Wood
- Furnished: Yes
Interior area
- Total interior livable area: 2,057 sqft
Property
Parking
- Total spaces: 2
- Parking features: Attached, Garage
- Garage spaces: 2
Features
- Levels: Two,Multi/Split
- Patio & porch: Deck
- Has view: Yes
- View description: Mountain(s), Ski Area, Southern Exposure
Lot
- Size: 0.46 Acres
- Features: Borders National Forest, Level, Near Ski Area, Ski In /Ski Out
Details
- Additional structures: Shed(s)
- Parcel number: 200170
- Zoning description: Single Family
- Other equipment: Satellite Dish
Construction
Type & style
- Home type: SingleFamily
- Property subtype: Single Family Residence
Materials
- Wood Siding, Wood Frame
- Foundation: Poured
- Roof: Asphalt
Condition
- Resale
- Year built: 1973
Utilities & green energy
- Sewer: Connected, Public Sewer
- Water: Public
- Utilities for property: Electricity Available, Natural Gas Available, Phone Available, Sewer Available, Trash Collection, Water Available, Cable Available, Sewer Connected
Green energy
- Energy efficient items: Appliances, Windows
Community & HOA
Community
- Features: Trails/Paths
- Subdivision: Peak Seven West Sub
Location
- Region: Breckenridge
Financial & listing details
- Price per square foot: $690/sqft
- Tax assessed value: $1,242,100
- Annual tax amount: $2,810
- Date on market: 3/15/2024
- Cumulative days on market: 10 days
- Listing agreement: Exclusive Agency
- Exclusions: No, seller`s personal property and staging items
- Ownership: Fee Simple
- Ownership type: Sole Proprietor
- Road surface type: Gravel
Price history
| Date | Event | Price |
|---|---|---|
| 5/1/2024 | Sold | $1,420,000+1.8%$690/sqft |
Source:  Altitude Realtors #S1047860 Report a problem Altitude Realtors #S1047860 Report a problem | ||
| 4/7/2024 | Pending sale | $1,395,000$678/sqft |
Source: Altitude Realtors #S1047860 Report a problem | ||
| 4/5/2024 | Listed for sale | $1,395,000$678/sqft |
Source:  REcolorado as distributed by MLS GRID #2832647 Report a problem REcolorado as distributed by MLS GRID #2832647 Report a problem | ||
| 3/29/2024 | Pending sale | $1,395,000$678/sqft |
Source: REcolorado as distributed by MLS GRID #2832647 Report a problem | ||
| 3/23/2024 | Listed for sale | $1,395,000$678/sqft |
Source: REcolorado as distributed by MLS GRID #2832647 Report a problem | ||
| 3/19/2024 | Pending sale | $1,395,000$678/sqft |
Source: REcolorado as distributed by MLS GRID #2832647 Report a problem | ||
| 3/15/2024 | Listed for sale | $1,395,000$678/sqft |
Source: REcolorado as distributed by MLS GRID #2832647 Report a problem | ||
Public tax history
| Year | Property taxes | Tax assessment |
|---|---|---|
| 2025 | $4,151 -1.7% | $77,631 -13.3% |
| 2024 | $4,224 +50.3% | $89,566 -1% |
| 2023 | $2,810 -1.8% | $90,435 +69.1% |
| 2022 | $2,862 +4.6% | $53,473 -2.8% |
| 2021 | $2,737 +1.5% | $55,012 +5.4% |
| 2019 | $2,698 -98.8% | $52,174 +1.7% |
| 2017 | $233,388 +9219% | $51,294 +9% |
| 2016 | $2,504 +7.3% | $47,073 |
| 2015 | $2,334 +3.3% | $47,073 +20.8% |
| 2014 | $2,259 +19.2% | $38,982 +12.7% |
| 2013 | $1,896 | $34,589 +8.4% |
| 2012 | -- | $31,919 +9.3% |
| 2011 | -- | $29,194 -26.9% |
| 2010 | -- | $39,937 |
Find assessor info on the county website
Neighborhood: 80424
Nearby homes
- $1,067,0003 bd2 ba1.3k sqft269 American Way, Breckenridge, CO 80424Off Market
- $1,986,6004 bd3 ba2.8k sqft209 American Way, Breckenridge, CO 80424Off Market
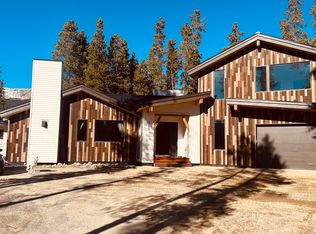
- $1,369,9006 bd3 ba2.2k sqft1469 American Way, Breckenridge, CO 80424Off Market
- $1,889,0004 bd4 ba3.6k sqft1489 American Way, Breckenridge, CO 80424Off Market

- $1,827,1006 bd4 ba4.5k sqft1449 American Way, Breckenridge, CO 80424Off Market
- $1,127,8003 bd1 ba1.9k sqft289 American Way, Breckenridge, CO 80424Off Market
- $979,0002 bd1 ba780 sqft248 American Way, Breckenridge, CO 80424Pending
- $1,188,3004 bd2 ba1.8k sqft228 American Way, Breckenridge, CO 80424Off Market
Nearby schools
GreatSchools rating
- 7/10Upper Blue Elementary SchoolGrades: PK-5Distance: 0.8 mi
- 4/10Summit Middle SchoolGrades: 6-8Distance: 5.9 mi
- 5/10Summit High SchoolGrades: 9-12Distance: 4.6 mi
Schools provided by the listing agent
- Elementary: Upper Blue
- Middle: Summit
- High: Summit
Source: Altitude Realtors. This data may not be complete. We recommend contacting the local school district to confirm school assignments for this home.


Get pre-qualified for a loan
At Zillow Home Loans, we can pre-qualify you in as little as 5 minutes with no impact to your credit score.An equal housing lender. NMLS #10287.
Sell for more on Zillow
Get a Zillow Showcase℠ listing at no additional cost and you could sell for .
$1,515,800
2% more
+$30,316
With Zillow Showcase(estimated)
$1,546,116
- Colorado
- Summit County
- Breckenridge
- 80424
- 239 American Way
Nearby cities
Nearby neighborhoods
Nearby zip codes
Other Breckenridge Topics
