Rare opportunity to own a quintessential Peak 7 cabin for under $1M. Nestled on a flat, private treed lot, this adorable mountain retreat is packed with character and thoughtfully updated for modern comfort. Features include a wood-burning stove, warm wood ceilings, an inviting kitchen, all new windows and custom blinds throughout, and a brand-new expansive deck with hot tub overlooking the woods and views of Peak 6. Though modest in size, the home lives large with an incredible connection to the outdoors. A versatile loft provides additional storage or overflow sleeping space for guests. Step out your door to world-class access to the Peaks Trail system and endless recreation, with easy back-road access via Ski Hill Road to the base of Peak 8 for skiing and minutes to the historic downtown. This home is everything a mountain cabin should be - cozy, authentic, and full of charm. Watch the snow fall through the windows, soak under the stars, and experience the magic of Peak 7 living.
Pending
$979,000
248 American Way, Breckenridge, CO 80424
2beds
780sqft
:
Get pre-qualified$5,977/mo
Single Family Residence
Built in 1973
0.68 Acres Lot
$971,100 Zestimate®
$1,255/sqft
$-- HOA
What's special
Flat private treed lotInviting kitchenWood-burning stoveWarm wood ceilings
- 44 days |
- 66 |
- 1 |
Likely to sell faster than
Zillow last checked:
Listing updated:
Listed by:
Amy Carlson (970)485-3420,
Slifer Smith & Frampton R.E.
Source: Altitude Realtors,MLS#: S1069370 Originating MLS: Summit Association of Realtors
Originating MLS: Summit Association of RealtorsFacts & features
Interior
Bedrooms & bathrooms
- Bedrooms: 2
- Bathrooms: 1
- Full bathrooms: 1
Bedroom
- Level: Main
Bedroom
- Level: Main
Other
- Level: Main
Kitchen
- Level: Main
Living room
- Level: Main
Loft
- Level: Main
Heating
- Baseboard
Appliances
- Included: Dryer, Dishwasher, Disposal, Microwave, Range, Refrigerator, Washer, Washer/Dryer
Features
- Wood Burning Stove
- Flooring: Carpet, Tile
- Number of fireplaces: 1
- Fireplace features: Wood Burning Stove
Interior area
- Total interior livable area: 780 sqft
Property
Parking
- Parking features: Parking Pad
Features
- Levels: One
- Has view: Yes
- View description: Mountain(s), Trees/Woods
Lot
- Size: 0.68 Acres
- Features: Borders National Forest
Details
- Parcel number: 200237
- Zoning description: Single Family
Construction
Type & style
- Home type: SingleFamily
- Property subtype: Single Family Residence
Materials
- Wood Siding
- Roof: Composition
Condition
- Resale
- Year built: 1973
Utilities & green energy
- Sewer: Connected, Public Sewer
- Water: Public
- Utilities for property: Electricity Available, High Speed Internet Available, Sewer Available, Snow Removal, Trash Collection, Cable Available, Sewer Connected
Community & HOA
Community
- Features: Trails/Paths
- Subdivision: Miners Ridge Sub
HOA
- Has HOA: No
Location
- Region: Breckenridge
Financial & listing details
- Price per square foot: $1,255/sqft
- Tax assessed value: $830,100
- Annual tax amount: $2,851
- Date on market: 6/12/2026
- Exclusions: No
- Road surface type: Dirt
Estimated market value
$971,100
$923,000 - $1.02M
$2,868/mo
Price history
| Date | Event | Price |
|---|---|---|
| 6/19/2026 | Pending sale | $979,000$1,255/sqft |
Source:  Altitude Realtors #S1069370 Report a problem Altitude Realtors #S1069370 Report a problem | ||
| 6/12/2026 | Listed for sale | $979,000+21.6%$1,255/sqft |
Source: Altitude Realtors #S1069370 Report a problem | ||
| 10/20/2021 | Sold | $805,000+2.5%$1,032/sqft |
Source: Altitude Realtors #S1030646 Report a problem | ||
| 8/24/2021 | Pending sale | $785,000$1,006/sqft |
Source: Altitude Realtors #S1030646 Report a problem | ||
| 8/19/2021 | Listed for sale | $785,000+112.7%$1,006/sqft |
Source: Local MLS #S1030646 Report a problem | ||
| 10/27/2014 | Sold | $369,000+53.8%$473/sqft |
Source: Altitude Realtors #S389599 Report a problem | ||
| 5/11/2012 | Sold | $240,000$308/sqft |
Source: Altitude Realtors #S378930 Report a problem | ||
Public tax history
| Year | Property taxes | Tax assessment |
|---|---|---|
| 2025 | $2,658 -1.7% | $51,881 -11.6% |
| 2024 | $2,705 +33.4% | $58,679 -1% |
| 2023 | $2,028 -1.8% | $59,248 +53.5% |
| 2022 | $2,065 +15.6% | $38,586 -2.8% |
| 2021 | $1,786 +1.5% | $39,697 +16.6% |
| 2019 | $1,760 -98.6% | $34,043 +19% |
| 2017 | $122,947 +8701.2% | $28,611 +15.4% |
| 2016 | $1,397 +13.6% | $24,797 |
| 2015 | $1,229 +3.3% | $24,797 +19.4% |
| 2014 | $1,190 +17.8% | $20,764 |
| 2013 | $1,010 | $20,764 -13.1% |
| 2012 | -- | $23,897 |
| 2011 | -- | $23,897 -17.8% |
| 2010 | -- | $29,084 |
Find assessor info on the county website
Monthly payment
Est. payment
Payment breakdown
Explore the cost of this home by adjusting the details. Changes won't be saved.Climate risks
Neighborhood: 80424
Nearby schools
GreatSchools rating
- 7/10Upper Blue Elementary SchoolGrades: PK-5Distance: 0.7 mi
- 4/10Summit Middle SchoolGrades: 6-8Distance: 6 mi
- 5/10Summit High SchoolGrades: 9-12Distance: 4.6 mi
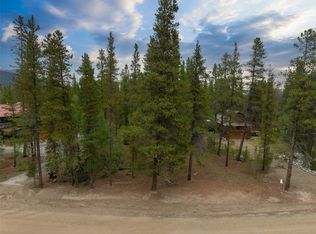
- $550,0000.5 Acres3844 Ski Hill Rd, Blue River, CO 80424Sold
- $1,181,3004 bd2 ba1.8k sqft228 American Way, Breckenridge, CO 80424Off Market
- $851,3002 bd1 ba898 sqft268 American Way, Breckenridge, CO 80424Off Market
- $972,5004 bd1 ba832 sqft208 American Way, Breckenridge, CO 80424Off Market
- $1,420,0004 bd3 ba2k sqft239 American Way, Breckenridge, CO 80424Sold
- $2,044,4004 bd4 ba2.5k sqft3854 Ski Hill Rd, Breckenridge, CO 80424Off Market
- $1,436,3004 bd2 ba2.2k sqft178 American Way, Breckenridge, CO 80424Off Market
- $1,072,6003 bd2 ba1.3k sqft269 American Way, Breckenridge, CO 80424Off Market
A local agent can set up tours, give advice and negotiate with sellers.
Similar homes
- $975,0002 bd2 ba973 sqft800 Columbine Road UNIT C1, Breckenridge, CO 80424For Sale

 MLS ID #S1069147, Aniela Wasmanski, LIV Sotheby's I.R.. Altitude Realtors
 - $949,0002 bd2 ba886 sqft106 Broken Lance Drive UNIT 10, Breckenridge, CO 80424For Sale
 MLS ID #S1069804, Glenn Brady, Christie's International Real Estate CO LLC. Altitude Realtors
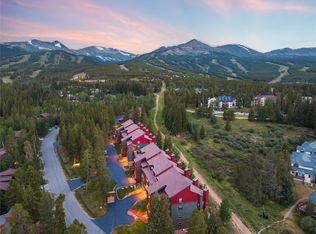
 - $1,030,0002 bd2 ba1.1k sqft800 Four Oclock Road UNIT B1B, Breckenridge, CO 80424For Sale
 MLS ID #S1070062, Kelli Bennett, RE/MAX Properties of the Summit. Altitude Realtors
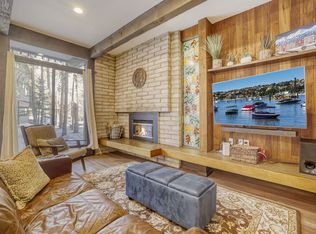
 - $999,0002 bd2 ba860 sqftTamarisk, Breckenridge, CO 80424For Sale
 MLS ID #S1066240, John Swartz, Paffrath & Thomas R.E.S.C. Altitude Realtors
 - $1,050,0002 bd2 ba1.1k sqft840 Four Oclock Road UNIT A1D, Breckenridge, CO 80424For SaleMLS ID #S1069874, Thomas Lovejoy, Alpine Properties. Altitude Realtors
- $1,049,0002 bd2 ba1k sqft304 S High Street UNIT 4, Breckenridge, CO 80424For SaleMLS ID #S1069238, Tracey Woods, Breckenridge Associates R.E.. Altitude Realtors
- $975,0002 bd2 ba1k sqft304 S High Street UNIT 3S, Breckenridge, CO 80424For SaleMLS ID #S1062532, Sinjin McNicholl, Coldwell Banker Mountain Properties. Altitude Realtors
- $995,0004 bd3 ba1.1k sqft550 S French Street UNIT 205, Breckenridge, CO 80424For SaleMLS ID #S1067600, Larry M. Hutton, LIV Sotheby's I.R.. Altitude Realtors
- $1,089,0002 bd2 ba1k sqft305 S Park Avenue UNIT 303, Breckenridge, CO 80424For SaleMLS ID #S1070002, Tony Giacone, Keller Williams Top Of Rockies. Altitude Realtors
- $974,9903 bd2 ba1k sqft14 Red Feather Road, Breckenridge, CO 80424For Sale
 MLS ID #6987598, Brian Paul, Compass - Denver. REcolorado as distributed by MLS GRID
 - $765,0002 bd2 ba748 sqft1080 Ski Hill Road UNIT 9, Breckenridge, CO 80424For SaleMLS ID #S1069107, Amy Smits, eXp Realty LLC - Resort Experts. Altitude Realtors
- $775,0002 bd1 ba754 sqft311 S High Street UNIT 206, Breckenridge, CO 80424For SaleMLS ID #S1069137, Jason Himmelman, Breckenridge Associates R.E.. Altitude Realtors
- $1,150,0002 bd2 ba914 sqft260 Ski Hill Road UNIT 6, Breckenridge, CO 80424For SaleMLS ID #S1061586, Abby R. Epperson, Colorado Premier Resort Properties. Altitude Realtors
- $799,0002 bd2 ba1k sqft9339 State Hwy 9 UNIT P6, Breckenridge, CO 80424For SaleMLS ID #S1069396, Sinjin McNicholl, Coldwell Banker Mountain Properties. Altitude Realtors
- $815,0002 bd2 ba946 sqft163 Pelican Circle UNIT 1205, Breckenridge, CO 80424For SaleMLS ID #S1070110, Amy Smits, eXp Realty LLC - Resort Experts. Altitude Realtors
- $1,300,0002 bd3 ba1.1k sqft611 Village Road UNIT 28250, Breckenridge, CO 80424For SaleMLS ID #S1070288, Dennis Clauer CRS GRI, Real Estate of the Summit. Altitude Realtors
- $825,0001 bd1 ba940 sqft66 Creekside Drive, Blue River, CO 80424For SaleMLS ID #3880913, Adriana Marrero, Keller Williams Integrity Real Estate LLC. REcolorado as distributed by MLS GRID
- $625,0002 bd2 ba854 sqft56 Magnum Bonum Drive, Breckenridge, CO 80424For SaleMLS ID #S1068972, Derrick Fowler, Colorado Mountain Homes. Altitude Realtors
- $999,0003 bd1 ba928 sqft605 Tanglewood Lane, Silverthorne, CO 80498For SaleMLS ID #S1070168, Michael Healy, Colorado R.E. Summit County. Altitude Realtors
- $1,095,0002 bd2 ba866 sqft85 Revett Drive UNIT 231, Breckenridge, CO 80424For SaleMLS ID #S1070157, Andrew Clapp, Breckenridge Associates R.E.. Altitude Realtors
