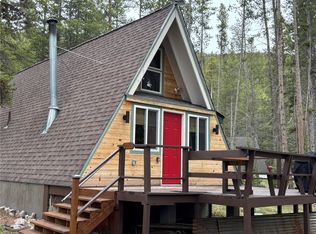
*** NOW OFFERED AT AN IMPROVED PRICE *** This charming A-frame cabin offers the perfect blend of mountain serenity and modern comfort. Set on a flat 0.55-acre lot in a prime location, this 940 SQ FT retreat features 1 bedroom plus a spacious loft and comfortably accommodates up to six guests—ideal as a personal getaway, high-demand short-term rental, or full-time mountain home for someone working in Breckenridge or living the digital nomad lifestyle.
Located just 50 yards from the White River National Forest, the property provides immediate access to miles of scenic hiking and biking trails, along with nearby fishing on the Blue River. Enjoy peaceful surroundings on a quiet street with friendly, established neighbors, all while taking in breathtaking, star-filled night skies.
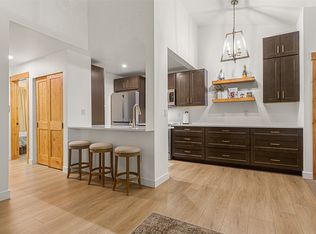
Recently remodeled with an updated kitchen and bathroom, along with new wood flooring throughout the first floor, the cabin combines classic alpine character with thoughtful modern updates to create a warm and inviting interior. Whether you’re relaxing after a day on the slopes or exploring the outdoors right from your backyard, this property offers a true Colorado mountain lifestyle.
A rare opportunity to own a mountain retreat with unbeatable access to nature, just minutes from world-class skiing, dining, and year-round recreation in Breckenridge.
Regards,
Pending
Price cut: $40K (7/28)
$785,000
66 Creekside Drive, Blue River, CO 80424
1beds
940sqft
:
Get pre-qualified$4,734/mo
Single Family Residence
Built in 1965
0.55 Acres Lot
$747,400 Zestimate®
$835/sqft
$-- HOA
What's special
- 74 days |
- 493 |
- 27 |
Zillow last checked:
Listing updated:
Listed by:
Adriana Marrero 720-443-3163 amarrero@kw.com,
Keller Williams Integrity Real Estate LLC,
Eric Degerberg 970-368-7000,
Keller Williams Top Of The Rockies
Source: REcolorado as distributed by MLS GRID,MLS#: 3880913
Facts & features
Interior
Bedrooms & bathrooms
- Bedrooms: 1
- Bathrooms: 1
- 3/4 bathrooms: 1
- Main level bathrooms: 1
- Main level bedrooms: 1
Bedroom
- Description: Cozy Full-Size Bedroom Featuring A Warm And Inviting Atmosphere.
- Level: Main
Bathroom
- Description: Recently Remodeled Bathroom Room Featuring Custom-Made Finishes.
- Features: Primary Suite
- Level: Main
Kitchen
- Description: Beautifully Remodeled Just 2 Years Ago, Offering Modern Updates With Warm, Inviting Charm.
Living room
- Description: Warm And Welcoming Family Room Featuring A Charming Wood Stove, Perfect For Cozy Evenings.
- Level: Main
Loft
- Description: Spacious And Comfortable Loft With Room To Accommodate Several Beds.
- Level: Main
Heating
- Baseboard, Wood Stove
Cooling
- None
Appliances
- Included: Dishwasher, Dryer, Microwave, Range, Refrigerator, Washer
Features
- Flooring: Carpet, Wood
- Has basement: No
- Has fireplace: Yes
- Fireplace features: Wood Burning Stove
Interior area
- Total structure area: 940
- Total interior livable area: 940 sqft
- Finished area above ground: 940
Property
Parking
- Total spaces: 4
Features
- Levels: One
- Stories: 1
- Patio & porch: Deck
- Fencing: None
- Has view: Yes
- View description: Mountain(s)
Lot
- Size: 0.55 Acres
- Features: Borders National Forest
Details
- Parcel number: 238
- Special conditions: Standard
Construction
Type & style
- Home type: SingleFamily
- Architectural style: A-Frame
- Property subtype: Single Family Residence
Materials
- Frame, Wood Siding
- Roof: Other,Wood
Condition
- Updated/Remodeled
- Year built: 1965
Utilities & green energy
- Electric: 110V, 220 Volts
- Water: Well
- Utilities for property: Cable Available, Electricity Connected, Internet Access (Wired), Natural Gas Connected, Propane
Community & HOA
Community
- Security: Carbon Monoxide Detector(s), Smoke Detector(s)
- Subdivision: Royal Sub
HOA
- Has HOA: No
Location
- Region: Breckenridge
Financial & listing details
- Price per square foot: $835/sqft
- Annual tax amount: $3,040
- Date on market: 5/31/2026
- Listing terms: Cash,Conventional
- Exclusions: Personal Property
- Ownership: Individual
- Electric utility on property: Yes
- Road surface type: Dirt
Estimated market value
$747,400
$710,000 - $785,000
$2,329/mo
Price history
| Date | Event | Price |
|---|---|---|
| 8/1/2026 | Pending sale | $785,000$835/sqft |
Source:  REcolorado as distributed by MLS GRID #3880913 Report a problem REcolorado as distributed by MLS GRID #3880913 Report a problem | ||
| 7/28/2026 | Price change | $785,000-4.8%$835/sqft |
Source: REcolorado as distributed by MLS GRID #3880913 Report a problem | ||
| 7/10/2026 | Price change | $825,000-6.8%$878/sqft |
Source: REcolorado as distributed by MLS GRID #3880913 Report a problem | ||
| 5/31/2026 | Listed for sale | $885,000$941/sqft |
Source: REcolorado as distributed by MLS GRID #3880913 Report a problem | ||
Public tax history
Tax history is unavailable.
Monthly payment
Est. payment
Payment breakdown
Explore the cost of this home by adjusting the details. Changes won't be saved.Climate risks
Neighborhood: Blue River
Nearby schools
GreatSchools rating
- 5/10Breckenridge Elementary SchoolGrades: K-5Distance: 3.6 mi
- 4/10Summit Middle SchoolGrades: 6-8Distance: 11.1 mi
- 5/10Summit High SchoolGrades: 9-12Distance: 9.6 mi
Schools provided by the listing agent
- Elementary: Upper Blue
- Middle: Summit
- High: Summit
- District: Summit RE-1
Source: REcolorado as distributed by MLS GRID. This data may not be complete. We recommend contacting the local school district to confirm school assignments for this home.
- $785,0001 bd1 ba940 sqft66 Creek Side Dr, Breckenridge, CO 80424Pending
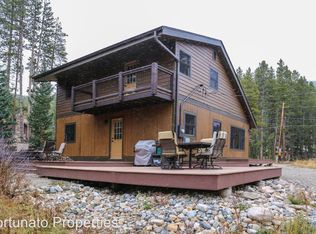
- $1,041,5003 bd2 ba1.3k sqft104 Creek Side Dr, Dillon, CO 80435Off Market

- $1,126,9002 bd2 ba1.3k sqft105 Creek Side Dr, Blue River, CO 80424Off Market
- $1,278,8003 bd2 ba1.5k sqft161 Hinterland Trl, Breckenridge, CO 80424Off Market
- $1,234,3003 bd2 ba1.5k sqft189 Hinterland Trl, Blue River, CO 80424Off Market
- $802,2002 bd1 ba836 sqft138 Creek Side Dr, Breckenridge, CO 80424Off Market
- $1,423,3004 bd3 ba1.5k sqft79 Creek Side Dr, Blue River, CO 80424Off Market
- $945,500-- bd-- ba-- sqft86 Creekside Dr, Breckenridge, CO 80424Off Market
A local agent can set up tours, give advice and negotiate with sellers.
A local lender can help you make sure your offer is ready when you are.
Similar homes
- $740,0003 bd2 ba1.2k sqft193 Range rd UNIT 1, Breckenridge, CO 80424For Sale

 MLS ID #S1069483, Aspen Davis, Breckliving.com. Altitude Realtors
 - $765,0002 bd2 ba748 sqft1080 Ski Hill Road UNIT 9, Breckenridge, CO 80424For Sale
 MLS ID #S1069107, Amy Smits, eXp Realty LLC - Resort Experts. Altitude Realtors
 - $779,0001 bd1 ba609 sqft760 Columbine Road UNIT B2, Breckenridge, CO 80424For Sale
 MLS ID #S1070571, Kim Stevenson, Breckenridge Associates R.E.. Altitude Realtors
 - $775,0002 bd1 ba754 sqft311 S High Street UNIT 206, Breckenridge, CO 80424For Sale
 MLS ID #S1069137, Jason Himmelman, Breckenridge Associates R.E.. Altitude Realtors
 - $925,0003 bd2 ba1.2k sqft231 Kimmes Lane, Breckenridge, CO 80424For SaleMLS ID #S1070393, Steve Fisher, Corcoran Perry & Co.. Altitude Realtors
- $695,0003 bd2 ba1.2k sqft193 range rd, Breckenridge, CO 80424For SaleMLS ID #S1070152, Aspen Davis, Breckliving.com. Altitude Realtors
- $949,0002 bd2 ba886 sqft106 Broken Lance Drive UNIT 10, Breckenridge, CO 80424For SaleMLS ID #S1069804, Glenn Brady, Christie's International Real Estate CO LLC. Altitude Realtors
- $625,0002 bd2 ba854 sqft56 Magnum Bonum Drive, Breckenridge, CO 80424For SaleMLS ID #S1068972, Derrick Fowler, Colorado Mountain Homes. Altitude Realtors
- $975,0002 bd2 ba973 sqft800 Columbine Road UNIT C1, Breckenridge, CO 80424For SaleMLS ID #S1069147, Aniela Wasmanski, LIV Sotheby's I.R.. Altitude Realtors
- $765,0002 bd1 ba780 sqft1167 Ski Hill Road UNIT 182, Breckenridge, CO 80424For SaleMLS ID #S1069125, Susan Cortright, RE/MAX Properties of the Summit. Altitude Realtors
- $1,025,0002 bd2 ba1k sqft304 S High Street UNIT 4, Breckenridge, CO 80424For SaleMLS ID #S1069238, Tracey Woods, Breckenridge Associates R.E.. Altitude Realtors
- $850,0004 bd2 ba1.3k sqft132 Illinois Gulch Road UNIT 3, Breckenridge, CO 80424For SaleMLS ID #S1069029, Thomas Lovejoy, Alpine Properties. Altitude Realtors
- $999,0002 bd2 ba822 sqft500 Four Oclock Road UNIT A22, Breckenridge, CO 80424For SaleMLS ID #S1070178, Jason Himmelman, Breckenridge Associates R.E.. Altitude Realtors
- $995,0004 bd3 ba1.1k sqft550 S French Street UNIT 205, Breckenridge, CO 80424For SaleMLS ID #S1067600, Larry M. Hutton, LIV Sotheby's I.R.. Altitude Realtors
- $974,9903 bd2 ba1k sqft14 Red Feather Road, Breckenridge, CO 80424For Sale
 MLS ID #6987598, Brian Paul, Compass - Denver. REcolorado as distributed by MLS GRID
 - $999,0002 bd2 ba860 sqftTamarisk, Breckenridge, CO 80424For SaleMLS ID #S1066240, John Swartz, Paffrath & Thomas R.E.S.C. Altitude Realtors
- $579,0002 bd2 ba980 sqftValley of the Blue Condo, Breckenridge, CO 80424For SaleMLS ID #2536432, Lauren Bagg, West and Main Homes Inc. REcolorado as distributed by MLS GRID
- $599,0001 bd1 ba590 sqft800 Columbine Road UNIT 11, Breckenridge, CO 80424For SaleMLS ID #S1070101, Elizabeth Willett, Coldwell Banker Mountain Properties. Altitude Realtors
- $579,0002 bd2 ba980 sqft136 Lance Lane UNIT 2, Breckenridge, CO 80424For SaleMLS ID #S1066386, Lauren Bagg, West + Main. Altitude Realtors
- $1,000,0003 bd3 ba1.3k sqft187 N Fuller Placer Road UNIT B, Breckenridge, CO 80424For SaleMLS ID #S1068997, Derrick Fowler, Colorado Mountain Homes. Altitude Realtors
