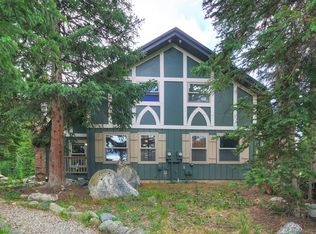
This corner unit Blue River condo is full of natural light and mountain charm. It has two bedrooms plus a loft that works great as an extra sleeping space, yoga area, or a place to relax and unwind. The living area features a wood-burning stove and both upstairs bedrooms open up to a private south-facing deck. Out back, you can hear the creek flowing while you sip your morning coffee or kick back in the afternoon sun. Tucked in a quiet, well-kept complex just minutes from historic downtown Breckenridge, you’ll have easy access to town and the slopes, with a Summit Stage bus stop just a short walk away. A large crawl space gives you all the extra storage you need for gear and seasonal items. Exterior of building was repainted end of 2025.
For sale
$579,000
136 Lance Lane Bldg B #2, Breckenridge, CO 80424
2beds
980sqft
:
Get pre-qualified$4,011/mo
Condominium
Built in 1968
-- sqft lot
$561,500 Zestimate®
$591/sqft
$400/mo HOA
What's special
Private south-facing deckQuiet well-kept complexWood-burning stoveMountain charmHear the creek flowingNatural light
- 81 days |
- 525 |
- 29 |
Zillow last checked:
Listing updated:
Listed by:
Lauren Bagg 970-409-6206,
West and Main Homes Inc
Source: REcolorado as distributed by MLS GRID,MLS#: 2536432
Facts & features
Interior
Bedrooms & bathrooms
- Bedrooms: 2
- Bathrooms: 2
- Full bathrooms: 1
- 1/2 bathrooms: 1
- Main level bathrooms: 1
Bedroom
- Level: Upper
Bedroom
- Features: Primary Suite
- Level: Upper
Bathroom
- Features: Primary Suite
- Level: Main
Bathroom
- Features: Primary Suite
- Level: Upper
Kitchen
- Level: Main
Living room
- Level: Main
Loft
- Level: Upper
Heating
- Baseboard, Electric, Wood Stove
Cooling
- None
Appliances
- Included: Cooktop, Disposal, Dryer, Microwave, Range, Refrigerator, Washer
- Laundry: In Unit
Features
- Basement: Crawl Space
- Common walls with other units/homes: End Unit,1 Common Wall
Interior area
- Total structure area: 980
- Total interior livable area: 980 sqft
- Finished area above ground: 980
Property
Parking
- Total spaces: 2
- Details: Off Street Spaces: 2
Features
- Levels: Two
- Stories: 2
- Exterior features: Balcony, Barbecue, Fire Pit, Garden
- Fencing: None
- Waterfront features: Stream
Lot
- Size: 9,583 Square Feet
Details
- Parcel number: 2803257
- Zoning: Residential
- Special conditions: Standard
Construction
Type & style
- Home type: Condo
- Property subtype: Condominium
- Attached to another structure: Yes
Materials
- Wood Siding
Condition
- Year built: 1968
Utilities & green energy
- Water: Well
- Utilities for property: Cable Available
Community & HOA
Community
- Subdivision: Valley Of The Blue Condo
HOA
- Has HOA: Yes
- Services included: Exterior Maintenance w/out Roof, Insurance, Internet, Sewer, Snow Removal, Trash, Water
- HOA fee: $400 monthly
- HOA name: Valley of the Blue Condominium Association
- HOA phone: 815-566-6145
Location
- Region: Breckenridge
Financial & listing details
- Price per square foot: $591/sqft
- Annual tax amount: $1,345
- Date on market: 5/14/2026
- Listing terms: Cash,Conventional
- Exclusions: Furniture. Owner's Personal Belongings
- Ownership: Individual
- Electric utility on property: Yes
- Road surface type: Gravel
Estimated market value
$561,500
$533,000 - $590,000
$3,038/mo
Price history
| Date | Event | Price |
|---|---|---|
| 5/14/2026 | Listed for sale | $579,000$591/sqft |
Source:  REcolorado as distributed by MLS GRID #2536432 Report a problem REcolorado as distributed by MLS GRID #2536432 Report a problem | ||
Public tax history
Tax history is unavailable.
Monthly payment
Est. payment
Payment breakdown
Explore the cost of this home by adjusting the details. Changes won't be saved.Climate risks
Neighborhood: 80424
Nearby schools
GreatSchools rating
- 5/10Breckenridge Elementary SchoolGrades: K-5Distance: 6.1 mi
- 4/10Summit Middle SchoolGrades: 6-8Distance: 13.4 mi
- 5/10Summit High SchoolGrades: 9-12Distance: 12 mi
Schools provided by the listing agent
- Elementary: Breckenridge
- Middle: Summit
- High: Summit
- District: Summit RE-1
Source: REcolorado as distributed by MLS GRID. This data may not be complete. We recommend contacting the local school district to confirm school assignments for this home.
- $579,0002 bd2 ba980 sqft136 Lance Ln UNIT 2, Breckenridge, CO 80424For Sale

- $477,2002 bd1 ba980 sqft136 Lance Ln #4, Breckenridge, CO 80424Off Market
- $514,8002 bd2 ba980 sqft136 Lance Ln #3, Breckenridge, CO 80424Off Market
- $508,6003 bd2 ba980 sqft136 Lance Ln #1, Breckenridge, CO 80424Off Market
- $524,8002 bd3 ba980 sqft136 Lance Ln #B3, Breckenridge, CO 80424Off Market
- $1,226,3003 bd2 ba2.7k sqft493 Rena Rd, Breckenridge, CO 80424Off Market
- $607,0003 bd2 ba980 sqft156 Lance Ln #2, Blue River, CO 80424Sold
- $635,0003 bd2 ba980 sqft156 Lance Ln #1, Blue River, CO 80424Sold
A local agent can set up tours, give advice and negotiate with sellers.
A local lender can help you make sure your offer is ready when you are.
Similar homes
- $579,0002 bd2 ba980 sqft136 Lance Lane UNIT 2, Breckenridge, CO 80424For Sale
 MLS ID #S1066386, Lauren Bagg, West + Main. Altitude Realtors
 - $695,0003 bd2 ba1.2k sqft193 range rd, Breckenridge, CO 80424For Sale
 MLS ID #S1070152, Aspen Davis, Breckliving.com. Altitude Realtors
 - $650,0002 bd2 ba812 sqft120 Atlantic Lode UNIT 3, Breckenridge, CO 80424For Sale
 MLS ID #S1068893, Sara O'Connor, Keller Williams Top Of Rockies. Altitude Realtors
 - $740,0003 bd2 ba1.2k sqft193 Range rd UNIT 1, Breckenridge, CO 80424For Sale
 MLS ID #S1069483, Aspen Davis, Breckliving.com. Altitude Realtors
 - $599,0001 bd1 ba590 sqft800 Columbine Road UNIT 11, Breckenridge, CO 80424For SaleMLS ID #S1070101, Elizabeth Willett, Coldwell Banker Mountain Properties. Altitude Realtors
- $765,0002 bd2 ba748 sqft1080 Ski Hill Road UNIT 9, Breckenridge, CO 80424For SaleMLS ID #S1069107, Amy Smits, eXp Realty LLC - Resort Experts. Altitude Realtors
- $625,0002 bd2 ba854 sqft56 Magnum Bonum Drive, Breckenridge, CO 80424For SaleMLS ID #S1068972, Derrick Fowler, Colorado Mountain Homes. Altitude Realtors
- $589,0003 bd2 ba904 sqft227 Roberts Road, Alma, CO 80420For SaleMLS ID #S1069757, Pete Deininger, Real Broker - Breck Life Group. Altitude Realtors
- $579,0002 bd2 ba1.1k sqft163 High Tor Road UNIT 7, Breckenridge, CO 80424For SaleMLS ID #S1068721, Cary Piecoup, RE/MAX Properties of the Summit. Altitude Realtors
- $649,0002 bd1 ba780 sqft1105 Ski Hill Road Bldg C #69, Breckenridge, CO 80424For Sale
 MLS ID #9708234, Chantal Wener, 8z Real Estate. REcolorado as distributed by MLS GRID
 - $625,0002 bd1 ba640 sqft214 S Harris Street UNIT 106, Breckenridge, CO 80424For SaleMLS ID #S1067970, Derrick Fowler, Colorado Mountain Homes. Altitude Realtors
- $779,0001 bd1 ba609 sqft760 Columbine Road UNIT B2, Breckenridge, CO 80424For SaleMLS ID #S1070571, Kim Stevenson, Breckenridge Associates R.E.. Altitude Realtors
- $599,0002 bd2 ba732 sqft781 Rainbow Drive UNIT 781C, Silverthorne, CO 80498For SaleMLS ID #S1070590, Anthony Sole, LIV Sotheby's I.R.. Altitude Realtors
- $775,0002 bd1 ba754 sqft311 S High Street UNIT 206, Breckenridge, CO 80424For SaleMLS ID #S1069137, Jason Himmelman, Breckenridge Associates R.E.. Altitude Realtors
- $570,0002 bd2 ba784 sqft240 E La Bonte Street UNIT 24, Dillon, CO 80435For SaleMLS ID #S1069741, Andrew Clapp, Breckenridge Associates R.E.. Altitude Realtors
- $550,0002 bd2 ba1k sqft891 Fairview Boulevard UNIT 20, Breckenridge, CO 80424For SaleMLS ID #S1068000, Reilly Desantis, Slifer Smith & Frampton R.E.. Altitude Realtors
- $344,0002 bd1 ba552 sqft110 Now Colorado Court UNIT E8, Breckenridge, CO 80424For SaleMLS ID #S1068821, Drake A. Blass, Cornerstone RE Rocky Mountains. Altitude Realtors
- $550,0002 bd2 ba1.1k sqft101 Ryan Gulch Court UNIT A104, Silverthorne, CO 80498For SaleMLS ID #S1068773, Ann Marie Rigali, Redfin Corporation. Altitude Realtors
- $550,0002 bd2 ba986 sqft304 Ryan Gulch Court UNIT B102, Silverthorne, CO 80498For SaleMLS ID #S1069044, Aimee Straw, Cornerstone RE Rocky Mountains. Altitude Realtors
- $815,0002 bd2 ba946 sqft163 Pelican Circle UNIT 1205, Breckenridge, CO 80424For SaleMLS ID #S1070110, Amy Smits, eXp Realty LLC - Resort Experts. Altitude Realtors
