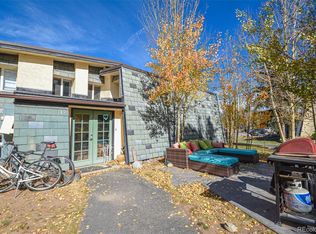
Summit County locals, business owners, and investors: Discover this multilevel townhome that lives like a single-family residence. This spacious, open-concept layout welcomes you with freshly painted interiors and is move-in ready. Step inside to find newer carpeting throughout and a smart layout that maximizes every inch of space. The cozy wood-burning fireplace sets a charming mountain atmosphere, while the in-unit washer and dryer offers convenience for daily living. Meticulously maintained, this home reflects pride of ownership at every turn. With convenient access to skiing, hiking / biking trails, and the vibrant heart of downtown Breckenridge, this townhouse is your gateway to accessing your favorite mountain activities. Located conveniently on the bus route, you can take advantage of free local transportation throughout Summit County. A light deed restriction makes it an excellent opportunity for local residents who live and work in the county, without the burden of an appreciation cap, a rare and valuable benefit.
For sale
$550,000
891 Fairview Boulevard UNIT 20, Breckenridge, CO 80424
2beds
1,058sqft
:
Get pre-qualified$4,142/mo
Townhouse
Built in 1973
696 Square Feet Lot
$537,800 Zestimate®
$520/sqft
$785/mo HOA
What's special
In-unit washer and dryerCozy wood-burning fireplaceSpacious open-concept layoutNewer carpeting throughoutFreshly painted interiors
- 122 days |
- 728 |
- 25 |
Zillow last checked:
Listing updated:
Listed by:
Reilly Desantis (970)333-8693,
Slifer Smith & Frampton R.E.,
Amy Carlson 970-485-3420,
Slifer Smith & Frampton R.E.
Source: Altitude Realtors,MLS#: S1068000 Originating MLS: Summit Association of Realtors
Originating MLS: Summit Association of RealtorsFacts & features
Interior
Bedrooms & bathrooms
- Bedrooms: 2
- Bathrooms: 2
- Full bathrooms: 1
- 1/2 bathrooms: 1
Bedroom
- Level: Upper
Bedroom
- Level: Upper
Half bath
- Level: Main
Kitchen
- Level: Main
Living room
- Level: Main
Heating
- Baseboard, Central, Common, Hot Water
Appliances
- Included: Dryer, Electric Cooktop, Electric Range, Microwave, Refrigerator, Washer, Washer/Dryer
- Laundry: In Unit
Features
- Fireplace, Vaulted Ceiling(s)
- Flooring: Carpet, Laminate, Tile
- Has fireplace: Yes
- Fireplace features: Wood Burning
Interior area
- Total interior livable area: 1,058 sqft
Property
Parking
- Parking features: Asphalt, Parking Lot, Parking Pad, Unassigned
Features
- Levels: Two
- Has view: Yes
- View description: Mountain(s), Southern Exposure
Lot
- Size: 696 Square Feet
- Features: Near Public Transit
Details
- Parcel number: 200273
- Zoning description: Planned Unit Development
Construction
Type & style
- Home type: Townhouse
- Property subtype: Townhouse
Materials
- Wood Frame
- Foundation: Poured
- Roof: Asphalt
Condition
- Resale
- Year built: 1973
Utilities & green energy
- Sewer: Connected, Public Sewer
- Water: Public
- Utilities for property: Electricity Available, Sewer Available, Snow Removal, Water Available, Cable Available, Sewer Connected
Community & HOA
Community
- Features: Public Transportation
- Subdivision: Vienna Townhouses
HOA
- Has HOA: Yes
- HOA fee: $9,420 annually
Location
- Region: Breckenridge
Financial & listing details
- Price per square foot: $520/sqft
- Tax assessed value: $593,900
- Annual tax amount: $2,039
- Date on market: 4/7/2026
- Exclusions: No
- Road surface type: Paved
Estimated market value
$537,800
$511,000 - $565,000
$3,361/mo
Price history
| Date | Event | Price |
|---|---|---|
| 4/7/2026 | Listed for sale | $550,000-3.3%$520/sqft |
Source:  Altitude Realtors #S1068000 Report a problem Altitude Realtors #S1068000 Report a problem | ||
| 8/29/2025 | Listing removed | $569,000$538/sqft |
Source: Altitude Realtors #S1057077 Report a problem | ||
| 8/15/2025 | Price change | $569,000-0.9%$538/sqft |
Source: Altitude Realtors #S1057077 Report a problem | ||
| 8/1/2025 | Price change | $574,000-4.2%$543/sqft |
Source: Altitude Realtors #S1057077 Report a problem | ||
| 7/14/2025 | Listed for sale | $599,000$566/sqft |
Source: Altitude Realtors #S1057077 Report a problem | ||
| 7/2/2025 | Pending sale | $599,000$566/sqft |
Source: Altitude Realtors #S1057077 Report a problem | ||
| 4/4/2025 | Listed for sale | $599,000-2.6%$566/sqft |
Source: Altitude Realtors #S1057077 Report a problem | ||
| 11/10/2024 | Listing removed | $615,000$581/sqft |
Source: Altitude Realtors #S1051496 Report a problem | ||
| 9/5/2024 | Price change | $615,000-1.6%$581/sqft |
Source: Altitude Realtors #S1051496 Report a problem | ||
| 8/6/2024 | Price change | $625,000-1.6%$591/sqft |
Source: Altitude Realtors #S1051496 Report a problem | ||
| 7/14/2024 | Listed for sale | $635,000+182.2%$600/sqft |
Source: Altitude Realtors #S1051496 Report a problem | ||
| 7/16/2015 | Sold | $225,000-2.2%$213/sqft |
Source: Altitude Realtors #S391822 Report a problem | ||
| 7/22/2008 | Sold | $230,000$217/sqft |
Source: Public Record Report a problem | ||
Public tax history
| Year | Property taxes | Tax assessment |
|---|---|---|
| 2025 | $1,765 -1.7% | $37,119 -7.7% |
| 2024 | $1,796 +41.6% | $40,200 -1% |
| 2023 | $1,268 -1.9% | $40,590 +68.2% |
| 2022 | $1,292 +4.8% | $24,137 -2.8% |
| 2021 | $1,233 +1.5% | $24,832 +5.7% |
| 2019 | $1,215 -98.2% | $23,500 +33.3% |
| 2017 | $67,722 +7769.3% | $17,626 +29.1% |
| 2016 | $861 +27.1% | $13,658 |
| 2015 | $677 +3.3% | $13,658 -1.4% |
| 2014 | $655 -2.7% | $13,847 |
| 2013 | $673 | $13,847 -12.5% |
| 2012 | -- | $15,823 |
| 2011 | -- | $15,823 -24.7% |
| 2010 | -- | $21,011 |
Find assessor info on the county website
Monthly payment
Est. payment
Payment breakdown
Explore the cost of this home by adjusting the details. Changes won't be saved.Climate risks
Neighborhood: 80424
Nearby schools
GreatSchools rating
- 7/10Upper Blue Elementary SchoolGrades: PK-5Distance: 1.7 mi
- 4/10Summit Middle SchoolGrades: 6-8Distance: 4.7 mi
- 5/10Summit High SchoolGrades: 9-12Distance: 2.9 mi
- $618,0002 bd2 ba1.1k sqft891 Fairview Blvd UNIT 17, Dillon, CO 80424Off Market
- $591,2002 bd1 ba1k sqft891 Fairview Blvd #18, Breckenridge, CO 80424Off Market
- $583,0002 bd1 ba1.1k sqft891 Fairview Blvd #19, Breckenridge, CO 80424Off Market
- $665,600-- bd-- ba-- sqft891 Fairview Blvd, Breckenridge, CO 80424Off Market
- $785,1002 bd2 ba1.1k sqft891 Fairview Blvd UNIT E-19, Breckenridge, CO 80424Off Market
- $623,9002 bd2 ba1.1k sqft891 Fairview Blvd UNIT 17, Breckenridge, CO 80424Off Market
- $600,1002 bd1 ba1k sqft901 Fairview Blvd #21, Breckenridge, CO 80424Off Market
- $759,300-- bd-- ba-- sqft901 Fairview Blvd, Breckenridge, CO 80424Off Market
A local agent can set up tours, give advice and negotiate with sellers.
Similar homes
- $579,0002 bd2 ba1.1k sqft163 High Tor Road UNIT 7, Breckenridge, CO 80424For Sale
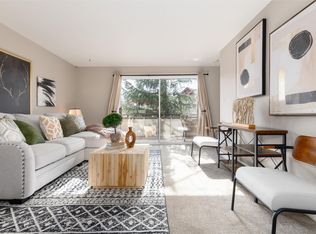
 MLS ID #S1068721, Cary Piecoup, RE/MAX Properties of the Summit. Altitude Realtors
 - $610,0002 bd2 ba861 sqft1001 Grandview Drive UNIT 11, Breckenridge, CO 80424For Sale
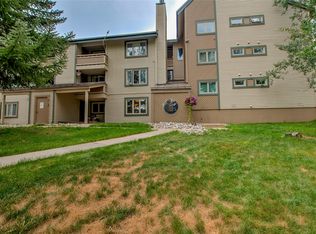 MLS ID #S1070346, Tony Dilallo, Colorado Premier Resort Properties. Altitude Realtors
 - $550,0002 bd2 ba780 sqft1173 Ski Hill Road UNIT 125, Breckenridge, CO 80424For Sale
 MLS ID #S1068441, Michael Healy, Colorado R.E. Summit County. Altitude Realtors
 - $625,0002 bd2 ba812 sqft120 Atlantic Lode UNIT 3, Breckenridge, CO 80424For Sale
 MLS ID #S1068893, Sara O'Connor, Keller Williams Top Of Rockies. Altitude Realtors
 - $588,0002 bd2 ba861 sqft1001 Grandview Drive UNIT 21C, Breckenridge, CO 80424For SaleMLS ID #S1068351, Jason Smith, Colorado R.E. Summit County. Altitude Realtors
- $595,0002 bd2 ba1k sqft258 Cove Boulevard UNIT 4, Dillon, CO 80435For SaleMLS ID #S1070813, Elizabeth Willett, Coldwell Banker Mountain Properties. Altitude Realtors
- $598,5001 bd1 ba733 sqft85 Revett Drive UNIT 100, Breckenridge, CO 80424For SaleMLS ID #S1070661, Spencer Thomas, Paffrath & Thomas R.E.S.C. Altitude Realtors
- $700,0002 bd2 ba861 sqftGrandview, Breckenridge, CO 80424For SaleMLS ID #S1069684, James Bridges, Keller Williams Realty, DTC. Altitude Realtors
- $550,0002 bd2 ba1.1k sqft101 Ryan Gulch Court UNIT A104, Silverthorne, CO 80498For SaleMLS ID #S1068773, Ann Marie Rigali, Redfin Corporation. Altitude Realtors
- $579,0002 bd2 ba980 sqftValley of the Blue Condo, Breckenridge, CO 80424For Sale
 MLS ID #2536432, Lauren Bagg, West and Main Homes Inc. REcolorado as distributed by MLS GRID
 - $815,0002 bd2 ba946 sqft163 Pelican Circle UNIT 1205, Breckenridge, CO 80424For SaleMLS ID #S1070110, Amy Smits, eXp Realty LLC - Resort Experts. Altitude Realtors
- $559,0002 bd2 ba708 sqftLakeside Townhouse, Dillon, CO 80435For SaleMLS ID #S1069776, Angela Brownley, Alpenglow Real Estate. Altitude Realtors
- $579,0002 bd2 ba980 sqft136 Lance Lane UNIT 2, Breckenridge, CO 80424For SaleMLS ID #S1066386, Lauren Bagg, West + Main. Altitude Realtors
- $550,0002 bd2 ba986 sqft304 Ryan Gulch Court UNIT B102, Silverthorne, CO 80498For SaleMLS ID #S1069044, Aimee Straw, Cornerstone RE Rocky Mountains. Altitude Realtors
- $664,900-- bd1 ba617 sqft640 Village Road UNIT 4413, Breckenridge, CO 80424For SaleMLS ID #S1070551, Tony Giacone, Keller Williams Top Of Rockies. Altitude Realtors
- $625,0002 bd1 ba640 sqft214 S Harris Street UNIT 106, Breckenridge, CO 80424For SaleMLS ID #S1067970, Derrick Fowler, Colorado Mountain Homes. Altitude Realtors
- $550,0002 bd2 ba952 sqft95600 Ryan Gulch Road UNIT 95623, Silverthorne, CO 80498For SaleMLS ID #S1070468, Amy Smits, eXp Realty LLC - Resort Experts. Altitude Realtors
- $765,0002 bd2 ba748 sqft1080 Ski Hill Road UNIT 9, Breckenridge, CO 80424For SaleMLS ID #S1069107, Amy Smits, eXp Realty LLC - Resort Experts. Altitude Realtors
- $695,0003 bd2 ba1.2k sqft193 range rd, Breckenridge, CO 80424For SaleMLS ID #S1070152, Aspen Davis, Breckliving.com. Altitude Realtors
- $689,0001 bd1 ba939 sqft290 Broken Lance Drive UNIT B101, Breckenridge, CO 80424For SaleMLS ID #S1069813, Tony Giacone, Keller Williams Top Of Rockies. Altitude Realtors
