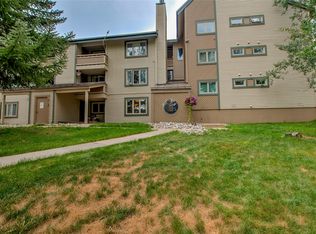
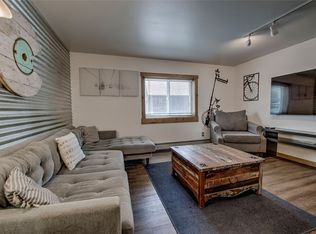
Welcome to your mountain getaway in the highly desirable French Creek neighborhood of Breckenridge! This well-loved and beautifully maintained two-bedroom, two-bath home sits on a 0.14-acre lot and offers easy living in one of Breckenridge’s most convenient locations. Inside, you’ll find durable LVT flooring throughout, a bright open layout, and a kitchen that features stainless steel appliances ready for your favorite meals. The home feels warm and inviting—perfect for relaxing after a day on the slopes or exploring town. You’ll love being just steps from the Summit Stage bus stop and only minutes from downtown Breckenridge’s shops, restaurants, and trails. Enjoy access to the neighborhood clubhouse, plus low HOA dues that make ownership even easier. Whether you’re looking for a full-time home or a mountain retreat, this French Creek gem offers comfort, convenience, and that special Breckenridge charm. Deed Restricted to 30 hrs a week Summit County employment for owner or tenant, with NO APPRECIATION CAP!
For sale
Price cut: $25K (6/23)
$625,000
56 Magnum Bonum Drive, Breckenridge, CO 80424
2beds
854sqft
Single Family Residence
Built in 1973
6,098 Square Feet Lot
$613,900 Zestimate®
$732/sqft
$250/mo HOA
What's special
- 100 days |
- 1,210 |
- 20 |
Zillow last checked:
Listing updated:
Listed by:
Derrick Fowler 970-409-8439,
Colorado Mountain Homes
Source: Altitude Realtors,MLS#: S1068972 Originating MLS: Summit Association of Realtors
Originating MLS: Summit Association of RealtorsFacts & features
Interior
Bedrooms & bathrooms
- Bedrooms: 2
- Bathrooms: 2
- Full bathrooms: 2
Heating
- Forced Air
Appliances
- Included: Dryer, Dishwasher, Electric Range, Disposal, Refrigerator, Washer
- Laundry: In Unit
Features
- Flooring: Luxury Vinyl, Luxury VinylTile
Interior area
- Total interior livable area: 854 sqft
Property
Parking
- Parking features: Parking Pad
Features
- Levels: One
- Has view: Yes
- View description: Mountain(s)
Lot
- Size: 6,098 Square Feet
- Features: Near Public Transit
Details
- Parcel number: 2800950
- Zoning description: Single Family
Construction
Type & style
- Home type: SingleFamily
- Property subtype: Single Family Residence
Materials
- Modular/Prefab
- Roof: Asphalt
Condition
- Resale
- Year built: 1973
Utilities & green energy
- Sewer: Connected, Public Sewer
- Water: Public
- Utilities for property: Cable Available, Electricity Available, Sewer Available, Water Available, Sewer Connected
Community & HOA
Community
- Features: Trails/Paths, Public Transportation
- Subdivision: Valdora Village Sub
HOA
- Has HOA: Yes
- HOA fee: $3,000 annually
Location
- Region: Breckenridge
Financial & listing details
- Price per square foot: $732/sqft
- Tax assessed value: $548,100
- Annual tax amount: $1,882
- Date on market: 5/19/2026
- Exclusions: No
- Road surface type: Paved
Estimated market value
$613,900
$583,000 - $645,000
$3,199/mo
Price history
| Date | Event | Price |
|---|---|---|
| 6/23/2026 | Price change | $625,000-3.8%$732/sqft |
Source:  Altitude Realtors #S1068972 Report a problem Altitude Realtors #S1068972 Report a problem | ||
| 5/19/2026 | Listed for sale | $650,000-2.3%$761/sqft |
Source: Altitude Realtors #S1068972 Report a problem | ||
| 4/15/2026 | Listing removed | $665,000$779/sqft |
Source: Altitude Realtors #S1064015 Report a problem | ||
| 11/12/2025 | Listed for sale | $665,000+49.4%$779/sqft |
Source: Altitude Realtors #S1064015 Report a problem | ||
| 2/9/2021 | Sold | $445,000-10.1%$521/sqft |
Source: Altitude Realtors #S1021101 Report a problem | ||
| 10/7/2020 | Listing removed | $495,000$580/sqft |
Source: LIV SOTHEBY'S I.R. #S1021101 Report a problem | ||
| 8/24/2020 | Listed for sale | $495,000$580/sqft |
Source: LIV SOTHEBY'S I.R. #S1021101 Report a problem | ||
Public tax history
| Year | Property taxes | Tax assessment |
|---|---|---|
| 2025 | $1,678 -1.7% | $34,256 -10.8% |
| 2024 | $1,707 +43.8% | $38,398 -1% |
| 2023 | $1,187 -15.8% | $38,770 +71.5% |
| 2022 | $1,410 +9% | $22,601 -16.6% |
| 2021 | $1,294 +1.5% | $27,106 +9.9% |
| 2019 | $1,275 -98.6% | $24,662 +33.9% |
| 2017 | $91,059 +10022.3% | $18,425 +0.3% |
| 2016 | $900 -1.2% | $18,365 |
| 2015 | $911 +3.3% | $18,365 +13.8% |
| 2014 | $881 +12.3% | $16,139 |
| 2013 | $785 | $16,139 +4.1% |
| 2012 | -- | $15,501 |
| 2011 | -- | $15,501 -26.6% |
| 2010 | -- | $21,125 |
Find assessor info on the county website
Monthly payment
Est. payment
Payment breakdown
Explore the cost of this home by adjusting the details. Changes won't be saved.Climate risks
Neighborhood: 80424
Nearby schools
GreatSchools rating
- 6/10Upper Blue Elementary SchoolGrades: PK-5Distance: 0.9 mi
- 6/10Summit Middle SchoolGrades: 6-8Distance: 6.9 mi
- 5/10Summit High SchoolGrades: 9-12Distance: 5.3 mi
- $840,6003 bd2 ba1.4k sqft57 Magnum Bonum Dr, Breckenridge, CO 80424Off Market
- $619,6003 bd2 ba854 sqft55 Magnum Bonum Dr, Breckenridge, CO 80424Off Market
- $626,7003 bd2 ba960 sqft58 Magnum Bonum Dr, Breckenridge, CO 80424Off Market
- $887,1003 bd2 ba1.4k sqft3 Magnum Bonum Dr, Breckenridge, CO 80424Off Market
- $630,6003 bd2 ba854 sqft4 Magnum Bonum Dr, Breckenridge, CO 80424Off Market
- $698,5003 bd2 ba960 sqft54 Magnum Bonum Dr, Breckenridge, CO 80424Off Market
- $773,6002 bd1 ba-- sqft11 Magnum Bonum, Breckenridge, CO 80424Off Market
- $675,1003 bd2 ba960 sqft60 Magnum Bonum Dr, Breckenridge, CO 80424Off Market
A local agent can set up tours, give advice and negotiate with sellers.
A local lender can help you make sure your offer is ready when you are.
Similar homes
- $595,0002 bd2 ba861 sqft1001 Grandview Drive UNIT 11, Breckenridge, CO 80424For Sale
 MLS ID #S1070346, Tony Dilallo, Colorado Premier Resort Properties. Altitude Realtors
 - $600,0002 bd1 ba640 sqft214 S Harris Street UNIT 106, Breckenridge, CO 80424For Sale
 MLS ID #S1067970, Derrick Fowler, Colorado Mountain Homes. Altitude Realtors
 - $765,0002 bd2 ba748 sqft1080 Ski Hill Road UNIT 9, Breckenridge, CO 80424For Sale
 MLS ID #S1069107, Amy Smits, eXp Realty LLC - Resort Experts. Altitude Realtors
 - $579,0002 bd2 ba980 sqftValley of the Blue Condo, Breckenridge, CO 80424For Sale

 MLS ID #2536432, Lauren Bagg, West and Main Homes Inc. REcolorado as distributed by MLS GRID
 - $575,0002 bd1 ba780 sqftGold Camp II, Breckenridge, CO 80424For SaleMLS ID #S1068475, Chantal E. Wener, 8z Real Estate. Altitude Realtors
- $575,0002 bd1 ba780 sqft1105 Ski Hill Road Bldg C #69, Breckenridge, CO 80424For SaleMLS ID #9708234, Chantal Wener, 8z Real Estate. REcolorado as distributed by MLS GRID
- $575,0002 bd1 ba780 sqftGold Camp II, Breckenridge, CO 80424For SaleMLS ID #S1068473, Chantal E. Wener, 8z Real Estate. Altitude Realtors
- $695,0003 bd2 ba1.2k sqft193 range rd, Breckenridge, CO 80424For SaleMLS ID #S1070152, Aspen Davis, Breckliving.com. Altitude Realtors
- $775,0002 bd1 ba754 sqft311 S High Street UNIT 206, Breckenridge, CO 80424For SaleMLS ID #S1069137, Jason Himmelman, Breckenridge Associates R.E.. Altitude Realtors
- $644,0002 bd2 ba800 sqft200 Granite Street UNIT 106, Frisco, CO 80443For SaleMLS ID #S1070340, Robert Hague, Slifer Smith & Frampton R.E.. Altitude Realtors
- $579,0002 bd2 ba980 sqft136 Lance Lane UNIT 2, Breckenridge, CO 80424For SaleMLS ID #S1066386, Lauren Bagg, West + Main. Altitude Realtors
- $625,0001 bd1 ba716 sqft85 Revett Drive UNIT 38, Breckenridge, CO 80424For SaleMLS ID #S1069150, Bob Evans, Legendary Realty. Altitude Realtors
- $740,0003 bd2 ba1.2k sqft193 Range rd UNIT 1, Breckenridge, CO 80424For SaleMLS ID #S1069483, Aspen Davis, Breckliving.com. Altitude Realtors
- $800,0002 bd2 ba946 sqft163 Pelican Circle UNIT 1205, Breckenridge, CO 80424For SaleMLS ID #S1070110, Amy Smits, eXp Realty LLC - Resort Experts. Altitude Realtors
- $598,5001 bd1 ba733 sqft85 Revett Drive UNIT 100, Breckenridge, CO 80424For SaleMLS ID #S1070661, Spencer Thomas, Paffrath & Thomas R.E.S.C. Altitude Realtors
- $620,0001 bd1 ba711 sqft85 Revett Drive UNIT 168, Breckenridge, CO 80424For SaleMLS ID #S1058189, Kijah Hanson, Colorado Premier Resort Properties. Altitude Realtors
- $500,0002 bd2 ba1k sqft891 Fairview Boulevard UNIT 20, Breckenridge, CO 80424For SaleMLS ID #S1068000, Reilly Desantis, Slifer Smith & Frampton R.E.. Altitude Realtors
- $344,0002 bd1 ba552 sqft110 Now Colorado Court UNIT E8, Breckenridge, CO 80424For SaleMLS ID #S1068821, Drake A. Blass, Cornerstone RE Rocky Mountains. Altitude Realtors
- $875,0002 bd2 ba1.2k sqft303 Pelican Circle UNIT 1907, Breckenridge, CO 80424For SaleMLS ID #S1069527, David Greenberg, Slifer Smith & Frampton R.E.. Altitude Realtors
- $599,0002 bd2 ba732 sqft781 Rainbow Drive UNIT 781C, Silverthorne, CO 80498For SaleMLS ID #S1070590, Anthony Sole, LIV Sotheby's I.R.. Altitude Realtors
