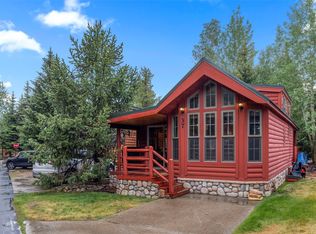
Tiger Run Resort - Mountain Chalet 38! Beautifully maintained cabin ideally located near the community pavilion, clubhouse and all resort amenities! This inviting retreat features a spacious open-concept kitchen with high ceilings, and abundant counter space - perfect for entertaining and cooking. Step into the Colorado room surrounded by alpine accents, tongue and groove ceilings, and a custom stone built-in electric fireplace that creates a warm and cozy mountain atmosphere! Outside - enjoy a beautifully curated and landscaped patio and back deck with several areas for dining, grilling, and lounging. The unique loft layout adds character and flexibility to the space. Tiger Run Resort is a 53-acre community just 4 miles from historic downtown Breckenridge and the renowned ski resort. As a gated community, it offers a secure and serene environment. Residents and guests can enjoy the impressive 12,000-sq/ft clubhouse, which features an indoor heated swimming pool, 2 hot tubs, an owner's lounge, a community laundry facility, a workout room, an arcade-style game room. Outdoor enthusiasts will appreciate the extensive amenities, including tennis and pickleball courts, a basketball half-court, a sand volleyball court, a firepit, hiking trails, and a kid's playground. Tiger Run Resort stands out as an exceptional investment opportunity, being exempt from the short-term rental (STR) moratorium. This makes it an ideal location in Breckenridge for generating supplementary income. Don’t miss out on the chance to own a piece of this remarkable community!
For sale
$625,000
85 Revett Drive UNIT 38, Breckenridge, CO 80424
1beds
716sqft
Manufactured Home, Single Family Residence
Built in 2007
2,800 Square Feet Lot
$608,700 Zestimate®
$873/sqft
$595/mo HOA
What's special
Tongue and groove ceilingsSpacious open-concept kitchenAbundant counter spaceHigh ceilings
- 79 days |
- 59 |
- 5 |
Zillow last checked:
Listing updated:
Listed by:
Bob Evans 970-453-4422,
Legendary Realty,
Rachael Randall 970-453-4422,
Legendary Realty
Source: Altitude Realtors,MLS#: S1069150 Originating MLS: Summit Association of Realtors
Originating MLS: Summit Association of RealtorsFacts & features
Interior
Bedrooms & bathrooms
- Bedrooms: 1
- Bathrooms: 1
- Full bathrooms: 1
Bedroom
- Level: Main
Other
- Level: Main
Great room
- Level: Main
Kitchen
- Level: Main
Living room
- Level: Main
Loft
- Level: Upper
Heating
- Baseboard, Forced Air, Propane
Appliances
- Included: Disposal, Gas Range, Microwave, Oven, Refrigerator
- Laundry: Common Area, Coin-operated
Features
- Built-in Features, Ceiling Fan(s), Eat-in Kitchen, High Ceilings, Open Floorplan, See Remarks
- Flooring: Carpet, Vinyl
- Basement: None
- Furnished: Yes
Interior area
- Total interior livable area: 716 sqft
Video & virtual tour
Property
Parking
- Parking features: Parking Pad
Features
- Levels: Multi/Split
- Exterior features: Barbecue, Sprinkler/Irrigation
- Pool features: Community
- Has view: Yes
- View description: Mountain(s)
Lot
- Size: 2,800 Square Feet
- Features: Near Ski Area, Near Public Transit, See Remarks
Details
- Additional structures: Shed(s)
- Parcel number: 6512900 and 2802847
- Zoning description: Planned Unit Development
- Other equipment: Satellite Dish
Construction
Type & style
- Home type: MobileManufactured
- Architectural style: Chalet/Alpine,Mobile Home
- Property subtype: Manufactured Home, Single Family Residence
Materials
- Wood Siding
- Roof: Metal
Condition
- Resale
- Year built: 2007
Utilities & green energy
- Sewer: Connected
- Water: Community/Coop, Shared Well, Well
- Utilities for property: Cable Available, Electricity Available, Propane, Municipal Utilities, Phone Available, Sewer Available, Snow Removal, Trash Collection, Water Available, Sewer Connected
Community & HOA
Community
- Features: See Remarks, Trails/Paths, Clubhouse, Gated, Pool, Public Transportation
- Subdivision: Tiger Run Resort Park Sub
HOA
- Has HOA: Yes
- Amenities included: Fitness Center, Tennis Court(s)
- HOA fee: $7,140 annually
- HOA name: Tiger Run Resort
- HOA phone: 970-453-9690
Location
- Region: Breckenridge
Financial & listing details
- Price per square foot: $873/sqft
- Annual tax amount: $2,228
- Date on market: 5/27/2026
- Exclusions: No
- Road surface type: Paved
Estimated market value
$608,700
$578,000 - $639,000
$2,787/mo
Price history
| Date | Event | Price |
|---|---|---|
| 5/27/2026 | Listed for sale | $625,000+97.2%$873/sqft |
Source:  Altitude Realtors #S1069150 Report a problem Altitude Realtors #S1069150 Report a problem | ||
| 9/9/2016 | Sold | $317,000$443/sqft |
Source: Altitude Realtors #S393182 Report a problem | ||
Public tax history
Tax history is unavailable.
Monthly payment
Climate risks
Neighborhood: 80424
Nearby schools
GreatSchools rating
- 7/10Upper Blue Elementary SchoolGrades: PK-5Distance: 3 mi
- 4/10Summit Middle SchoolGrades: 6-8Distance: 3.9 mi
- 5/10Summit High SchoolGrades: 9-12Distance: 1.9 mi
- $625,0001 bd1 ba620 sqft85 Revett Dr #37, Breckenridge, CO 80424For Sale
- $403,600-- bd-- ba-- sqft85 Revett Dr, Breckenridge, CO 80424Off Market
- $619,7001 bd1 ba828 sqft85 Revett Dr, Breckenridge, CO 80424Off Market

- $388,000-- bd-- ba-- sqft85 Revett Dr, Breckenridge, CO 80424Off Market
- $388,000-- bd-- ba-- sqft85 Revett Dr, Breckenridge, CO 80424Off Market
- $441,600-- bd-- ba-- sqft85 Revett Dr, Breckenridge, CO 80424Off Market
- $403,600-- bd-- ba-- sqft85 Revett Dr, Breckenridge, CO 80424Off Market
- $388,000-- bd-- ba-- sqft85 Revett Dr, Breckenridge, CO 80424Off Market
A local agent can set up tours, give advice and negotiate with sellers.
A local lender can help you make sure your offer is ready when you are.
Similar homes
- $598,5001 bd1 ba733 sqft85 Revett Drive UNIT 100, Breckenridge, CO 80424For Sale

 MLS ID #S1070661, Spencer Thomas, Paffrath & Thomas R.E.S.C. Altitude Realtors
 - $625,0001 bd1 ba620 sqft85 Revett Drive UNIT 37, Breckenridge, CO 80424For SaleMLS ID #S1065822, Bob Evans, Legendary Realty. Altitude Realtors
- $620,0001 bd1 ba711 sqft85 Revett Drive UNIT 168, Breckenridge, CO 80424For Sale
 MLS ID #S1058189, Kijah Hanson, Colorado Premier Resort Properties. Altitude Realtors
 - $499,0001 bd1 ba780 sqft85 Revett Drive UNIT 40, Breckenridge, CO 80424For Sale
 MLS ID #S1070694, Bob Evans, Legendary Realty. Altitude Realtors
 - $535,0001 bd1 ba600 sqft85 Revett Drive UNIT 41, Breckenridge, CO 80424For SaleMLS ID #S1068729, Bob Evans, Legendary Realty. Altitude Realtors
- $515,0001 bd1 ba648 sqft85 Revett Drive UNIT 15, Breckenridge, CO 80424For SaleMLS ID #S1066033, Bob Evans, Legendary Realty. Altitude Realtors
- $515,0001 bd1 ba396 sqft85 Revett Drive UNIT 159, Breckenridge, CO 80424For SaleMLS ID #S1069452, Bob Evans, Legendary Realty. Altitude Realtors
- $800,0002 bd2 ba946 sqft163 Pelican Circle UNIT 1205, Breckenridge, CO 80424For SaleMLS ID #S1070110, Amy Smits, eXp Realty LLC - Resort Experts. Altitude Realtors
- $625,0002 bd2 ba812 sqft120 Atlantic Lode UNIT 3, Breckenridge, CO 80424For SaleMLS ID #S1068893, Sara O'Connor, Keller Williams Top Of Rockies. Altitude Realtors
- $650,0001 bd1 ba453 sqft120 Sawmill Road UNIT 101, Breckenridge, CO 80424For SaleMLS ID #S1070926, Aspen Davis, Breckliving.com. Altitude Realtors
- $339,0002 bd1 ba396 sqft85 Revett Drive UNIT 42, Breckenridge, CO 80424For SaleMLS ID #S1070163, Bob Evans, Legendary Realty. Altitude Realtors
- $625,0002 bd2 ba854 sqft56 Magnum Bonum Drive, Breckenridge, CO 80424For SaleMLS ID #S1068972, Derrick Fowler, Colorado Mountain Homes. Altitude Realtors
- $599,0001 bd1 ba590 sqft800 Columbine Road UNIT 11, Breckenridge, CO 80424For SaleMLS ID #S1070101, Elizabeth Willett, Coldwell Banker Mountain Properties. Altitude Realtors
- $605,000-- bd1 ba458 sqft505 S Main Street UNIT 1203, Breckenridge, CO 80424For SaleMLS ID #S1069037, Larry M. Hutton, LIV Sotheby's I.R.. Altitude Realtors
- $664,900-- bd1 ba617 sqft640 Village Road UNIT 4413, Breckenridge, CO 80424For SaleMLS ID #S1070551, Tony Giacone, Keller Williams Top Of Rockies. Altitude Realtors
- $349,0001 bd1 ba396 sqft85 Revett Drive UNIT 95, Breckenridge, CO 80424For SaleMLS ID #S1061948, Spencer Thomas, Paffrath & Thomas R.E.S.C. Altitude Realtors
- $765,0002 bd2 ba748 sqft1080 Ski Hill Road UNIT 9, Breckenridge, CO 80424For SaleMLS ID #S1069107, Amy Smits, eXp Realty LLC - Resort Experts. Altitude Realtors
- $649,0002 bd1 ba780 sqft1105 Ski Hill Road Bldg C #69, Breckenridge, CO 80424For Sale
 MLS ID #9708234, Chantal Wener, 8z Real Estate. REcolorado as distributed by MLS GRID
 - $649,0002 bd1 ba780 sqftGold Camp II, Breckenridge, CO 80424For SaleMLS ID #S1068475, Chantal E. Wener, 8z Real Estate. Altitude Realtors
- $755,0002 bd1 ba803 sqft33 Broken Lance Drive UNIT 100S, Breckenridge, CO 80424For SaleMLS ID #S1057068, Franque Amundsen, Slifer Smith & Frampton R.E.. Altitude Realtors
