Tiger Run Resort – Chalet 41! **Seller Financing Available! Meticulously maintained and exceptionally well kept, this cabin has it all! Featuring a well-thought-out kitchen layout with ample storage and counter space, along with many built-in features including a split loft, propane fireplace, electric fireplace, washer/dryer, and wine cooler. Out front, you’ll find a small covered area perfect for parking and storing your golf cart, as well as a custom ski locker. Out back, enjoy an open-air patio ideal for grilling and entertaining. Tastefully decorated, the cabin is being sold fully furnished and is truly turn-key! Located at the end of the street with views of the National Forest, this cozy cabin has primarily been used for personal enjoyment and only lightly rented to friends and family.
For sale
$535,000
85 Revett Drive UNIT 41, Breckenridge, CO 80424
1beds
600sqft
Manufactured Home, Single Family Residence
Built in 2012
2,800 Square Feet Lot
$524,900 Zestimate®
$892/sqft
$595/mo HOA
What's special
Cozy cabinFully furnishedTastefully decoratedCustom ski lockerSplit loftElectric fireplaceWell-thought-out kitchen layout
- 87 days |
- 166 |
- 5 |
Zillow last checked:
Listing updated:
Listed by:
Bob Evans 970-453-4422,
Legendary Realty,
Rachael Randall 970-453-4422,
Legendary Realty
Source: Altitude Realtors,MLS#: S1068729 Originating MLS: Summit Association of Realtors
Originating MLS: Summit Association of RealtorsFacts & features
Interior
Bedrooms & bathrooms
- Bedrooms: 1
- Bathrooms: 1
- 3/4 bathrooms: 1
Bedroom
- Level: Main
Kitchen
- Level: Main
Living room
- Level: Main
Loft
- Level: Upper
Other
- Level: Main
Heating
- Baseboard, Forced Air
Appliances
- Included: Dryer, Disposal, Gas Range, Microwave, Oven, Refrigerator, Wine Cooler, Washer, Washer/Dryer
- Laundry: In Unit, Coin-operated
Features
- Built-in Features, Ceiling Fan(s), Fireplace, High Ceilings, Open Floorplan, See Remarks
- Flooring: Carpet, Tile, Vinyl
- Basement: None
- Has fireplace: Yes
- Fireplace features: Gas
- Furnished: Yes
Interior area
- Total interior livable area: 600 sqft
Video & virtual tour
Property
Parking
- Parking features: Parking Pad
Features
- Levels: Multi/Split
- Exterior features: Barbecue, Sprinkler/Irrigation
- Pool features: Community
- Has view: Yes
- View description: Mountain(s)
Lot
- Size: 2,800 Square Feet
- Features: Near Ski Area, Near Public Transit, See Remarks
Details
- Additional structures: Shed(s)
- Parcel number: 6515476 and 2802850
- Zoning description: Planned Unit Development
- Other equipment: Satellite Dish
Construction
Type & style
- Home type: MobileManufactured
- Architectural style: Chalet/Alpine,Mobile Home
- Property subtype: Manufactured Home, Single Family Residence
Materials
- Wood Siding
- Roof: Asphalt
Condition
- Resale
- Year built: 2012
Utilities & green energy
- Sewer: Connected
- Water: Community/Coop, Shared Well, Well
- Utilities for property: Cable Available, Electricity Available, Propane, Municipal Utilities, Phone Available, Sewer Available, Snow Removal, Trash Collection, Water Available, Sewer Connected
Community & HOA
Community
- Features: See Remarks, Trails/Paths, Clubhouse, Gated, Pool, Public Transportation
- Subdivision: Tiger Run Resort Park Sub
HOA
- Has HOA: Yes
- Amenities included: Fitness Center, Tennis Court(s)
- HOA fee: $7,140 annually
- HOA name: Tiger Run Resort
- HOA phone: 970-453-9690
Location
- Region: Breckenridge
Financial & listing details
- Price per square foot: $892/sqft
- Annual tax amount: $2,201
- Date on market: 5/9/2026
- Exclusions: No
- Road surface type: Paved
Estimated market value
$524,900
$499,000 - $551,000
Not available
Price history
| Date | Event | Price |
|---|---|---|
| 5/9/2026 | Listed for sale | $535,000$892/sqft |
Source:  Altitude Realtors #S1068729 Report a problem Altitude Realtors #S1068729 Report a problem | ||
Public tax history
Tax history is unavailable.
Monthly payment
Climate risks
Neighborhood: 80424
Nearby schools
GreatSchools rating
- 7/10Upper Blue Elementary SchoolGrades: PK-5Distance: 2.9 mi
- 4/10Summit Middle SchoolGrades: 6-8Distance: 4 mi
- 5/10Summit High SchoolGrades: 9-12Distance: 1.9 mi
- $499,0001 bd1 ba780 sqft85 Revett Dr #40, Breckenridge, CO 80424For Sale

- $339,0002 bd1 ba396 sqft85 Revett Dr #42, Breckenridge, CO 80424For Sale
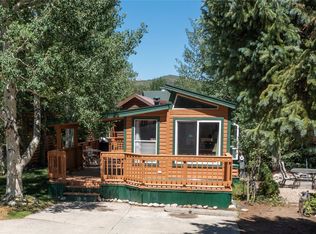
- $452,0001 bd1 ba374 sqft85 Revett Dr #79, Breckenridge, CO 80424Sold

- $580,0002 bd1 ba788 sqft85 Revett Dr #73, Breckenridge, CO 80424Sold

- $483,5001 bd1 ba408 sqft85 Revett Dr #78, Breckenridge, CO 80424Sold
- $714,8002 bd2 ba869 sqft85 Revett Dr #77, Breckenridge, CO 80424Off Market
- $779,0002 bd2 ba754 sqft85 Revett Dr #44, Breckenridge, CO 80424For Sale
- $499,9001 bd1 ba408 sqft85 Revett Dr #82, Breckenridge, CO 80424Sold
A local agent can set up tours, give advice and negotiate with sellers.
A local lender can help you make sure your offer is ready when you are.
Similar homes
- $598,5001 bd1 ba733 sqft85 Revett Drive UNIT 100, Breckenridge, CO 80424For Sale

 MLS ID #S1070661, Spencer Thomas, Paffrath & Thomas R.E.S.C. Altitude Realtors
 - $499,0001 bd1 ba780 sqft85 Revett Drive UNIT 40, Breckenridge, CO 80424For SaleMLS ID #S1070694, Bob Evans, Legendary Realty. Altitude Realtors
- $515,0001 bd1 ba648 sqft85 Revett Drive UNIT 15, Breckenridge, CO 80424For Sale
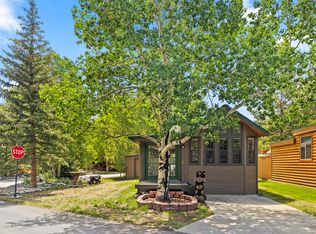 MLS ID #S1066033, Bob Evans, Legendary Realty. Altitude Realtors
 - $515,0001 bd1 ba396 sqft85 Revett Drive UNIT 159, Breckenridge, CO 80424For Sale
 MLS ID #S1069452, Bob Evans, Legendary Realty. Altitude Realtors
 - $625,0001 bd1 ba716 sqft85 Revett Drive UNIT 38, Breckenridge, CO 80424For SaleMLS ID #S1069150, Bob Evans, Legendary Realty. Altitude Realtors
- $475,0001 bd1 ba396 sqft85 Revett Drive UNIT 61, Breckenridge, CO 80424For SaleMLS ID #S1068312, Bob Evans, Legendary Realty. Altitude Realtors
- $464,0001 bd1 ba408 sqft85 Revett Drive UNIT 62, Breckenridge, CO 80424For SaleMLS ID #S1068183, Kijah Hanson, Colorado Premier Resort Properties. Altitude Realtors
- $620,0001 bd1 ba711 sqft85 Revett Drive UNIT 168, Breckenridge, CO 80424For SaleMLS ID #S1058189, Kijah Hanson, Colorado Premier Resort Properties. Altitude Realtors
- $625,0001 bd1 ba620 sqft85 Revett Drive UNIT 37, Breckenridge, CO 80424For SaleMLS ID #S1065822, Bob Evans, Legendary Realty. Altitude Realtors
- $392,0001 bd1 ba406 sqft85 Revett Drive UNIT 170, Breckenridge, CO 80424For SaleMLS ID #S1069844, Reilly Desantis, Slifer Smith & Frampton R.E.. Altitude Realtors
- $550,000-- bd1 ba416 sqft800 Columbine Road UNIT 3, Breckenridge, CO 80424For SaleMLS ID #S1070187, Zachary Himmelman, Breckenridge Associates R.E.. Altitude Realtors
- $465,0001 bd1 ba509 sqft34 Highfield Trail UNIT 404, Breckenridge, CO 80424For SaleMLS ID #S1067915, Zachary Himmelman, Breckenridge Associates R.E.. Altitude Realtors
- $599,0001 bd1 ba590 sqft800 Columbine Road UNIT 11, Breckenridge, CO 80424For SaleMLS ID #S1070101, Elizabeth Willett, Coldwell Banker Mountain Properties. Altitude Realtors
- $605,000-- bd1 ba458 sqft505 S Main Street UNIT 1203, Breckenridge, CO 80424For SaleMLS ID #S1069037, Larry M. Hutton, LIV Sotheby's I.R.. Altitude Realtors
- $550,0002 bd2 ba780 sqft1173 Ski Hill Road UNIT 125, Breckenridge, CO 80424For SaleMLS ID #S1068441, Michael Healy, Colorado R.E. Summit County. Altitude Realtors
- $575,000-- bd1 ba396 sqftPeak 9 Inn, Breckenridge, CO 80424For SaleMLS ID #S1065902, Elizabeth Willett, Coldwell Banker Mountain Properties. Altitude Realtors
- $599,000-- bd1 ba377 sqftRetreat, Breckenridge, CO 80424For SaleMLS ID #S1070154, Jacki Cramer, Colorado Craft Brokers. Altitude Realtors
- $579,777-- bd1 ba513 sqft465 Four Oclock Road UNIT T2, Breckenridge, CO 80424For SaleMLS ID #S1070299, Tommy Gogolen, Thomas Properties of Summit. Altitude Realtors
- $650,0002 bd2 ba812 sqft120 Atlantic Lode UNIT 3, Breckenridge, CO 80424For SaleMLS ID #S1068893, Sara O'Connor, Keller Williams Top Of Rockies. Altitude Realtors
- $664,900-- bd1 ba617 sqft640 Village Road UNIT 4413, Breckenridge, CO 80424For SaleMLS ID #S1070551, Tony Giacone, Keller Williams Top Of Rockies. Altitude Realtors
