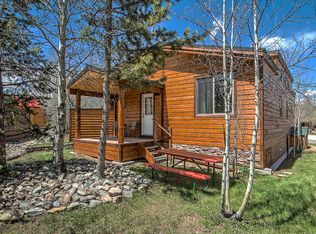
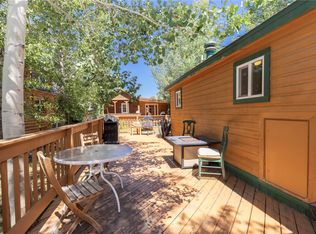
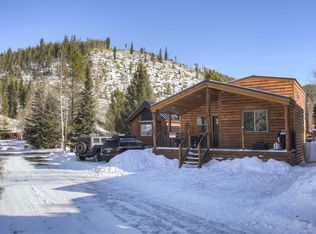
Inviting and thoughtfully designed 2 bedroom, 2 bath residence in the Tiger Run Resort, just minutes north of Breckenridge. Very easy year-round access with a free county-wide shuttle bus stop nearby. This residence was built in 2023 and features a fully-equipped kitchen, gas fireplace, luxury vinyl flooring, washer and dryer, queen beds in both main-floor bedrooms and a very spacious living / dining room which opens up to the rear patio and fire pit. Vaulted ceiling in the living area adds a feeling of spaciousness while providing for plenty of natural light. The loft is furnished to accommodate larger groups for use as a bonus room, extra seating, etc.
Located near the commons building which features an indoor pool, two hot tubs, game room, business center, fitness center, common grilling area and owners lounge with a large kitchen for your use during special events. Also features are the tennis and pickle ball courts, sand volleyball and a large playground.
There is a large pavilion that’s perfect for group gatherings and the frequent community events, such as live bands, HOA parties and holiday gatherings. Tiger Run Resort is exempt from the various county and city short-term rental (STR) moratoriums, allowing you to lease the residence for additional income. The Seller currently self-manages the property and has experienced substantial rental income while allowing plenty of owner-vacation time. Income information upon request.
Of course, you’ll have easy access to the Breckenridge, Keystone and Copper Mountain Ski areas, fine restaurants throughout the county, incredible hiking and biking trails, fly fishing, while Denver is just an hour away.
Includes a large shed that is useful for storage or is easily adaptable to other uses.
Fully furnished and ready to use.
For sale
$779,000
85 Revett Drive UNIT 44, Breckenridge, CO 80424
2beds
754sqft
Manufactured Home, Single Family Residence
Built in 2023
2,800 Square Feet Lot
$762,700 Zestimate®
$1,033/sqft
$595/mo HOA
What's special
Gas fireplaceIndoor poolLarge playgroundCommon grilling areaWasher and dryerTwo hot tubsFully-equipped kitchen
- 78 days |
- 130 |
- 4 |
Zillow last checked:
Listing updated:
Listed by:
Scott Lerner Scott.Lerner@cbmp.com,
Coldwell Banker Mtn Properties
Source: Altitude Realtors,MLS#: S1069195 Originating MLS: Summit Association of Realtors
Originating MLS: Summit Association of RealtorsFacts & features
Interior
Bedrooms & bathrooms
- Bedrooms: 2
- Bathrooms: 2
- Full bathrooms: 1
- 3/4 bathrooms: 1
Heating
- Electric
Appliances
- Included: Dishwasher, Electric Range, Microwave Hood Fan, Microwave, Refrigerator, Some Electric Appliances, Dryer, Washer
- Laundry: Coin-operated
Features
- Fireplace, Vaulted Ceiling(s)
- Flooring: Luxury Vinyl, Luxury VinylTile
- Has fireplace: Yes
- Fireplace features: Gas
- Furnished: Yes
Interior area
- Total interior livable area: 754 sqft
Property
Parking
- Parking features: Deeded, Two Spaces
Features
- Levels: Two,Multi/Split
- Exterior features: Barbecue
- Pool features: Community
- Has view: Yes
- View description: Mountain(s)
Lot
- Size: 2,800 Square Feet
- Features: Near Public Transit, See Remarks
Details
- Parcel number: 2802853
- Zoning description: Planned Unit Development
Construction
Type & style
- Home type: MobileManufactured
- Architectural style: Mobile Home
- Property subtype: Manufactured Home, Single Family Residence
Materials
- Wood Frame
- Roof: Metal
Condition
- Resale
- Year built: 2023
Utilities & green energy
- Sewer: Connected
- Water: Public
- Utilities for property: Electricity Available, High Speed Internet Available, Propane, Municipal Utilities, Sewer Available, Snow Removal, Trash Collection, Water Available, Cable Available, Sewer Connected
Community & HOA
Community
- Features: Golf, See Remarks, Trails/Paths, Clubhouse, Gated, Pool, Public Transportation
- Subdivision: Tiger Run Resort Park Sub
HOA
- Has HOA: Yes
- Amenities included: Fitness Center, Tennis Court(s)
- HOA fee: $7,140 annually
- HOA name: Tiger Run Hoa
- HOA phone: 970-453-9690
Location
- Region: Breckenridge
Financial & listing details
- Price per square foot: $1,033/sqft
- Annual tax amount: $1,332
- Date on market: 5/29/2026
- Exclusions: No
- Road surface type: Paved
Estimated market value
$762,700
$725,000 - $801,000
$2,814/mo
Price history
| Date | Event | Price |
|---|---|---|
| 5/29/2026 | Listed for sale | $779,000+329.8%$1,033/sqft |
Source:  Altitude Realtors #S1069195 Report a problem Altitude Realtors #S1069195 Report a problem | ||
| 8/21/2020 | Sold | $181,250-2%$240/sqft |
Source: Altitude Realtors #S1019393 Report a problem | ||
| 7/11/2020 | Pending sale | $185,000$245/sqft |
Source: Legendary Realty #S1019393 Report a problem | ||
| 7/9/2020 | Listed for sale | $185,000$245/sqft |
Source: Legendary Realty #S1019393 Report a problem | ||
Public tax history
Tax history is unavailable.
Monthly payment
Climate risks
Neighborhood: 80424
Nearby schools
GreatSchools rating
- 7/10Upper Blue Elementary SchoolGrades: PK-5Distance: 2.9 mi
- 4/10Summit Middle SchoolGrades: 6-8Distance: 3.9 mi
- 5/10Summit High SchoolGrades: 9-12Distance: 1.9 mi
- $753,9002 bd2 ba869 sqft85 Revett Dr #77, Breckenridge, CO 80424Off Market
- $339,0002 bd1 ba396 sqft85 Revett Dr #42, Breckenridge, CO 80424For Sale
- $580,0002 bd1 ba788 sqft85 Revett Dr #73, Breckenridge, CO 80424Sold

- $--2,613 sqft85 Revett Dr ##74, Breckenridge, CO 80424Off Market

- $645,0002 bd2 ba916 sqft85 Revett Dr #20, Breckenridge, CO 80424Sold
- $483,5001 bd1 ba408 sqft85 Revett Dr #78, Breckenridge, CO 80424Sold
- $725,0002 bd2 ba930 sqft85 Revett Dr #26, Breckenridge, CO 80424For Sale
- $535,0001 bd1 ba600 sqft85 Revett Dr #41, Breckenridge, CO 80424For Sale
A local agent can set up tours, give advice and negotiate with sellers.
A local lender can help you make sure your offer is ready when you are.
Similar homes
- $850,0002 bd2 ba744 sqft85 Revett Drive UNIT 133, Breckenridge, CO 80424For Sale
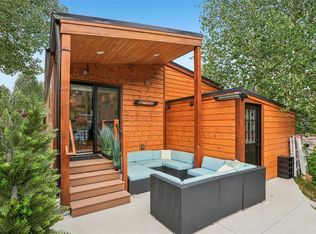
 MLS ID #S1070911, Amy Smits, eXp Realty LLC - Resort Experts. Altitude Realtors
 - $800,0002 bd2 ba946 sqft163 Pelican Circle UNIT 1205, Breckenridge, CO 80424For Sale
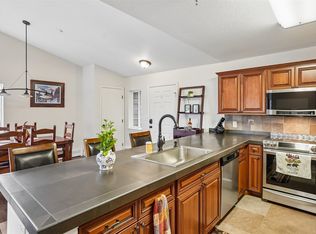 MLS ID #S1070110, Amy Smits, eXp Realty LLC - Resort Experts. Altitude Realtors
 - $1,045,0002 bd2 ba866 sqft85 Revett Drive UNIT 231, Breckenridge, CO 80424For Sale
 MLS ID #S1070157, Andrew Clapp, Breckenridge Associates R.E.. Altitude Realtors
 - $725,0002 bd2 ba930 sqft85 Revett Drive UNIT 26, Breckenridge, CO 80424For Sale
 MLS ID #S1065854, Ryan D. Greff, Majestic Lodging & Real Estate. Altitude Realtors
 - $625,0001 bd1 ba716 sqft85 Revett Drive UNIT 38, Breckenridge, CO 80424For SaleMLS ID #S1069150, Bob Evans, Legendary Realty. Altitude Realtors
- $775,0002 bd1 ba754 sqft311 S High Street UNIT 206, Breckenridge, CO 80424For SaleMLS ID #S1069137, Jason Himmelman, Breckenridge Associates R.E.. Altitude Realtors
- $755,0002 bd1 ba803 sqft33 Broken Lance Drive UNIT 100S, Breckenridge, CO 80424For SaleMLS ID #S1057068, Franque Amundsen, Slifer Smith & Frampton R.E.. Altitude Realtors
- $535,0001 bd1 ba600 sqft85 Revett Drive UNIT 41, Breckenridge, CO 80424For SaleMLS ID #S1068729, Bob Evans, Legendary Realty. Altitude Realtors
- $515,0001 bd1 ba648 sqft85 Revett Drive UNIT 15, Breckenridge, CO 80424For SaleMLS ID #S1066033, Bob Evans, Legendary Realty. Altitude Realtors
- $779,0001 bd1 ba609 sqft760 Columbine Road UNIT B2, Breckenridge, CO 80424For SaleMLS ID #S1070571, Kim Stevenson, Breckenridge Associates R.E.. Altitude Realtors
- $765,0002 bd1 ba780 sqft1167 Ski Hill Road UNIT 182, Breckenridge, CO 80424For SaleMLS ID #S1069125, Susan Cortright, RE/MAX Properties of the Summit. Altitude Realtors
- $540,0001 bd1 ba408 sqft85 Revett Dr #51, Dillon, CO 80424For Sale By Owner
- $625,0002 bd2 ba812 sqft120 Atlantic Lode UNIT 3, Breckenridge, CO 80424For SaleMLS ID #S1068893, Sara O'Connor, Keller Williams Top Of Rockies. Altitude Realtors
- $1,025,0002 bd2 ba1k sqft304 S High Street UNIT 4, Breckenridge, CO 80424For SaleMLS ID #S1069238, Tracey Woods, Breckenridge Associates R.E.. Altitude Realtors
- $949,0002 bd2 ba886 sqft106 Broken Lance Drive UNIT 10, Breckenridge, CO 80424For SaleMLS ID #S1069804, Glenn Brady, Christie's International Real Estate CO LLC. Altitude Realtors
- $625,0002 bd2 ba854 sqft56 Magnum Bonum Drive, Breckenridge, CO 80424For SaleMLS ID #S1068972, Derrick Fowler, Colorado Mountain Homes. Altitude Realtors
- $975,0002 bd2 ba973 sqft800 Columbine Road UNIT C1, Breckenridge, CO 80424For SaleMLS ID #S1069147, Aniela Wasmanski, LIV Sotheby's I.R.. Altitude Realtors
- $799,9992 bd2 ba1k sqft400 W Main Street UNIT 104, Frisco, CO 80443For SaleMLS ID #S1069521, Philip Mervis, Summit Alpine Realty. Altitude Realtors
- $725,0003 bd2 ba1k sqft520 Bills Ranch Road UNIT 343, Frisco, CO 80443For SaleMLS ID #S1070464, Mike Scott, First Tracks Real Estate. Altitude Realtors
- $675,0001 bd1 ba584 sqft100 S Park Avenue UNIT W306, Breckenridge, CO 80424For SaleMLS ID #S1067996, Brian Flickinger, Colorado R.E. Summit County. Altitude Realtors
