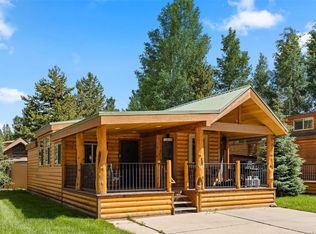
Welcome to Chalet 15! This rare chalet sits on an oversized corner lot—approximately 55% larger than the average Tiger Run (chalet) property! This charming 1-bedroom, 1-bath cabin features a remodeled kitchen and bathroom with tasteful, modern finishes, including granite countertops in the kitchen. A versatile loft - ideal as a bonus room or extra storage, plus a sunny Colorado room with large windows that fill the space with natural light.
?Step outside to enjoy a spacious side yard with mature pine and aspen trees, a storage shed for all your seasonal gear, and a back patio perfect for grilling. Ideally located in the heart of the community. The property is being sold mostly furnished and move-in ready, making it an exceptional opportunity as a second home, vacation retreat, or rental investment!!
Tiger Run Resort is a 53-acre community just 4 miles from historic downtown Breckenridge and the renowned ski resort. As a gated community, it offers a secure and serene environment. Residents and guests can enjoy the impressive 12,000 sq/ft clubhouse, which features an indoor heated swimming pool, two hot tubs, a lounge, a community laundry facility, a workout room, and an arcade-style game room. Outdoor enthusiasts will appreciate the extensive amenities, including tennis and pickleball courts, a basketball half-court, a sand volleyball court, a firepit, and a kid's playground. The large outdoor pavilion is perfect for family gatherings and community events. Tiger Run Resort stands out as an exceptional investment opportunity, being exempt from the short-term rental (STR) moratorium. This makes it an ideal location in Breckenridge for generating supplementary income. Don’t miss out on the chance to own a piece of this remarkable community!
For sale
$515,000
85 Revett Drive UNIT 15, Breckenridge, CO 80424
1beds
648sqft
Manufactured Home, Single Family Residence
Built in 2003
4,356 Square Feet Lot
$502,400 Zestimate®
$795/sqft
$595/mo HOA
What's special
- 204 days |
- 104 |
- 5 |
Zillow last checked:
Listing updated:
Listed by:
Bob Evans 970-453-4422,
Legendary Realty
Source: Altitude Realtors,MLS#: S1066033 Originating MLS: Summit Association of Realtors
Originating MLS: Summit Association of RealtorsFacts & features
Interior
Bedrooms & bathrooms
- Bedrooms: 1
- Bathrooms: 1
- Full bathrooms: 1
Bedroom
- Level: Main
Bonus room
- Level: Main
Other
- Level: Main
Kitchen
- Level: Main
Living room
- Level: Main
Loft
- Level: Upper
Heating
- Baseboard, Electric
Appliances
- Included: Electric Range, Microwave, Oven, Refrigerator
- Laundry: Common Area, See Remarks, Coin-operated
Features
- Built-in Features, Ceiling Fan(s), Eat-in Kitchen, Granite Counters, High Ceilings, See Remarks
- Flooring: Carpet, Vinyl
- Basement: None
Interior area
- Total interior livable area: 648 sqft
Video & virtual tour
Property
Parking
- Parking features: Parking Pad
Features
- Exterior features: Barbecue, Sprinkler/Irrigation
- Pool features: Community
- Has view: Yes
- View description: Mountain(s)
Lot
- Size: 4,356 Square Feet
- Features: Corner Lot, Near Ski Area, Near Public Transit, Many Trees, See Remarks
Details
- Additional structures: Shed(s)
- Parcel number: 6511622 and 2802824
- Zoning description: Planned Unit Development
- Other equipment: Satellite Dish
Construction
Type & style
- Home type: MobileManufactured
- Architectural style: Chalet/Alpine,Mobile Home
- Property subtype: Manufactured Home, Single Family Residence
Materials
- Wood Siding
- Roof: Metal
Condition
- Resale
- Year built: 2003
Utilities & green energy
- Sewer: Connected
- Water: Community/Coop, Shared Well, Well
- Utilities for property: Cable Available, Electricity Available, Propane, Municipal Utilities, Phone Available, Sewer Available, Snow Removal, Trash Collection, Water Available, Sewer Connected
Community & HOA
Community
- Features: See Remarks, Trails/Paths, Clubhouse, Gated, Pool, Public Transportation
- Subdivision: Tiger Run Resort Park Sub
HOA
- Has HOA: Yes
- Amenities included: Fitness Center, Tennis Court(s)
- HOA fee: $7,140 annually
- HOA name: Tiger Run Resort
- HOA phone: 970-453-9690
Location
- Region: Breckenridge
Financial & listing details
- Price per square foot: $795/sqft
- Annual tax amount: $2,424
- Date on market: 1/30/2026
- Exclusions: No
- Road surface type: Paved
Estimated market value
$502,400
$477,000 - $528,000
$2,124/mo
Price history
| Date | Event | Price |
|---|---|---|
| 1/30/2026 | Listed for sale | $515,000-2.8%$795/sqft |
Source:  Altitude Realtors #S1066033 Report a problem Altitude Realtors #S1066033 Report a problem | ||
| 1/6/2026 | Listing removed | $530,000$818/sqft |
Source:  Engel & Volkers #7100787 Report a problem Engel & Volkers #7100787 Report a problem | ||
| 6/27/2025 | Listed for sale | $530,000-2.8%$818/sqft |
Source: Altitude Realtors #S1059998 Report a problem | ||
| 4/28/2024 | Listing removed | -- |
Source: Altitude Realtors #S1044788 Report a problem | ||
| 10/15/2023 | Listed for sale | $545,000+80.2%$841/sqft |
Source: Altitude Realtors #S1044788 Report a problem | ||
| 8/19/2019 | Sold | $302,500$467/sqft |
Source: Altitude Realtors #S1014749 Report a problem | ||
Public tax history
Tax history is unavailable.
Monthly payment
Climate risks
Neighborhood: 80424
Nearby schools
GreatSchools rating
- 6/10Upper Blue Elementary SchoolGrades: PK-5Distance: 2.9 mi
- 6/10Summit Middle SchoolGrades: 6-8Distance: 3.9 mi
- 5/10Summit High SchoolGrades: 9-12Distance: 1.9 mi
- $455,2001 bd1 ba648 sqft85 Revett Dr, Silverthorne, CO 80498Off Market

- $625,0002 bd1 ba769 sqft85 Revett Dr #14, Breckenridge, CO 80424Sold
- $557,3001 bd1 ba784 sqft85 Revett Dr #53, Breckenridge, CO 80424Off Market

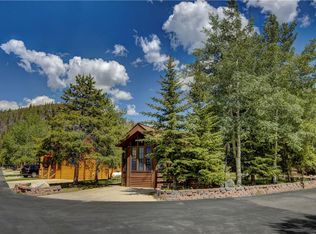
- $66,3001 bd1 ba396 sqft85 Revett Dr, Breckenridge, CO 80424Off Market
- $365,0004,578 sqft85 Revett Dr #271, Breckenridge, CO 80424Lot/Land
- $27,8002 bd-- ba408 sqft85 Revett Dr #54, Breckenridge, CO 80424Off Market
- $540,0001 bd1 ba408 sqft85 Revett Dr #51, Dillon, CO 80424For Sale By Owner
- $607,6002 bd2 ba916 sqft85 Revett Dr, Breckenridge, CO 80424Off Market
A local agent can set up tours, give advice and negotiate with sellers.
A local lender can help you make sure your offer is ready when you are.
Similar homes
- $499,0001 bd1 ba780 sqft85 Revett Drive UNIT 40, Breckenridge, CO 80424For Sale

 MLS ID #S1070694, Bob Evans, Legendary Realty. Altitude Realtors
 - $535,0001 bd1 ba600 sqft85 Revett Drive UNIT 41, Breckenridge, CO 80424For Sale
 MLS ID #S1068729, Bob Evans, Legendary Realty. Altitude Realtors
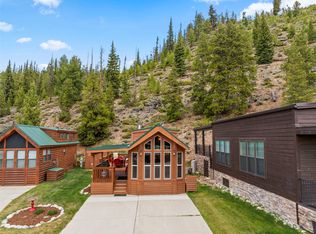
 - $499,0001 bd1 ba396 sqft85 Revett Drive UNIT 159, Breckenridge, CO 80424For Sale
 MLS ID #S1069452, Bob Evans, Legendary Realty. Altitude Realtors
 - $598,5001 bd1 ba733 sqft85 Revett Drive UNIT 100, Breckenridge, CO 80424For Sale
 MLS ID #S1070661, Spencer Thomas, Paffrath & Thomas R.E.S.C. Altitude Realtors
 - $625,0001 bd1 ba716 sqft85 Revett Drive UNIT 38, Breckenridge, CO 80424For SaleMLS ID #S1069150, Bob Evans, Legendary Realty. Altitude Realtors
- $625,0001 bd1 ba620 sqft85 Revett Drive UNIT 37, Breckenridge, CO 80424For SaleMLS ID #S1065822, Bob Evans, Legendary Realty. Altitude Realtors
- $620,0001 bd1 ba711 sqft85 Revett Drive UNIT 168, Breckenridge, CO 80424For SaleMLS ID #S1058189, Kijah Hanson, Colorado Premier Resort Properties. Altitude Realtors
- $419,0001 bd1 ba408 sqft85 Revett Drive UNIT 62, Breckenridge, CO 80424For SaleMLS ID #S1068183, Kijah Hanson, Colorado Premier Resort Properties. Altitude Realtors
- $339,0002 bd1 ba396 sqft85 Revett Drive UNIT 42, Breckenridge, CO 80424For SaleMLS ID #S1070163, Bob Evans, Legendary Realty. Altitude Realtors
- $465,0001 bd1 ba509 sqft34 Highfield Trail UNIT 404, Breckenridge, CO 80424For SaleMLS ID #S1067915, Zachary Himmelman, Breckenridge Associates R.E.. Altitude Realtors
- $550,000-- bd1 ba416 sqft800 Columbine Road UNIT 3, Breckenridge, CO 80424For SaleMLS ID #S1070187, Zachary Himmelman, Breckenridge Associates R.E.. Altitude Realtors
- $500,0001 bd1 ba425 sqft214 N Main Street UNIT 27, Breckenridge, CO 80424For SaleMLS ID #S1068160, Dallas Dyer, Redfin Corporation. Altitude Realtors
- $599,0001 bd1 ba590 sqft800 Columbine Road UNIT 11, Breckenridge, CO 80424For SaleMLS ID #S1070101, Elizabeth Willett, Coldwell Banker Mountain Properties. Altitude Realtors
- $625,0002 bd2 ba812 sqft120 Atlantic Lode UNIT 3, Breckenridge, CO 80424For SaleMLS ID #S1068893, Sara O'Connor, Keller Williams Top Of Rockies. Altitude Realtors
- $725,0002 bd2 ba930 sqft85 Revett Drive UNIT 26, Breckenridge, CO 80424For SaleMLS ID #S1065854, Ryan D. Greff, Majestic Lodging & Real Estate. Altitude Realtors
- $489,0001 bd1 ba475 sqft1140 Ski Hill Road UNIT 27, Breckenridge, CO 80424For SaleMLS ID #S1068190, Steven Olds, RE/MAX Properties of the Summit. Altitude Realtors
- $489,0001 bd1 ba475 sqft1140 Ski Hill Road Bldg D #27, Breckenridge, CO 80424For Sale
 MLS ID #3667404, Steven Olds, RE/MAX Properties Of The Summit. REcolorado as distributed by MLS GRID
 - $575,0001 bd1 ba601 sqft670 S 7th Avenue UNIT 139, Frisco, CO 80443For SaleMLS ID #S1071079, Tucker Stone, RE/MAX Properties of the Summit. Altitude Realtors
- $675,0001 bd1 ba584 sqft100 S Park Avenue UNIT W306, Breckenridge, CO 80424For SaleMLS ID #S1067996, Brian Flickinger, Colorado R.E. Summit County. Altitude Realtors
- $625,0002 bd2 ba854 sqft56 Magnum Bonum Drive, Breckenridge, CO 80424For SaleMLS ID #S1068972, Derrick Fowler, Colorado Mountain Homes. Altitude Realtors
